Skip main navigation
Sold for $430,000
  • $430,000

    435 Verona Way, Lady Lake, FL 32159

    3beds
    1,724sqft
    Single Family Residence
    Built in 2025
    4,917 Square Feet Lot
    $429,800 Zestimate®
    $249/sqft
    $2,252 Estimated rent

    Home value

    $429,800

    $408,000 - $456,000

    $2,252/mo

    Zestimate® history
    Loading
    Loading...

    Owner options

    List your home for rent

    $2,252/mo

    Rent Zestimate®

    Find your next renter with Zillow Rental Manager. Plus, with online applications, you can quickly screen prospective tenants – for free.

    Learn more

    $2,252/mo

    Rent Zestimate®

    Refinance and save

    $3,241/mo

    Est. payment

    Refinancing to a lower rate could help reduce your monthly payments and save thousands over the life of the loan.

    See today's rates

    $3,241/mo

    Est. payment

    Explore your selling options

    Work with a Zillow partner agent

    Leverage their expertise and Zillow's premium Showcase listings to get your home seen by more buyers.

    Get started

    List with your own agent

    Get your home in front of millions of buyers by listing it on Zillow.

    Learn how to do it

    Sell it yourself

    Take full control of how buyers see your home on Zillow by listing For Sale by Owner (FSBO).

    List your home

    What's special

    Quartz countertopsLuxury quartz countertopResort-style pool and spaStainless steel single-bowl sinkFrameless-style cabinetryPickleball and tennis courtsDesigner tambour-dimensional backsplash tile
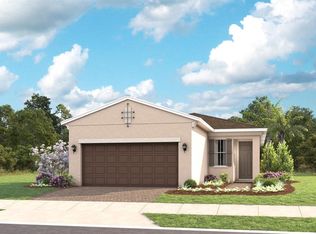
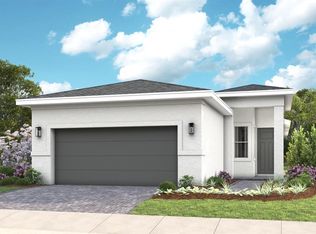
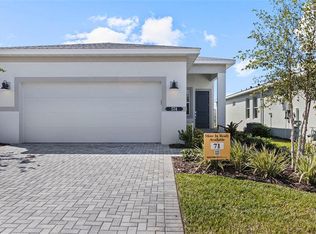
    One or more photo(s) has been virtually staged. Cresswind at Hammock Oaks, a new active 55+ community by Kolter Homes, is situated in Lady Lake, FL, famously known as the “home of lakes and sunshine.” Located near The Villages the community is only minutes from Leesburg and convenient to Orlando. This gated community in Central Florida features Cresswind's national award-winning "Set Yourself FREE" lifestyle program based on the cornerstones of Fitness, Relationships, Education and Entertainment. The resident-only clubhouse with a state-of-the-art fitness center and offers 55+ neighbors a place to gather and participate in social activities facilitated by a full-time Lifestyle Director. Outdoor amenities will include pickleball & tennis courts, walking trails, resort-style pool and spa, pool, event and entertainment areas. This Claire floorplan is situated in a premium homesite with no front neighbors. The home includes 3 Bedrooms, Flex/Study, 2 Full Bathrooms and an Open Family/Dining Room. With an upgraded elevation, this home also has a wide variety of options placed in it such as quartz counter tops, large cabinet crown molding and designer backsplash. Step into a kitchen where sophistication meets functionality. The frameless-style cabinetry creates a sleek, modern aesthetic, beautifully complemented by a decorative cabinet panel wrap on the island that adds a touch of custom luxury. Enjoy exceptional organization with upgraded pot and pan storage drawers, while the designer tambour-dimensional backsplash tile adds visual depth and texture. A stainless steel single-bowl sink pairs perfectly with the luxury quartz countertop, creating a clean and timeless workspace. Additional upgrades include a 24” deep cabinet above the refrigerator with side panel for added storage and a large cabinet crown molding that adds an elegant finishing touch. Every element of this home reflects refined design and modern comfort. A floor outlet in the Great Room enhances convenience and functionality, while the frameless shower enclosure in the Owner’s Bath and tile extending to the ceiling in all bathrooms bring a spa-like feel. Upgraded plumbing fixtures in both baths add a designer touch. The laminate wood plank flooring throughout the Main Living, Flex, and Owner’s Suite areas provides warmth and durability, perfectly complemented by a washable flat interior paint for easy maintenance. Completing the look, a designer glass exterior front door welcomes you home with style and sophistication. Schedule your tour and contact a Cresswind at Hammock Oaks New Home Guide.

    Zillow last checked:

    Listing updated:

    Listing Provided by:

    Bill Maltbie 813-819-5255,

    MALTBIE REALTY GROUP 813-819-5255

    Bought with:

    Non-Member Agent

    STELLAR NON-MEMBER OFFICE

    Source: Stellar MLS,MLS#: W7880540MLS LogoOriginating MLS: West Pasco

    Facts & features

    Interior

    Bedrooms & bathrooms
    • Bedrooms: 3
    • Bathrooms: 2
    • Full bathrooms: 2
    Primary bedroom
    • Features: Dual Sinks, En Suite Bathroom, Exhaust Fan, Walk-In Closet(s)
    • Level: First
    • Area: 196 Square Feet
    • Dimensions: 14x14
    Bedroom 2
    • Features: Built-in Closet
    • Level: First
    • Area: 120 Square Feet
    • Dimensions: 12x10
    Bedroom 3
    • Features: Built-in Closet
    • Level: First
    • Area: 120 Square Feet
    • Dimensions: 10x12
    Balcony porch lanai
    • Level: First
    • Area: 140 Square Feet
    • Dimensions: 14x10
    Bonus room
    • Features: No Closet
    • Level: First
    • Area: 110 Square Feet
    • Dimensions: 10x11
    Great room
    • Level: First
    • Area: 224 Square Feet
    • Dimensions: 14x16
    Kitchen
    • Features: Breakfast Bar, Pantry, Kitchen Island
    • Level: First
    • Area: 160 Square Feet
    • Dimensions: 10x16
    Heating
    • Central
    Cooling
    • Central Air
    Appliances
    • Included: Cooktop, Dishwasher, Disposal, Microwave
    • Laundry: Laundry Room
    Features
    • Kitchen/Family Room Combo, Open Floorplan, Pest Guard System, Primary Bedroom Main Floor, Solid Surface Counters, Split Bedroom, Stone Counters, Thermostat, Tray Ceiling(s), Walk-In Closet(s)
    • Flooring: Carpet, Laminate, Tile
    • Windows: Double Pane Windows, ENERGY STAR Qualified Windows
    • Has fireplace: No
    Interior area
    • Total structure area: 2,395
    • Total interior livable area: 1,724 sqft

    Property

    Parking
    • Total spaces: 2
    • Parking features: Driveway, Garage Door Opener, Ground Level
    • Attached garage spaces: 2
    • Has uncovered spaces: Yes
    • Details: Garage Dimensions: 20x20
    Features
    • Levels: One
    • Stories: 1
    • Patio & porch: Covered, Patio
    • Exterior features: Other
    • Has view: Yes
    • View description: Park/Greenbelt, Trees/Woods
    Lot
    • Size: 4,917 sqft
    • Dimensions: 40 x 130
    • Features: Cleared, City Lot, Level, Sidewalk, Above Flood Plain
    • Residential vegetation: Trees/Landscaped
    Details
    • Parcel number: 191824001000009500
    • Special conditions: None

    Construction

    Type & style
    • Home type: SingleFamily
    • Architectural style: Florida,Traditional
    • Property subtype: Single Family Residence
    Materials
    • Other
    • Foundation: Slab
    • Roof: Shingle
    Condition
    • Completed
    • New construction: Yes
    • Year built: 2025
    Details
    • Builder model: Claire
    • Builder name: Kolter Homes
    • Warranty included: Yes

    Utilities & green energy

    • Sewer: Public Sewer
    • Water: Public
    • Utilities for property: Public, Underground Utilities, Water Connected
    Green energy
    • Energy efficient items: Appliances, HVAC, Thermostat, Water Heater, Windows
    • Indoor air quality: HVAC Filter MERV 8+, Integrated Pest Management, No/Low VOC Flooring, No/Low VOC Paint/Finish
    • Water conservation: Low-Flow Fixtures, Fl. Friendly/Native Landscape

    Community & neighborhood

    Community
    • Community features: Clubhouse, Gated Community - No Guard, Pool, Sidewalks, Tennis Court(s)
    Senior living
    • Senior community: Yes
    Location
    • Region: Lady Lake
    • Subdivision: KH CW HAMMOCK OAKS LLC

    HOA & financial

    HOA
    • Has HOA: Yes
    • HOA fee: $356 monthly
    • Amenities included: Clubhouse, Fitness Center, Gated, Pickleball Court(s), Pool, Tennis Court(s)
    • Services included: Cable TV, Common Area Taxes, Community Pool, Internet, Maintenance Grounds, Pest Control, Recreational Facilities
    • Association name: Cresswind Hammock Oaks Homeowners Association Inc.
    Other fees
    • Pet fee: $0 monthly
    Other financial information
    • Total actual rent: 0

    Other

    Other facts
    • Listing terms: Cash,Conventional,FHA,VA Loan
    • Ownership: Fee Simple
    • Road surface type: Paved

    Price history

    DateEventPrice
    4/3/2026Sold$430,000$249/sqft
    Source: Stellar MLS #W7880540 Report a problem
    2/17/2026Pending sale$430,000-6.5%$249/sqft
    Source: Stellar MLS #W7880540 Report a problem
    12/2/2025Price change$459,990-2.1%$267/sqft
    Source: Stellar MLS #W7880540 Report a problem
    11/16/2025Price change$469,990+2.2%$273/sqft
    Source: Stellar MLS #W7880540 Report a problem
    11/1/2025Price change$459,990-2.1%$267/sqft
    Source: Kolter Homes Report a problem
    5/21/2025Listed for sale$469,990$273/sqft
    Source: Kolter Homes Report a problem

    Public tax history

    YearProperty taxesTax assessment
    2025$3,379 $65,000

    Find assessor info on the county website

    Neighborhood: 32159

    Nearby schools

    GreatSchools rating
    Schools provided by the listing agent
    • Elementary: Villages Elem of Lady Lake
    • Middle: Carver Middle
    • High: Leesburg High

    Source: Stellar MLS. This data may not be complete. We recommend contacting the local school district to confirm school assignments for this home.

    Get a cash offer in 3 minutes
    Find out how much your home could sell for in as little as 3 minutes with a no-obligation cash offer.
    Estimated market value
    $429,800
    Get a cash offer in 3 minutes
    Find out how much your home could sell for in as little as 3 minutes with a no-obligation cash offer.
    Estimated market value
    $429,800