Virtually Staged. Move in Ready! Cresswind at Hammock Oaks, a new active 55+ community by Kolter Homes, is situated in Lady Lake, FL, famously known as the “home of lakes and sunshine.” Located near The Villages the community is only minutes from Leesburg and convenient to Orlando. This gated community in Central Florida features Cresswind's national award-winning "Set Yourself FREE" lifestyle program based on the cornerstones of Fitness, Relationships, Education and Entertainment. The resident-only clubhouse with a state-of-the-art fitness center and offers 55+ neighbors a place to gather and participate in social activities facilitated by a full-time Lifestyle Director. Outdoor amenities will include pickleball & tennis courts, walking trails, resort-style pool and spa, pool, event and entertainment areas. The Claire floorplan is ideally located on a premium homesite, showcasing beautiful sunset views from the rear lanai and close proximity to the community clubhouse and amenities. This inviting home offers three bedrooms, a flex/study, two full bathrooms, and an open-concept great room and dining area designed for modern living. The kitchen is beautifully appointed with Benton Birch white cabinetry, Cambria quartz countertops with a waterfall island, a stainless-steel single-bowl sink, and a designer tile backsplash, blending everyday functionality with refined style. Designer finishes continue throughout the home with plank tile flooring in main living areas, laminate wood plank flooring in the flex space and owner’s suite, and floor-to-ceiling accent tile in all bathrooms, including a frameless shower in the owner’s bath. Additional details such as upgraded fixtures, a floor outlet in the great room, washable interior paint, and an impressive 8-foot front door with a Smart Wi-Fi keypad complete this inviting home. To learn about this home built around you, contact a Cresswind at Hammock Oaks New Home Guide.
Pending
Price cut: $26K (7/21)
$404,000
574 HAMMOCK OAKS BOULEVARD, LADY LAKE, FL 32159
3beds
1,724sqft
:
Get pre-qualified$3,088/mo
Single Family Residence
Built in 2026
5,217 Square Feet Lot
$377,100 Zestimate®
$234/sqft
$435/mo HOA
What's special
Gated communityPremium homesiteThree bedroomsWashable interior paintResort-style pool and spaStainless-steel single-bowl sinkPickleball and tennis courts
- 124 days |
- 53 |
- 2 |
Zillow last checked:
Listing updated:
Listed by:
Bill Maltbie 813-819-5255,
MALTBIE REALTY GROUP 813-819-5255
Source: Stellar MLS,MLS#: W7884331 Originating MLS: West Pasco
Originating MLS: West Pasco
Facts & features
Interior
Bedrooms & bathrooms
- Bedrooms: 3
- Bathrooms: 2
- Full bathrooms: 2
Rooms
- Room types: Den/Library/Office, Great Room, Utility Room
Primary bedroom
- Features: Dual Sinks, En Suite Bathroom, Walk-In Closet(s)
- Level: First
- Area: 210 Square Feet
- Dimensions: 14x15
Bedroom 2
- Features: Built-in Closet
- Level: First
- Area: 120 Square Feet
- Dimensions: 12x10
Bedroom 3
- Features: Built-in Closet
- Level: First
- Area: 120 Square Feet
- Dimensions: 10x12
Primary bathroom
- Features: Dual Sinks, En Suite Bathroom, Exhaust Fan, Water Closet/Priv Toilet, Linen Closet
- Level: First
- Area: 105 Square Feet
- Dimensions: 7x15
Bathroom 2
- Features: Exhaust Fan, No Closet
- Level: First
- Area: 42 Square Feet
- Dimensions: 6x7
Balcony porch lanai
- Level: First
- Area: 140 Square Feet
- Dimensions: 14x10
Den
- Features: No Closet
- Level: First
- Area: 100 Square Feet
- Dimensions: 10x10
Dining room
- Features: No Closet
- Level: First
- Area: 140 Square Feet
- Dimensions: 14x10
Great room
- Features: Breakfast Bar, No Closet
- Level: First
- Area: 224 Square Feet
- Dimensions: 14x16
Kitchen
- Features: Pantry, Kitchen Island, Stone Counters, No Closet
- Level: First
- Area: 160 Square Feet
- Dimensions: 10x16
Heating
- Central
Cooling
- Central Air
Appliances
- Included: Dishwasher, Disposal, Microwave, Range, Refrigerator
- Laundry: Inside, Laundry Room
Features
- Crown Molding, Open Floorplan, Primary Bedroom Main Floor, Stone Counters, Tray Ceiling(s), Walk-In Closet(s)
- Flooring: Carpet, Ceramic Tile, Laminate
- Has fireplace: No
Interior area
- Total structure area: 2,395
- Total interior livable area: 1,724 sqft
Video & virtual tour
Property
Parking
- Total spaces: 2
- Parking features: Driveway, Ground Level, Off Street
- Attached garage spaces: 2
- Has uncovered spaces: Yes
- Details: Garage Dimensions: 20x20
Features
- Levels: One
- Stories: 1
- Patio & porch: Covered, Patio
- Exterior features: Irrigation System, Lighting, Other
- Has view: Yes
- View description: Trees/Woods
Lot
- Size: 5,217 Square Feet
- Dimensions: 40 x 130
- Features: In County, Landscaped, Level, Sidewalk, Above Flood Plain
- Residential vegetation: Trees/Landscaped
Details
- Parcel number: 191824001000007100
- Special conditions: None
Construction
Type & style
- Home type: SingleFamily
- Architectural style: Traditional
- Property subtype: Single Family Residence
Materials
- Block, Concrete, Other
- Foundation: Slab
- Roof: Shingle
Condition
- Completed
- New construction: Yes
- Year built: 2026
Details
- Builder model: Claire
- Builder name: Kolter Homes
- Warranty included: Yes
Utilities & green energy
- Sewer: Public Sewer
- Water: Public
- Utilities for property: BB/HS Internet Available, Cable Connected, Electricity Connected, Fire Hydrant, Natural Gas Connected, Public, Sewer Connected, Sprinkler Meter, Street Lights
Green energy
- Energy efficient items: Appliances, HVAC, Insulation, Lighting, Thermostat
- Water conservation: Irrigation-Reclaimed Water, Fl. Friendly/Native Landscape
Community & HOA
Community
- Features: Clubhouse, Gated Community - No Guard, Pool, Sidewalks, Tennis Court(s)
- Security: Gated Community
- Pet fee: $0 monthly
- Senior community: Yes
- Subdivision: KH CW HAMMOCK OAKS LLC
HOA
- Has HOA: Yes
- Amenities included: Clubhouse, Fitness Center, Maintenance, Pickleball Court(s), Pool, Tennis Court(s)
- Services included: Community Pool, Reserve Fund
- HOA fee: $435 monthly
- HOA name: Cresswind Hammock Oaks Homeowners Association Inc.
Location
- Region: Lady Lake
Financial & listing details
- Price per square foot: $234/sqft
- Date on market: 3/28/2026
- Cumulative days on market: 125 days
- Listing terms: Cash,Conventional,FHA,VA Loan
- Ownership: Fee Simple
- Total actual rent: 0
- Electric utility on property: Yes
- Road surface type: Paved
Estimated market value
$377,100
$354,000 - $403,000
$2,222/mo
Price history
| Date | Event | Price |
|---|---|---|
| 7/21/2026 | Pending sale | $404,000-6%$234/sqft |
Source:  Stellar MLS #W7884331 Report a problem Stellar MLS #W7884331 Report a problem | ||
| 6/16/2026 | Price change | $429,990-2.3%$249/sqft |
Source: Stellar MLS #W7884331 Report a problem | ||
| 5/18/2026 | Price change | $439,990-4.3%$255/sqft |
Source: Stellar MLS #W7884331 Report a problem | ||
| 3/28/2026 | Listed for sale | $459,990$267/sqft |
Source:  Kolter Homes Report a problem Kolter Homes Report a problem | ||
Public tax history
Tax history is unavailable.
Monthly payment
Est. payment
Payment breakdown
Explore the cost of this home by adjusting the details. Changes won't be saved.Climate risks
Neighborhood: 32159
Nearby schools
GreatSchools rating
- 7/10The Villages Elementary Of Lady Lake SchoolGrades: PK-5Distance: 1.6 mi
- 3/10Carver Middle SchoolGrades: 6-8Distance: 6.3 mi
- 2/10Leesburg High SchoolGrades: 9-12Distance: 7.7 mi
Schools provided by the listing agent
- Elementary: Beverly Shores Elem
- Middle: Carver Middle
- High: Leesburg High
Source: Stellar MLS. This data may not be complete. We recommend contacting the local school district to confirm school assignments for this home.
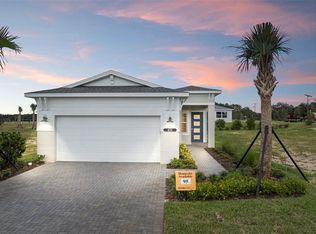
- $380,0002 bd2 ba1.4k sqft570 Hammock Oaks Blvd, Lady Lake, FL 32159Pending

- $430,0003 bd2 ba1.7k sqft435 Verona Way, Lady Lake, FL 32159Sold
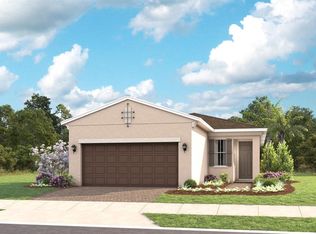
- $382,4902 bd2 ba1.4k sqft427 Verona Way, Lady Lake, FL 32159Pending
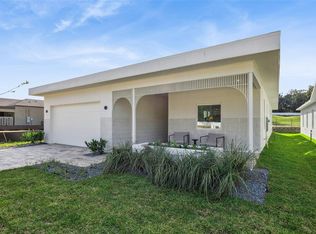
- $494,9903 bd3 ba2.1k sqft563 Hammock Oaks Blvd, Lady Lake, FL 32159Pending

- $552,3352 bd2 ba1.9k sqft940 Club Cresswind Dr, Lady Lake, FL 32159Sold
- $599,9903 bd3 ba2.1k sqft944 Club Cresswind Dr, Lady Lake, FL 32159New Construction
- $759,9903 bd3 ba2.7k sqft956 Club Cresswind Dr, Lady Lake, FL 32159New Construction
- $645,1103 bd3 ba2.2k sqft948 Club Cresswind Dr, Lady Lake, FL 32159New Construction
A local agent can set up tours, give advice and negotiate with sellers.
Similar homes
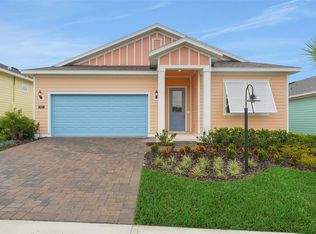
- $424,9004 bd2 ba1.9k sqft438 SKYFIELD COURT, LADY LAKE, FL 32159New Construction
 Stellar MLS
 - $294,9902 bd2 ba1.8k sqft987 FIESTA KEY CIRCLE, LADY LAKE, FL 32159New Construction
 Stellar MLS
 - $323,9005 bd2 ba1.7k sqft219 SKYFIELD COURT, LADY LAKE, FL 32159New Construction
 Stellar MLS
 - $384,9003 bd2 ba1.7k sqft1336 MARSHALL DRIVE, LEESBURG, FL 34748New Construction
 MLS ID #G5114540, Bryan Nelson, OLYMPUS EXECUTIVE REALTY INC. Stellar MLS
 - $316,2954 bd2 ba1.8k sqft8716 BARRAGAN DRIVE, WILDWOOD, FL 34785New ConstructionStellar MLS
- $452,9904 bd3 ba2.5k sqft3049 CANOPY OAK BOULEVARD, WILDWOOD, FL 34785New ConstructionStellar MLS
- $285,9903 bd2 ba1.5k sqft8770 PINECREST TRAIL, WILDWOOD, FL 34785New ConstructionStellar MLS
- $247,9003 bd3 ba1.6k sqft1205 PORT BLUE WAY, LADY LAKE, FL 32159New ConstructionMLS ID #G5104473, Tammy Freilich, RE/MAX PREMIER REALTY. Stellar MLS
- $318,0704 bd2 ba1.8k sqft8721 BARRAGAN DRIVE, WILDWOOD, FL 34785New ConstructionStellar MLS
- $333,9904 bd2 ba2k sqft3018 CANOPY OAK BOULEVARD, WILDWOOD, FL 34785New ConstructionStellar MLS
- $320,5103 bd2 ba1.8k sqft3022 CANOPY OAK BOULEVARD, WILDWOOD, FL 34785New ConstructionStellar MLS
- $322,9904 bd2 ba1.8k sqft8709 BARRAGAN DRIVE, WILDWOOD, FL 34785New ConstructionStellar MLS
- $445,0004 bd3 ba2.1k sqft31788 BROADWATER AVENUE, LEESBURG, FL 34748For SaleMLS ID #G5107678, Lindsay Sanders, MORRIS REALTY AND INVESTMENTS. Stellar MLS
- $311,2954 bd2 ba1.8k sqft8399 CLEARWAY DRIVE, WILDWOOD, FL 34785New ConstructionStellar MLS
- $312,2454 bd2 ba1.8k sqft8395 CLEARWAY DRIVE, WILDWOOD, FL 34785New ConstructionStellar MLS
- $373,4904 bd2 ba2.2k sqft12918 CARA COURT, GRAND ISLAND, FL 32735New ConstructionStellar MLS
- $330,0004 bd3 ba2.1k sqft29875 ANAHID DRIVE, LEESBURG, FL 34748New ConstructionMLS ID #O6335485, Sarah King, KINGS REALTY & CO LLC. Stellar MLS
- $344,0704 bd2 ba1.8k sqft4314 SW 141ST LANE, OCALA, FL 34473New ConstructionStellar MLS
- $370,4904 bd2 ba2.2k sqft12912 CARA COURT, GRAND ISLAND, FL 32735New ConstructionStellar MLS
- $377,9904 bd2 ba2.2k sqft12906 CARA COURT, GRAND ISLAND, FL 32735New ConstructionStellar MLS
