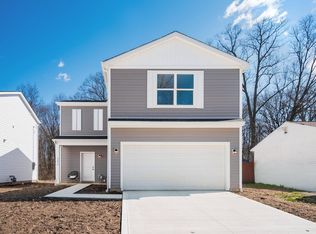
Beautiful new-construction home located in the desirable Southwestern School District, set on a spacious lot with a tree-lined backyard for added privacy. Builder offering $5,000 toward closing costs or rate buy down with preferred lender. Offering nearly 2,000 square feet of living space, this home features an open and light-filled first floor with luxury vinyl plank flooring throughout. The stunning kitchen is appointed with quartz countertops, a center island, stainless steel appliances, and bright white cabinetry, flowing seamlessly into a large dining area and expansive great room--perfect for everyday living and entertaining.
Upstairs, you'll find four bedrooms and two full baths, including a spacious primary suite with a large walk-in closet and an elegant en-suite bath featuring dual sinks, granite countertops, and an oversized subway-tile shower. A second-floor laundry room adds everyday convenience, while the attached two-car garage provides ample storage. With all the benefits of brand-new construction, this move-in-ready home offers the perfect blend of style, comfort, and peace of mind.
New construction
Price cut: $5K (10/13)
$380,900
344 Postle Blvd, Columbus, OH 43228
4beds
1,994sqft
Single Family Residence
Built in 2026
6,534 Square Feet Lot
$-- Zestimate®
$191/sqft
$-- HOA
What's special
Four bedroomsStunning kitchenSpacious primary suiteStainless steel appliancesGranite countertopsBright white cabinetrySpacious lot
- 152 days
- 350
- 32
Zillow last checked:
Listing updated:
Listed by:
Marka Lyle 614-657-4082,
Howard Hanna Real Estate Svcs
Source: Columbus and Central Ohio Regional MLS ,MLS#: 226018886
Facts & features
Interior
Bedrooms & bathrooms
- Bedrooms: 4
- Bathrooms: 3
- Full bathrooms: 2
- 1/2 bathrooms: 1
Heating
- Forced Air
Cooling
- Central Air
Appliances
- Included: Dishwasher, Electric Range, Electric Water Heater, Microwave, Refrigerator
- Laundry: Electric Dryer Hookup
Features
- Flooring: Laminate, Carpet
- Windows: Insulated Windows
- Common walls with other units/homes: No Common Walls
Interior area
- Total structure area: 1,994
- Total interior livable area: 1,994 sqft
Property
Parking
- Total spaces: 2
- Parking features: Garage Door Opener, Attached
- Garage spaces: 2
Features
- Levels: Two
- Patio & porch: Porch
Lot
- Size: 6,534 Square Feet
Details
- Parcel number: 240002755
- Special conditions: Standard
Construction
Type & style
- Home type: SingleFamily
- Architectural style: Traditional
- Property subtype: Single Family Residence
Materials
- Foundation: Slab
Condition
- New construction: Yes
- Year built: 2026
Utilities & green energy
- Sewer: Public Sewer
- Water: Public
Community & HOA
Community
- Subdivision: Rome Heights
HOA
- Has HOA: No
Location
- Region: Columbus
Financial & listing details
- Price per square foot: $191/sqft
- Annual tax amount: $731
- Date on market: 9/2/2026
Estimated market value
Not available
Estimated sales range
Not available
Not available
Price history
| Date | Event | Price |
|---|---|---|
| 10/13/2026 | Price change | $380,900-1.3%$191/sqft |
Source:  Columbus and Central Ohio Regional MLS #226018886 Report a problem Columbus and Central Ohio Regional MLS #226018886 Report a problem | ||
| 9/2/2026 | Listed for sale | $385,900$194/sqft |
Source: Columbus and Central Ohio Regional MLS #226018886 Report a problem | ||
| 8/5/2026 | Contingent | $385,900$194/sqft |
Source: Columbus and Central Ohio Regional MLS #226018886 Report a problem | ||
| 5/27/2026 | Listed for sale | $385,900-7.3%$194/sqft |
Source: Columbus and Central Ohio Regional MLS #226018886 Report a problem | ||
| 7/25/2025 | Listing removed | $416,500$209/sqft |
Source: Columbus and Central Ohio Regional MLS #225011441 Report a problem | ||
| 4/9/2025 | Listed for sale | $416,500$209/sqft |
Source: Columbus and Central Ohio Regional MLS #225011441 Report a problem | ||
Public tax history
Tax history is unavailable.
Monthly payment
Est. payment
Payment breakdown
Explore the cost of this home by adjusting the details. Changes won't be saved.Climate risks
Neighborhood: Lincoln Village
Similar homes
- $382,9004 bd3 ba2k sqft428 Postle Blvd, Columbus, OH 43228For Sale
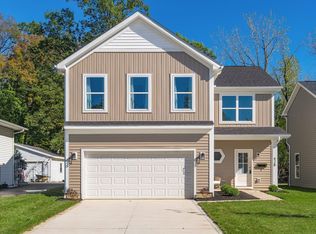
 MLS ID #226035887, Marka Lyle, Howard Hanna Real Estate Svcs. Columbus and Central Ohio Regional MLS
 - $375,9004 bd2 ba2k sqft4694 Sullivant Ave, Columbus, OH 43228New Construction
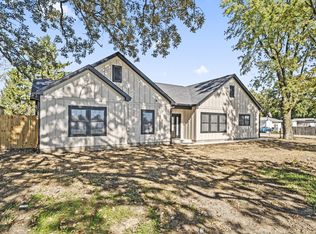 MLS ID #226038165, Erick Cordero, Di Lusso Real Estate. Columbus and Central Ohio Regional MLS
 - $320,0003 bd3 ba1.4k sqft5335 Wesliegh Run Dr, Columbus, OH 43228For Sale
 MLS ID #226039992, Sandy L Raines, The Raines Group, Inc.. Columbus and Central Ohio Regional MLS
 - $407,5004 bd3 ba2.4k sqft1572 Whitcombe Way, Columbus, OH 43228For Sale
 MLS ID #226033112, Bethany Nartker, Coldwell Banker Realty. Columbus and Central Ohio Regional MLS
 - $388,8003 bd3 ba2.1k sqft2155 Pentress Dr, Grove City, OH 43123For SaleMLS ID #226039613, Natalie H Morrison, e-Merge Real Estate. Columbus and Central Ohio Regional MLS
- $399,9004 bd3 ba2.1k sqft4146 Demorest Cove Ct, Grove City, OH 43123For SaleMLS ID #226025669, Marka Lyle, Howard Hanna Real Estate Svcs. Columbus and Central Ohio Regional MLS
- $384,9004 bd3 ba2.1k sqft2134 Pentress Dr, Grove City, OH 43123For SaleMLS ID #226034064, Ryan J Ruehle, EXP Realty, LLC. Columbus and Central Ohio Regional MLS
- $369,9004 bd3 ba2.2k sqft957 Old Farm Rd, Columbus, OH 43213For SaleMLS ID #226037586, Samuel T Miller, Howard Hanna Real Estate Svcs. Columbus and Central Ohio Regional MLS
- $345,0003 bd3 ba1.4k sqft6439 Oharra Rd, Galloway, OH 43119For SaleMLS ID #226012468, Darryl A Abbington, Key Realty. Columbus and Central Ohio Regional MLS
- $469,9003 bd3 ba2.1k sqft847 Claytonbend Dr, Galloway, OH 43119For SaleMLS ID #226025661, Andrew J Hursh, The Westwood Real Estate Co.. Columbus and Central Ohio Regional MLS
- $399,9003 bd3 ba1.6k sqft1056 Campbell Ave, Columbus, OH 43223New ConstructionMLS ID #226024653, Bradley Clarizio, Red 1 Realty. Columbus and Central Ohio Regional MLS
- $399,9003 bd3 ba1.6k sqft1060 Campbell Ave, Columbus, OH 43223New ConstructionMLS ID #226024652, Bradley Clarizio, Red 1 Realty. Columbus and Central Ohio Regional MLS
- $399,9002 bd2 ba1.4k sqft3670 Backstretch Way, Grove City, OH 43123For SaleMLS ID #226038477, Tanner Killian, RE/MAX Leading Edge. Columbus and Central Ohio Regional MLS
- $345,0003 bd3 ba1.7k sqft55 Brehl Ave, Columbus, OH 43222New ConstructionMLS ID #226018817, Jason R Hottle, MODERN OHIO REALTY. Columbus and Central Ohio Regional MLS
- $500,0004 bd3 ba2.2k sqft3392 Ridge Gap Rd, Columbus, OH 43221For SaleMLS ID #226034982, John Kevin Sullivan, RE/MAX Premier Choice. Columbus and Central Ohio Regional MLS
- $359,9003 bd3 ba1.9k sqft5574 Tarboro Pl, Canal Winchester, OH 43110For SaleMLS ID #226037670, Carla K Peters, RE/MAX ONE. Columbus and Central Ohio Regional MLS
- $394,9003 bd3 ba1.8k sqft393 Lemery Dr, Columbus, OH 43213For SaleMLS ID #226039632, Felicia Hence, Coldwell Banker Realty. Columbus and Central Ohio Regional MLS
- $335,0004 bd2 ba1.9k sqft700 S Champion Ave, Columbus, OH 43205For SaleMLS ID #226031487, Sean Socha, RE/MAX Partners. Columbus and Central Ohio Regional MLS
