Welcome to this beautifully maintained, two-year-old home that feels like new construction. Seller is offering $5,000 in closing costs or rate buydown at closing with preferred lender. Set within the South-Western school district, the property features a spacious fenced backyard and a tree-lined lot that offers both privacy and curb appeal. Inside, an open floor plan, abundant natural light, and gorgeous luxury vinyl plank flooring throughout the first floor create a warm, modern feel. The dream kitchen is designed for everyday living and entertaining, with quartz countertops, shaker-style soft-close cabinets and drawers, stainless steel appliances, and a center island with additional seating. Upstairs, the impressive primary suite offers cathedral ceilings, a large walk-in closet, and a private ensuite bath with dual sinks, quartz countertops, and an oversized 60-inch shower featuring subway tile, a bench, and a semi-frameless glass door. Three additional bedrooms, a second full bathroom with dual sinks, and the convenience of a second-floor laundry room complete the upper level. A practical drop zone with hidden storage off the two-car garage adds everyday functionality. Conveniently located near I-270, schools, shopping, dining, and restaurants, this home is move-in ready and made to impress.
For sale
$387,900
428 Postle Blvd, Columbus, OH 43228
4beds
2,062sqft
Single Family Residence
Built in 2024
6,969 Square Feet Lot
$-- Zestimate®
$188/sqft
$-- HOA
What's special
Open floor planTwo-car garageCathedral ceilingsImpressive primary suiteStainless steel appliancesSpacious fenced backyardAbundant natural light
- 3 days
- 182
- 22
Zillow last checked:
Listing updated:
Listed by:
Marka Lyle 614-657-4082,
Howard Hanna Real Estate Svcs
Source: Columbus and Central Ohio Regional MLS ,MLS#: 226035887
Facts & features
Interior
Bedrooms & bathrooms
- Bedrooms: 4
- Bathrooms: 3
- Full bathrooms: 2
- 1/2 bathrooms: 1
Heating
- Forced Air
Cooling
- Central Air
Appliances
- Included: Dishwasher, Electric Range, Electric Water Heater, Microwave, Refrigerator
- Laundry: Electric Dryer Hookup
Features
- Flooring: Laminate, Carpet
- Windows: Insulated Windows
- Common walls with other units/homes: No Common Walls
Interior area
- Total structure area: 2,062
- Total interior livable area: 2,062 sqft
Property
Parking
- Total spaces: 2
- Parking features: Garage Door Opener, Attached
- Garage spaces: 2
Features
- Levels: Two
- Fencing: Fenced
Lot
- Size: 6,969 Square Feet
Details
- Parcel number: 240002743
- Special conditions: Standard
Construction
Type & style
- Home type: SingleFamily
- Architectural style: Traditional
- Property subtype: Single Family Residence
Materials
- Foundation: Slab
Condition
- New construction: No
- Year built: 2024
Utilities & green energy
- Sewer: Public Sewer
- Water: Public
Community & HOA
Community
- Subdivision: Rome Heights
HOA
- Has HOA: No
Location
- Region: Columbus
Financial & listing details
- Price per square foot: $188/sqft
- Annual tax amount: $779
- Date on market: 9/19/2026
Estimated market value
Not available
Estimated sales range
Not available
Not available
Price history
| Date | Event | Price |
|---|---|---|
| 9/19/2026 | Listed for sale | $387,900$188/sqft |
Source:  Columbus and Central Ohio Regional MLS #226035887 Report a problem Columbus and Central Ohio Regional MLS #226035887 Report a problem | ||
Public tax history
Tax history is unavailable.
Monthly payment
Est. payment
Payment breakdown
Explore the cost of this home by adjusting the details. Changes won't be saved.Climate risks
Neighborhood: Lincoln Village


Similar homes
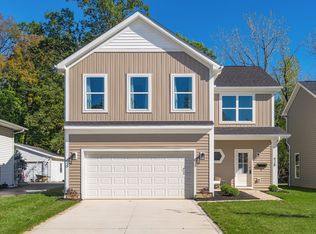
- $385,9004 bd3 ba1.9k sqft344 Postle Blvd, Columbus, OH 43228New Construction

 MLS ID #226018886, Marka Lyle, Howard Hanna Real Estate Svcs. Columbus and Central Ohio Regional MLS
 - $399,0003 bd3 ba2.2k sqft5490 Tammeron Ct, Galloway, OH 43119For Sale
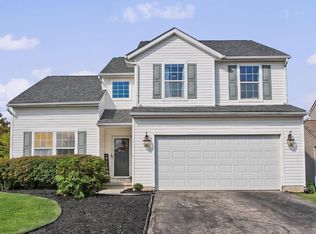 MLS ID #226033555, Jennifer Kessel-White, KW Classic Properties Realty. Columbus and Central Ohio Regional MLS
 - from $390,9904 bd3 ba2.2k sqftPetunia Plan, Langford Meadow, Grove City, OH 43123New Construction
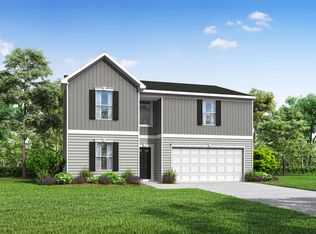 Maronda Homes
 - $399,9004 bd3 ba2.1k sqft4146 Demorest Cove Ct, Grove City, OH 43123For Sale
 MLS ID #226025669, Marka Lyle, Howard Hanna Real Estate Svcs. Columbus and Central Ohio Regional MLS
 - $460,0004 bd3 ba2.7k sqft3654 Mystic Way, Grove City, OH 43123For SaleMLS ID #226035486, Daniel J Beirne, Opendoor Brokerage LLC. Columbus and Central Ohio Regional MLS
- $369,9004 bd2 ba1.6k sqft1765 Thrailkill Rd, Grove City, OH 43123For SaleMLS ID #226028518, Levi John Jacobs, RE/MAX Connection. Columbus and Central Ohio Regional MLS
- $299,9003 bd3 ba1k sqft180 E Morrill Ave, Columbus, OH 43207For SaleMLS ID #226035995, Oscar Martinez Mejia, Howard Hanna Real Estate Svcs. Columbus and Central Ohio Regional MLS
- $345,0003 bd3 ba1.4k sqft6439 Oharra Rd, Galloway, OH 43119For SaleMLS ID #226012468, Darryl A Abbington, Key Realty. Columbus and Central Ohio Regional MLS
- $399,9004 bd3 ba2.5k sqft12635 Clark Dr, Orient, OH 43146For SaleMLS ID #226023702, Lory Kim, RE/MAX Connection. Columbus and Central Ohio Regional MLS
- $425,0003 bd2 ba1.7k sqft2515 Swansea Rd, Columbus, OH 43221For SaleMLS ID #226032174, Conor Flynn, Red 1 Realty. Columbus and Central Ohio Regional MLS
- $425,0003 bd3 ba1.6k sqft1056 Campbell Ave, Columbus, OH 43223New ConstructionMLS ID #226024653, Bradley Clarizio, Red 1 Realty. Columbus and Central Ohio Regional MLS
- $475,0004 bd3 ba2.3k sqft2545 Clark Dr, Grove City, OH 43123For SaleMLS ID #226033451, Robert D Richmond, Red 1 Realty. Columbus and Central Ohio Regional MLS
- $341,9004 bd2 ba1.9k sqft700 S Champion Ave, Columbus, OH 43205For SaleMLS ID #226031487, Sean Socha, RE/MAX Partners. Columbus and Central Ohio Regional MLS
- $404,9004 bd2 ba1.6k sqft606 Woodsfield Dr, Columbus, OH 43214For SaleMLS ID #226028616, Angelo Pagani, RE/MAX Connection. Columbus and Central Ohio Regional MLS
- $380,0003 bd3 ba1.4k sqft1143 Clement Dr, Columbus, OH 43085For SaleMLS ID #226033605, Alexa L Renken, Engel & Volkers Real Estate Advisors. Columbus and Central Ohio Regional MLS
- $199,9003 bd2 ba1.2k sqft407 S Wayne Ave, Columbus, OH 43204For SaleMLS ID #226034646, Jacob V Fisk, Red 1 Realty. Columbus and Central Ohio Regional MLS
- $394,5002 bd2 ba1.3k sqft688 Hamlet St, Columbus, OH 43215For SaleMLS ID #226028493, James D Meyer, Cutler Real Estate. Columbus and Central Ohio Regional MLS
- $459,9004 bd3 ba2.2k sqft1323 Red Bank Dr, Grove City, OH 43123For SaleMLS ID #226028694, Yuriy A Boot, BUCH Realty, LLC. Columbus and Central Ohio Regional MLS
