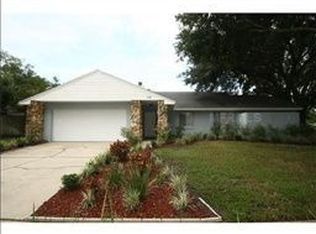
Welcome to this delightful 3-bedroom, 2-bath block home tucked away in the well-loved Sterling Park community of Casselberry. From the moment you arrive, you’ll notice the home’s natural curb appeal, highlighted by Florida-friendly landscaping that provides beauty with low-maintenance care. Step inside and you’ll find a bright, open floor plan designed for both comfort and connection. The living and dining areas flow seamlessly together, filled with natural light that makes the space feel warm and inviting throughout the day. Whether you’re hosting friends for dinner or enjoying a quiet morning coffee, this home adapts perfectly to your lifestyle. Recent upgrades offer peace of mind for years to come, including a new roof installed in 2022 and a complete re-pipe in 2021. These updates, combined with the home’s solid block construction, mean you can move right in and focus on enjoying everything the community has to offer. A spacious two-car garage provides added convenience, extra storage, and plenty of room for all your needs. Sterling Park itself is a true gem. Known for its tree-lined streets, established homes, and neighborly atmosphere, this community offers the perfect blend of privacy and connection. You’ll love the sparkling community pool, tennis courts, and scenic walking paths that wind through the neighborhood, encouraging both relaxation and recreation. The community is also home to parks and green spaces, where you can unwind, play, or simply enjoy the beauty of the outdoors. And of course, one of the best features of Sterling Park is the people—residents often remark on the welcoming spirit and friendly neighbors who make it such a special place to live. Location is everything, and this home delivers. You’re just minutes from a variety of shopping, dining, and entertainment options, as well as top-rated schools. Major roadways are close by, making for easy commutes to downtown Orlando, Winter Park, or any of the surrounding areas. Yet, when you return home, you’ll feel tucked away in your own peaceful retreat. This Casselberry home is more than just a place to live—it’s a lifestyle. With its blend of thoughtful updates, inviting layout, vibrant community, and prime location, it truly has it all. Don’t miss the chance to call this Sterling Park treasure your own and experience the comfort, convenience, and community spirit that make it so special.
Sold for $369,900
$369,900
344 REDWING WAY, CASSELBERRY, FL 32707
3beds
1,337sqft
Single Family Residence
Built in 1978
8,352 Square Feet Lot
$367,900 Zestimate®
$277/sqft
$2,177 Estimated rent
Home value
$367,900
$335,000 - $405,000
$2,177/mo
Zestimate® history
Owner options
List your home for rent
$2,177/mo
Rent Zestimate®
Find your next renter with Zillow Rental Manager. Plus, with online applications, you can quickly screen prospective tenants – for free.
$2,177/mo
Rent Zestimate®
Refinance and save
$2,643/mo
Est. payment
Refinancing to a lower rate could help reduce your monthly payments and save thousands over the life of the loan.
$2,643/mo
Est. payment
Explore your selling options
Work with a Zillow partner agent
Leverage their expertise and Zillow's premium Showcase listings to get your home seen by more buyers.
Get startedList with your own agent
Get your home in front of millions of buyers by listing it on Zillow.
Learn how to do itSell it yourself
Take full control of how buyers see your home on Zillow by listing For Sale by Owner (FSBO).
List your homeWhat's special
Tennis courtsSparkling community poolBright open floor planTree-lined streetsEstablished homesInviting layoutNatural light
Zillow last checked:
Listing updated:
Listed by:
Bethanne Baer 407-228-1112,
BEAR TEAM REAL ESTATE 407-228-1112
Bought with:
Yvette Toledo-Baste, ABR, 0606358
COMPASS FLORIDA LLC
Source: Stellar MLS,MLS#: O6318860 Originating MLS: Orlando Regional
Originating MLS: Orlando Regional
Facts & features
Interior
Bedrooms & bathrooms
- Bedrooms: 3
- Bathrooms: 2
- Full bathrooms: 2
Rooms
- Room types: Attic, Family Room, Great Room
Primary bedroom
- Features: Ceiling Fan(s), Built-in Closet
- Level: First
- Area: 154 Square Feet
- Dimensions: 11x14
Bedroom 2
- Features: Built-in Closet
- Level: First
- Area: 121 Square Feet
- Dimensions: 11x11
Bedroom 3
- Features: Built-in Closet
- Level: First
- Area: 121 Square Feet
- Dimensions: 11x11
Primary bathroom
- Features: Dual Sinks, En Suite Bathroom, Exhaust Fan, Makeup/Vanity Space, Water Closet/Priv Toilet
- Level: First
- Area: 33 Square Feet
- Dimensions: 5.5x6
Bathroom 2
- Features: Exhaust Fan, Makeup/Vanity Space, Single Vanity, Tub With Shower
- Level: First
- Area: 50 Square Feet
- Dimensions: 5x10
Balcony porch lanai
- Level: First
- Area: 117 Square Feet
- Dimensions: 9x13
Foyer
- Level: First
- Area: 35 Square Feet
- Dimensions: 7x5
Kitchen
- Level: First
- Area: 144 Square Feet
- Dimensions: 12x12
Living room
- Features: Ceiling Fan(s)
- Level: First
- Area: 180 Square Feet
- Dimensions: 12x15
Heating
- Central, Electric, Exhaust Fan, Other
Cooling
- Central Air
Appliances
- Included: Dishwasher, Dryer, Electric Water Heater, Exhaust Fan, Microwave, Range, Range Hood, Refrigerator, Washer
- Laundry: Inside, Other
Features
- Attic Ventilator, Built-in Features, Cathedral Ceiling(s), Ceiling Fan(s), Eating Space In Kitchen, High Ceilings, Kitchen/Family Room Combo, Open Floorplan, Other, Primary Bedroom Main Floor, Solid Surface Counters, Solid Wood Cabinets, Thermostat, Vaulted Ceiling(s), Walk-In Closet(s)
- Flooring: Carpet, Ceramic Tile, Laminate, Other, Tile
- Doors: Sliding Doors
- Windows: Skylight(s), Window Treatments
- Has fireplace: Yes
- Fireplace features: Living Room, Stone, Wood Burning
- Furnished: Yes
Interior area
- Total structure area: 2,132
- Total interior livable area: 1,337 sqft
Property
Parking
- Total spaces: 2
- Parking features: Covered, Curb Parking, Driveway, Garage Door Opener, Ground Level, Off Street, Other, Oversized
- Attached garage spaces: 2
- Has uncovered spaces: Yes
- Details: Garage Dimensions: 24x26
Accessibility
- Accessibility features: Central Living Area
Features
- Levels: One
- Stories: 1
- Patio & porch: Covered, Enclosed, Front Porch, Other, Patio, Porch, Rear Porch, Screened, Side Porch
- Exterior features: Garden, Lighting, Other, Sidewalk
- Fencing: Fenced,Other,Wood
- Has view: Yes
- View description: Garden, Trees/Woods
Lot
- Size: 8,352 Square Feet
- Dimensions: 66.03 x 110.63 x 98.33 x 100
- Features: Cleared, City Lot, Landscaped, Oversized Lot, Sloped, Above Flood Plain
- Residential vegetation: Mature Landscaping, Oak Trees, Trees/Landscaped
Details
- Parcel number: 1521305040E000130
- Zoning: PUD
- Special conditions: None
- Horse amenities: None
Construction
Type & style
- Home type: SingleFamily
- Architectural style: Contemporary,Florida,Other,Ranch
- Property subtype: Single Family Residence
Materials
- Block, Stucco
- Foundation: Slab
- Roof: Other,Shingle
Condition
- Completed
- New construction: No
- Year built: 1978
Details
- Builder name: OLIN AMERICAN HOMES OF FLORIDA, INC.
Utilities & green energy
- Sewer: Public Sewer
- Water: Public
- Utilities for property: BB/HS Internet Available, Cable Available, Electricity Available, Electricity Connected, Other, Public, Sewer Available, Sewer Connected, Street Lights, Water Available, Water Connected
Green energy
- Indoor air quality: Ventilation
- Water conservation: Fl. Friendly/Native Landscape
Community & HOA
Community
- Features: Association Recreation - Owned, Clubhouse, Community Mailbox, Deed Restrictions, Park, Sidewalks, Tennis Court(s)
- Security: Fire Alarm, Smoke Detector(s), Fire Resistant Exterior, Fire/Smoke Detection Integration
- Pet fee: $0 monthly
- Subdivision: STERLING PARK UNIT 03
HOA
- Has HOA: Yes
- Amenities included: Basketball Court, Clubhouse, Golf Course, Maintenance, Other, Park, Playground, Pool, Recreation Facilities, Tennis Court(s), Trail(s)
- Services included: Common Area Taxes, Community Pool, Maintenance Grounds, Maintenance Repairs, Manager, Other, Pool Maintenance, Recreational Facilities
- HOA fee: $21 monthly
- HOA name: Sterling Park HOA / Central Florida Community Mgmt
Location
- Region: Casselberry
Financial & listing details
- Price per square foot: $277/sqft
- Tax assessed value: $273,002
- Annual tax amount: $1,252
- Date on market: 9/10/2025
- Cumulative days on market: 15 days
- Listing terms: Cash,Conventional,FHA,VA Loan
- Ownership: Fee Simple
- Total actual rent: 0
- Electric utility on property: Yes
- Road surface type: Paved, Asphalt, Concrete, Other
Price history
| Date | Event | Price |
|---|---|---|
| 11/17/2025 | Sold | $369,900$277/sqft |
Source:  Stellar MLS #O6318860 Report a problem Stellar MLS #O6318860 Report a problem | ||
| 9/25/2025 | Pending sale | $369,900$277/sqft |
Source: Stellar MLS #O6318860 Report a problem | ||
| 9/10/2025 | Listed for sale | $369,900+221.7%$277/sqft |
Source: Stellar MLS #O6318860 Report a problem | ||
| 7/5/2012 | Sold | $115,000-11.5%$86/sqft |
Source: Stellar MLS #O5096907 Report a problem | ||
| 4/21/2012 | Listed for sale | $129,900$97/sqft |
Source: Olde Town Brokers, Inc. #O5096907 Report a problem | ||
Public tax history
| Year | Property taxes | Tax assessment |
|---|---|---|
| 2025 | $1,347 +47.3% | $131,397 +2.9% |
| 2024 | $914 +4.5% | $127,694 +3% |
| 2023 | $875 +4.7% | $123,975 +3% |
| 2022 | $836 -23.8% | $120,364 +3% |
| 2021 | $1,097 +1.6% | $116,858 +1.4% |
| 2020 | $1,081 +1.2% | $115,245 +2.3% |
| 2019 | $1,068 | $112,654 +1.9% |
| 2018 | $1,068 +2.2% | $110,553 +2.1% |
| 2017 | $1,045 +1.9% | $108,279 +1.4% |
| 2016 | $1,025 -1.5% | $106,794 +1.4% |
| 2015 | $1,041 | $105,315 +0.8% |
| 2014 | $1,041 -6.6% | $104,479 -2% |
| 2013 | $1,114 +7.8% | $106,570 +1.5% |
| 2012 | $1,034 -39.3% | $104,983 -4.2% |
| 2011 | $1,703 -11.5% | $109,570 -10.6% |
| 2010 | $1,924 -12.9% | $122,538 -13.4% |
| 2009 | $2,210 -10.4% | $141,455 -13.6% |
| 2008 | $2,466 -11.3% | $163,749 -13% |
| 2007 | $2,780 +6.1% | $188,262 +15.8% |
| 2006 | $2,620 +25.2% | $162,591 +27.3% |
| 2005 | $2,094 +11% | $127,766 +14.5% |
| 2004 | $1,886 +11.1% | $111,598 +12.7% |
| 2003 | $1,698 +3.9% | $99,023 +5.6% |
| 2002 | $1,634 +21% | $93,786 +22.8% |
| 2000 | $1,350 | $76,372 |
Find assessor info on the county website
Neighborhood: 32707
Nearby homes
- $412,2003 bd2 ba1.5k sqft348 Redwing Way, Casselberry, FL 32707Off Market

- $382,9004 bd2 ba1.7k sqft340 Redwing Way, Casselberry, FL 32707Off Market
- $396,1004 bd2 ba1.8k sqft349 Redwing Way, Casselberry, FL 32707Off Market
- $443,4004 bd2 ba2k sqft200 Redwing Ct, Casselberry, FL 32707Off Market
- $385,8003 bd2 ba1.5k sqft336 Redwing Way, Casselberry, FL 32707Off Market
- $414,0003 bd2 ba1.7k sqft341 Redwing Way, Casselberry, FL 32707Off Market
- $394,3003 bd2 ba1.7k sqft337 Redwing Way, Casselberry, FL 32707Off Market
- $415,0004 bd2 ba1.7k sqft344 Sandpiper Dr, Casselberry, FL 32707Sold
Nearby schools
GreatSchools rating
- 6/10Sterling Park Elementary SchoolGrades: PK-5Distance: 0.9 mi
- NAA Seminole County Virtual SchoolGrades: K-12Distance: 6.2 mi
- 7/10Lake Howell High SchoolGrades: 9-12Distance: 2.4 mi
Schools provided by the listing agent
- Elementary: Sterling Park Elementary
- Middle: South Seminole Middle
- High: Lake Howell High
Source: Stellar MLS. This data may not be complete. We recommend contacting the local school district to confirm school assignments for this home.
Get a cash offer in 3 minutes
Find out how much your home could sell for in as little as 3 minutes with a no-obligation cash offer.
Estimated market value
$367,900
Get a cash offer in 3 minutes
Find out how much your home could sell for in as little as 3 minutes with a no-obligation cash offer.
Estimated market value
$367,900
- Florida
- Seminole County
- Casselberry
- 32707
- 344 REDWING WAY
