The seller's mortgage is assumable with a remarkable 2% interest rate! Not only does this present an incredible opportunity for substantial savings, this home checks all the boxes -- boasting 4 bedrooms + 3 bathrooms + bonus/theater room + office + conservation lot + pool + 3 car garage + guard-gated community! Upon entering, you'll be welcomed by the formal living and dining room with wood floors that flow throughout. Continuing to the heart of the home, this open concept combines a spacious family room, kitchen and dinette area; all with views to the homes inviting outdoor oasis. The family room features custom built-ins framing the fireplace, accentuated by a handsome cork accent wall. You will feel a Tuscan-inspired design in the kitchen fully equipped with granite countertops, backsplash, island, bar, work station, under-cabinet lighting, with dinette area, and additional cabinets with glass fronts for display. From the heart of the home, you'll enjoy a breathtaking view and direct access to the pool, expansive lanai, all screened-in and a yard overlooking a serene conservation area. This backyard oasis is fully fenced, providing a private secluded feel, with conservation views stretching as far as the eye can see. The owners suite offers the same stunning views and features a tray ceiling, walk-in closet, separate vanities, garden tub, and a walk-in shower. Three additional bedrooms, two bathrooms, a spacious laundry room, and an office space with built-in cabinetry complete the downstairs layout. Upstairs, is a versatile bonus room, perfect for use as a children's playroom or theater room. The Preserve at Eastwood community embodies a tranquil ambiance reminiscent of old Florida. In addition to its natural beauty, the community provides amenities such as cable and internet services, a guard gate, RV storage, a community pool, tennis, basketball, and volleyball courts, as well as parks and recreational fields. The roof was replaced in 2018, HVAC system in 2017, updated kitchen and baths.
Sold for $685,000
$685,000
344 Royal Liverpool Ln, Orlando, FL 32828
4beds
3,012sqft
Single Family Residence
Built in 1999
8,398 Square Feet Lot
$695,800 Zestimate®
$227/sqft
$3,285 Estimated rent
Home value
$695,800
$661,000 - $731,000
$3,285/mo
Zestimate® history
Owner options
List your home for rent
$3,285/mo
Rent Zestimate®
Find your next renter with Zillow Rental Manager. Plus, with online applications, you can quickly screen prospective tenants – for free.
$3,285/mo
Rent Zestimate®
Refinance and save
$5,036/mo
Est. payment
Refinancing to a lower rate could help reduce your monthly payments and save thousands over the life of the loan.
$5,036/mo
Est. payment
Explore your selling options
Work with a Zillow partner agent
Leverage their expertise and Zillow's premium Showcase listings to get your home seen by more buyers.
Get startedList with your own agent
Get your home in front of millions of buyers by listing it on Zillow.
Learn how to do itSell it yourself
Take full control of how buyers see your home on Zillow by listing For Sale by Owner (FSBO).
List your homeWhat's special
Office spaceVolleyball courtsSpacious laundry roomGlass frontsConservation lotPrivate secluded feelBackyard oasis
Zillow last checked:
Listing updated:
Listed by:
Melissa Vance 407-489-5166,
MAINFRAME REAL ESTATE 407-513-4257
Bought with:
Lisa Dangel, 3277376
KM HOMES AND LAND LLC
Source: Stellar MLS,MLS#: O6192219 Originating MLS: Orlando Regional
Originating MLS: Orlando Regional
Facts & features
Interior
Bedrooms & bathrooms
- Bedrooms: 4
- Bathrooms: 3
- Full bathrooms: 3
Rooms
- Room types: Bonus Room, Den/Library/Office, Family Room, Dining Room, Living Room, Utility Room
Primary bedroom
- Features: Walk-In Closet(s)
- Level: First
- Dimensions: 19x13
Bedroom 2
- Features: Built-in Closet
- Level: First
- Dimensions: 12x11
Bedroom 3
- Features: Built-in Closet
- Level: First
- Dimensions: 12x11
Bedroom 4
- Features: Built-in Closet
- Level: First
- Dimensions: 13x11
Bonus room
- Features: No Closet
- Level: Second
- Dimensions: 20x13
Dining room
- Level: First
- Dimensions: 18x11
Family room
- Level: First
- Dimensions: 20x15
Kitchen
- Level: First
- Dimensions: 17x13
Laundry
- Level: First
- Dimensions: 14x6
Living room
- Level: First
- Dimensions: 16x14
Office
- Level: First
- Dimensions: 14x13
Heating
- Central
Cooling
- Central Air
Appliances
- Included: Dishwasher, Dryer, Electric Water Heater, Microwave, Range, Refrigerator, Washer
- Laundry: Inside, Laundry Room
Features
- Ceiling Fan(s), Crown Molding, Primary Bedroom Main Floor, Stone Counters, Tray Ceiling(s), Walk-In Closet(s)
- Flooring: Carpet, Ceramic Tile, Hardwood
- Doors: French Doors
- Has fireplace: Yes
- Fireplace features: Wood Burning
Interior area
- Total structure area: 3,926
- Total interior livable area: 3,012 sqft
Property
Parking
- Total spaces: 3
- Parking features: Garage - Attached
- Attached garage spaces: 3
Features
- Levels: Two
- Stories: 2
- Patio & porch: Covered, Enclosed
- Exterior features: Irrigation System, Rain Gutters
- Has private pool: Yes
- Pool features: Deck, Gunite, In Ground, Screen Enclosure
- Fencing: Fenced
Lot
- Size: 8,398 Square Feet
- Features: Conservation Area, Private, Sidewalk
Details
- Parcel number: 362231026000210
- Zoning: P-D
- Special conditions: None
Construction
Type & style
- Home type: SingleFamily
- Property subtype: Single Family Residence
Materials
- Block, Stucco
- Foundation: Slab
- Roof: Shingle
Condition
- New construction: No
- Year built: 1999
Utilities & green energy
- Sewer: Public Sewer
- Water: Public
- Utilities for property: Cable Connected, Electricity Connected, Sewer Connected, Water Connected
Community & HOA
Community
- Features: Deed Restrictions, Gated Community - Guard, Park, Pool, Racquetball, Sidewalks
- Security: Gated Community
- Pet fee: $0 monthly
- Subdivision: AUGUSTA
HOA
- Has HOA: Yes
- Amenities included: Basketball Court, Cable TV, Gated, Park, Playground, Pool, Tennis Court(s)
- Services included: Cable TV, Community Pool, Internet, Private Road
- HOA fee: $183 monthly
- HOA name: Aimee Lewis
- HOA phone: 407-823-9494
Location
- Region: Orlando
Financial & listing details
- Price per square foot: $227/sqft
- Tax assessed value: $582,993
- Annual tax amount: $7,182
- Date on market: 4/1/2024
- Cumulative days on market: 6 days
- Listing terms: Assumable,Cash,Conventional,FHA,VA Loan
- Ownership: Fee Simple
- Total actual rent: 0
- Electric utility on property: Yes
- Road surface type: Asphalt
Price history
| Date | Event | Price |
|---|---|---|
| 6/11/2024 | Sold | $685,000-2.1%$227/sqft |
Source:  Stellar MLS #O6192219 Report a problem Stellar MLS #O6192219 Report a problem | ||
| 4/7/2024 | Pending sale | $699,999$232/sqft |
Source: Stellar MLS #O6192219 Report a problem | ||
| 4/1/2024 | Listed for sale | $699,999+39.7%$232/sqft |
Source: Stellar MLS #O6192219 Report a problem | ||
| 5/11/2021 | Listing removed | -- |
Source: Stellar MLS #O5909832 Report a problem | ||
| 1/19/2021 | Sold | $501,000+0.2%$166/sqft |
Source: Public Record Report a problem | ||
| 12/7/2020 | Pending sale | $500,000$166/sqft |
Source: THE WILKINS WAY LLC #O5909832 Report a problem | ||
| 12/5/2020 | Listed for sale | $500,000+34%$166/sqft |
Source: THE WILKINS WAY LLC #O5909832 Report a problem | ||
| 12/3/2017 | Sold | $373,000$124/sqft |
Source: Agent Provided Report a problem | ||
| 12/4/2014 | Sold | $373,000-4.2%$124/sqft |
Source: Public Record Report a problem | ||
| 10/13/2014 | Listed for sale | $389,500+62.5%$129/sqft |
Source: Premium Properties Real Estate Services #O5324642 Report a problem | ||
| 6/16/1999 | Sold | $239,700$80/sqft |
Source: Public Record Report a problem | ||
Public tax history
| Year | Property taxes | Tax assessment |
|---|---|---|
| 2024 | $7,708 +7.3% | $500,070 +3% |
| 2023 | $7,182 +3.2% | $485,505 +3% |
| 2022 | $6,960 +12.4% | $471,364 +25.5% |
| 2021 | $6,190 +51.1% | $375,651 +33.8% |
| 2020 | $4,096 +1.2% | $280,815 +2.3% |
| 2019 | $4,046 +0.8% | $274,501 +1.9% |
| 2018 | $4,013 | $269,383 -12.3% |
| 2017 | $4,013 +1.4% | $307,265 +2.7% |
| 2016 | $3,957 +0.7% | $299,125 +4% |
| 2015 | $3,929 -2.1% | $287,725 +2.8% |
| 2014 | $4,016 +2.3% | $280,008 -5.2% |
| 2013 | $3,927 +1.2% | $295,300 +1% |
| 2012 | $3,880 +3% | $292,425 +3.4% |
| 2011 | $3,769 +5.1% | $282,871 +21% |
| 2010 | $3,586 | $233,712 -13.7% |
| 2009 | -- | $270,733 -21.4% |
| 2008 | $3,693 -1.3% | $344,539 -10.5% |
| 2007 | $3,740 -5.8% | $384,837 +11.8% |
| 2006 | $3,969 +0.4% | $344,345 +22% |
| 2005 | $3,952 | $282,144 |
Find assessor info on the county website
Neighborhood: Alafaya
Nearby homes
- $603,5005 bd3 ba3.1k sqft350 Royal Liverpool Ln, Orlando, FL 32828Off Market
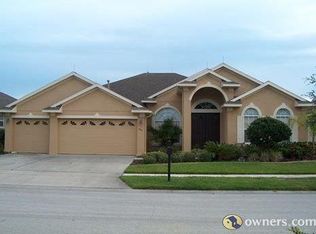
- $647,7004 bd3 ba2.8k sqft338 Royal Liverpool Ln, Orlando, FL 32828Off Market
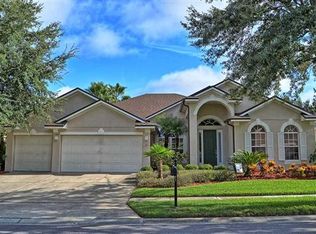
- $639,8004 bd3 ba2.3k sqft332 Royal Liverpool Ln, Orlando, FL 32828Off Market
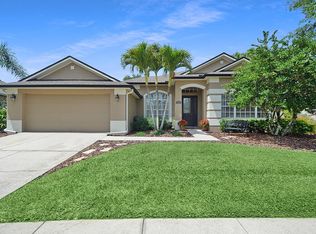
- $593,7004 bd3 ba2.4k sqft356 Royal Liverpool Ln, Orlando, FL 32828Off Market

- $605,0004 bd3 ba3k sqft345 Royal Liverpool Ln, Orlando, FL 32828Sold
- $571,8004 bd3 ba2.4k sqft351 Royal Liverpool Ln, Orlando, FL 32828Off Market
- $574,1004 bd2 ba2.4k sqft357 Royal Liverpool Ln, Orlando, FL 32828Off Market
- $614,8004 bd3 ba2.8k sqft333 Royal Liverpool Ln, Orlando, FL 32828Off Market
Nearby schools
GreatSchools rating
- 9/10Sunrise Elementary SchoolGrades: PK-5Distance: 0.3 mi
- 7/10Discovery Middle SchoolGrades: 6-8Distance: 1.3 mi
- 7/10Timber Creek High SchoolGrades: 9-12Distance: 1.5 mi
Schools provided by the listing agent
- Elementary: Sunrise Elem
- Middle: Discovery Middle
- High: Timber Creek High
Source: Stellar MLS. This data may not be complete. We recommend contacting the local school district to confirm school assignments for this home.
Get a cash offer in 3 minutes
Find out how much your home could sell for in as little as 3 minutes with a no-obligation cash offer.
Estimated market value
$695,800
Get a cash offer in 3 minutes
Find out how much your home could sell for in as little as 3 minutes with a no-obligation cash offer.
Estimated market value
$695,800
- Florida
- Orange County
- Orlando
- 32828
- Alafaya
- 344 Royal Liverpool Ln
Nearby cities
Nearby neighborhoods
Nearby zip codes
Other Orlando Topics
