One or more photo(s) has been virtually staged. Welcome to 345 Royal Liverpool Lane! This beautifully maintained 4-bedroom, 3-bath pool home offers the perfect blend of elegance, comfort and functionality, situated in Augusta neighborhood of The Preserve at Eastwood, a premier guard-gated community in East Orlando. Step inside to find a spacious, open layout featuring a formal living and dining room, a butler’s pantry, and a large, well-appointed kitchen with 42” cabinets, a working island, and a stunning glass window breakfast nook overlooking the pool. The kitchen flows seamlessly into the expansive family room, creating the perfect setting for entertaining guests or relaxing with loved ones. The primary suite offers a peaceful retreat with tray ceilings, dual sinks, a soaking tub, and a separate shower. Three additional bedrooms and two full baths provide plenty of space for family or guests. Upstairs, a versatile bonus room serves as the ideal media room, guest suite, home office or playroom—whatever suits your lifestyle best. Step outside to your private backyard oasis, featuring a sparkling screen-enclosed pool and spa, lush landscaping, and a beautiful side garden perfect for morning coffee or quiet evenings. Practical features include a spacious interior laundry room with extra storage and a two-car garage for convenience and functionality. Residents of The Preserve at Eastwood enjoy 24-hour guard-gated security, community amenities, and proximity to top-rated schools, shopping, dining, and major roadways including 528, 408, and 417. Discover the perfect blend of comfort, style and Florida living — schedule your private showing today!
Sold for $605,000
$605,000
345 Royal Liverpool Ln, Orlando, FL 32828
4beds
3,073sqft
Single Family Residence
Built in 1999
7,700 Square Feet Lot
$611,200 Zestimate®
$197/sqft
$3,290 Estimated rent
Home value
$611,200
$556,000 - $666,000
$3,290/mo
Zestimate® history
Owner options
List your home for rent
$3,290/mo
Rent Zestimate®
Find your next renter with Zillow Rental Manager. Plus, with online applications, you can quickly screen prospective tenants – for free.
$3,290/mo
Rent Zestimate®
Refinance and save
$4,469/mo
Est. payment
Refinancing to a lower rate could help reduce your monthly payments and save thousands over the life of the loan.
$4,469/mo
Est. payment
Explore your selling options
Work with a Zillow partner agent
Leverage their expertise and Zillow's premium Showcase listings to get your home seen by more buyers.
Get startedList with your own agent
Get your home in front of millions of buyers by listing it on Zillow.
Learn how to do itSell it yourself
Take full control of how buyers see your home on Zillow by listing For Sale by Owner (FSBO).
List your homeWhat's special
Screen-enclosed pool and spaTwo-car garageWorking islandVersatile bonus roomPrivate backyard oasisSpacious interior laundry roomExtra storage
Zillow last checked:
Listing updated:
Listed by:
Amanda Meyer 201-406-2900,
KELLER WILLIAMS ADVANTAGE 2 REALTY 407-393-5901
Bought with:
Amanda Meyer, 3606082
KELLER WILLIAMS ADVANTAGE 2 REALTY
Source: Stellar MLS,MLS#: O6352142 Originating MLS: Orlando Regional
Originating MLS: Orlando Regional
Facts & features
Interior
Bedrooms & bathrooms
- Bedrooms: 4
- Bathrooms: 3
- Full bathrooms: 3
Rooms
- Room types: Family Room, Dining Room, Living Room, Loft
Primary bedroom
- Features: Dual Sinks, En Suite Bathroom, Garden Bath, Tub with Separate Shower Stall, Walk-In Closet(s)
- Level: First
- Area: 247 Square Feet
- Dimensions: 19x13
Bedroom 2
- Features: Built-in Closet
- Level: First
- Area: 132 Square Feet
- Dimensions: 12x11
Bedroom 3
- Features: Built-in Closet
- Level: First
- Area: 132 Square Feet
- Dimensions: 12x11
Bedroom 4
- Features: Built-in Closet
- Level: First
- Area: 132 Square Feet
- Dimensions: 12x11
Bathroom 2
- Features: Shower No Tub
- Level: First
Bathroom 3
- Features: Tub With Shower, Linen Closet
- Level: First
Dining room
- Level: First
- Area: 180 Square Feet
- Dimensions: 15x12
Family room
- Level: First
- Area: 342 Square Feet
- Dimensions: 19x18
Kitchen
- Level: First
- Area: 256 Square Feet
- Dimensions: 16x16
Living room
- Level: First
- Area: 182 Square Feet
- Dimensions: 14x13
Loft
- Level: Second
- Area: 336 Square Feet
- Dimensions: 24x14
Heating
- Central
Cooling
- Central Air
Appliances
- Included: Dishwasher, Disposal, Gas Water Heater, Microwave, Range, Refrigerator
- Laundry: Inside, Laundry Room
Features
- Crown Molding, Eating Space In Kitchen, Kitchen/Family Room Combo, Primary Bedroom Main Floor, Solid Surface Counters, Tray Ceiling(s), Walk-In Closet(s)
- Flooring: Carpet, Luxury Vinyl, Tile
- Doors: Sliding Doors
- Windows: Window Treatments
- Has fireplace: No
Interior area
- Total structure area: 3,888
- Total interior livable area: 3,073 sqft
Property
Parking
- Total spaces: 2
- Parking features: Garage - Attached
- Attached garage spaces: 2
Features
- Levels: Two
- Stories: 2
- Patio & porch: Covered, Enclosed, Rear Porch, Screened
- Exterior features: Irrigation System, Lighting, Rain Gutters, Sidewalk
- Has private pool: Yes
- Pool features: Child Safety Fence, In Ground, Salt Water, Screen Enclosure, Solar Heat
- Has spa: Yes
- Spa features: Heated
Lot
- Size: 7,700 Square Feet
- Features: Landscaped, Sidewalk
- Residential vegetation: Mature Landscaping, Oak Trees, Trees/Landscaped
Details
- Parcel number: 362231026000580
- Zoning: P-D
- Special conditions: None
Construction
Type & style
- Home type: SingleFamily
- Architectural style: Florida,Traditional
- Property subtype: Single Family Residence
Materials
- Block, Stucco
- Foundation: Slab
- Roof: Shingle
Condition
- New construction: No
- Year built: 1999
Utilities & green energy
- Sewer: Public Sewer
- Water: Public
- Utilities for property: Cable Available, Electricity Connected, Sewer Connected, Street Lights
Community & HOA
Community
- Features: Clubhouse, Deed Restrictions, Gated Community - Guard, Playground, Pool, Sidewalks, Tennis Court(s)
- Pet fee: $0 monthly
- Subdivision: AUGUSTA
HOA
- Has HOA: Yes
- Services included: 24-Hour Guard, Community Pool, Manager, Pool Maintenance, Recreational Facilities
- HOA fee: $183 monthly
- HOA name: Richard Eckelberry
- HOA phone: 407-823-9494
- Second HOA name: Eastwood
Location
- Region: Orlando
Financial & listing details
- Price per square foot: $197/sqft
- Tax assessed value: $548,736
- Annual tax amount: $9,604
- Date on market: 10/21/2025
- Cumulative days on market: 93 days
- Listing terms: Cash,Conventional,VA Loan
- Ownership: Fee Simple
- Total actual rent: 0
- Electric utility on property: Yes
- Road surface type: Asphalt
Price history
| Date | Event | Price |
|---|---|---|
| 12/30/2025 | Sold | $605,000-5.3%$197/sqft |
Source:  Stellar MLS #O6352142 Report a problem Stellar MLS #O6352142 Report a problem | ||
| 12/20/2025 | Pending sale | $639,000$208/sqft |
Source: Stellar MLS #O6352142 Report a problem | ||
| 12/3/2025 | Price change | $639,000-1.7%$208/sqft |
Source: Stellar MLS #O6352142 Report a problem | ||
| 10/21/2025 | Listed for sale | $650,000-5.5%$212/sqft |
Source: Stellar MLS #O6352142 Report a problem | ||
| 10/8/2025 | Listing removed | $688,000$224/sqft |
Source: Stellar MLS #O6340642 Report a problem | ||
| 9/2/2025 | Listed for sale | $688,000+88.5%$224/sqft |
Source: Stellar MLS #O6340642 Report a problem | ||
| 9/13/2024 | Listing removed | $3,200$1/sqft |
Source: Zillow Rentals Report a problem | ||
| 7/16/2024 | Price change | $3,200-3%$1/sqft |
Source: Zillow Rentals Report a problem | ||
| 7/5/2024 | Price change | $3,300+3.1%$1/sqft |
Source: Zillow Rentals Report a problem | ||
| 12/3/2022 | Listed for rent | $3,200$1/sqft |
Source: Zillow Rental Network_1 Report a problem | ||
| 8/29/2022 | Listing removed | -- |
Source: Zillow Rental Network_1 Report a problem | ||
| 8/7/2022 | Listed for rent | $3,200$1/sqft |
Source: Zillow Rental Network_1 Report a problem | ||
| 1/25/2016 | Sold | $365,000-1.3%$119/sqft |
Source: Public Record Report a problem | ||
| 11/5/2015 | Listed for sale | $369,900+1.1%$120/sqft |
Source: KELLER WILLIAMS ADVANTAGE 2 #O5402305 Report a problem | ||
| 11/22/2004 | Sold | $366,000+61.2%$119/sqft |
Source: Public Record Report a problem | ||
| 9/28/1999 | Sold | $227,100$74/sqft |
Source: Public Record Report a problem | ||
Public tax history
| Year | Property taxes | Tax assessment |
|---|---|---|
| 2024 | $9,035 +12.8% | $538,390 +10% |
| 2023 | $8,014 +11.9% | $489,445 +10% |
| 2022 | $7,164 +43.6% | $444,950 +31.3% |
| 2021 | $4,988 +0.8% | $338,984 +1.4% |
| 2020 | $4,949 +1.1% | $334,304 +2.3% |
| 2019 | $4,894 +0.8% | $326,788 +1.9% |
| 2018 | $4,855 | $320,695 +2.1% |
| 2017 | $4,855 +1.3% | $314,099 +2.6% |
| 2016 | $4,791 +21.6% | $306,080 +3.4% |
| 2015 | $3,939 -1.7% | $295,977 +3.7% |
| 2014 | $4,006 +0.7% | $285,386 -2.2% |
| 2013 | $3,978 +1.2% | $291,819 +0.6% |
| 2012 | $3,931 +3% | $289,958 +0.5% |
| 2011 | $3,818 +5.1% | $288,631 +22.1% |
| 2010 | $3,633 | $236,449 -12.4% |
| 2009 | -- | $269,890 -21.2% |
| 2008 | $4,696 -0.3% | $342,354 -10.4% |
| 2007 | $4,712 -5.9% | $382,020 +9.8% |
| 2006 | $5,008 +0.3% | $348,006 +21.6% |
| 2005 | $4,994 +34.5% | $286,255 +18.2% |
| 2004 | $3,712 +0.3% | $242,222 +1.6% |
| 2003 | $3,702 +2.7% | $238,295 +7.5% |
| 2002 | $3,606 -1.1% | $221,752 +7% |
| 2001 | $3,645 -0.2% | $207,194 +0.7% |
| 2000 | $3,653 | $205,683 |
Find assessor info on the county website
Neighborhood: Alafaya
Nearby homes
- $571,8004 bd3 ba2.4k sqft351 Royal Liverpool Ln, Orlando, FL 32828Off Market
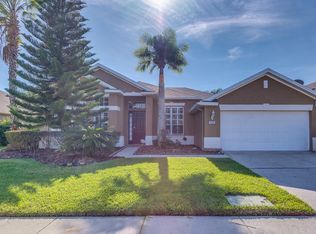
- $614,8004 bd3 ba2.8k sqft333 Royal Liverpool Ln, Orlando, FL 32828Off Market
- $633,5004 bd3 ba2.8k sqft14307 Royal Lytham Ct, Orlando, FL 32828Off Market
- $570,3004 bd2 ba2.4k sqft357 Royal Liverpool Ln, Orlando, FL 32828Off Market

- $658,3005 bd3 ba3k sqft315 Royal Liverpool Ln, Orlando, FL 32828Off Market
- $665,7004 bd2 ba3.2k sqft14301 Royal Lytham Ct, Orlando, FL 32828Off Market
- $685,0004 bd3 ba3k sqft344 Royal Liverpool Ln, Orlando, FL 32828Sold
- $647,7004 bd3 ba2.8k sqft338 Royal Liverpool Ln, Orlando, FL 32828Off Market
Nearby schools
GreatSchools rating
- 9/10Sunrise Elementary SchoolGrades: PK-5Distance: 0.2 mi
- 7/10Discovery Middle SchoolGrades: 6-8Distance: 1.3 mi
- 7/10Timber Creek High SchoolGrades: 9-12Distance: 1.5 mi
Schools provided by the listing agent
- Elementary: Sunrise Elem
- Middle: Discovery Middle
- High: Timber Creek High
Source: Stellar MLS. This data may not be complete. We recommend contacting the local school district to confirm school assignments for this home.
Get a cash offer in 3 minutes
Find out how much your home could sell for in as little as 3 minutes with a no-obligation cash offer.
Estimated market value
$611,200
Get a cash offer in 3 minutes
Find out how much your home could sell for in as little as 3 minutes with a no-obligation cash offer.
Estimated market value
$611,200
- Florida
- Orange County
- Orlando
- 32828
- Alafaya
- 345 Royal Liverpool Ln
Nearby cities
Nearby neighborhoods
Nearby zip codes
Other Orlando Topics
