Charm and class in abundance! Reminiscent of romantic days in the English countryside, this Tudor-style, 2-story cottage, originally built in 1940, was custom designed by the previous owners and is now hitting the market for the first time in 36 years! Located in the picturesque Belmont Park neighborhood, this spacious 3 BD, 3 BA abode offers 2,614 sq. ft. of upscale, cozy living. From hardwood floors to cathedral style ceilings with exposed, dark wood beams, you'll enjoy ample living space with a touch of classic elegance in each of the 3 bedrooms and gorgeously remodeled bathrooms, two of which are ensuite. There is also an upstairs family room with a beautiful fireplace, and an oversized office downstairs that could easily be a fourth bedroom. Enjoy preparing meals in the updated chef's kitchen which includes stainless steel appliances, granite countertops and plenty of counter space, or bask in the sunlight from large windows in the comfort of the oversized formal living room at the front of the home. This posh, unique property also includes a dining room, laundry room and an outdoor second floor balcony leading up to a rooftop deck area for taking in views of the beautiful surroundings. Situated just a block from both Marine Stadium, Mother's Beach, and Alamitos Bay, you'll be able to bask in ocean breezes while sipping tea from the “walled secret garden”and grassy backyard of your own luxe English cottage, venture the short distance to Belmont Shore for shopping, dining and entertainment, or walk to the many close beaches. This unique home is a must-see!
Sold for $1,850,000
Street View
Listed by: Compass • Leslie Stonick • Contact: 562-818-5763
Bought with: Redfin
$1,850,000
344 Santa Ana Ave, Long Beach, CA 90803
4beds
2,614sqft
Single Family Residence
Built in 1940
3,507 Square Feet Lot
$2,295,800 Zestimate®
$708/sqft
$7,684 Estimated rent
Home value
$2,295,800
$2.07M - $2.57M
$7,684/mo
Zestimate® history
Owner options
List your home for rent
$7,684/mo
Rent Zestimate®
Find your next renter with Zillow Rental Manager. Plus, with online applications, you can quickly screen prospective tenants – for free.
$7,684/mo
Rent Zestimate®
Refinance and save
$12,586/mo
Est. payment
Refinancing to a lower rate could help reduce your monthly payments and save thousands over the life of the loan.
$12,586/mo
Est. payment
Explore your selling options
Work with a Zillow partner agent
Leverage their expertise and Zillow's premium Showcase listings to get your home seen by more buyers.
Get startedList with your own agent
Get your home in front of millions of buyers by listing it on Zillow.
Learn how to do itSell it yourself
Take full control of how buyers see your home on Zillow by listing For Sale by Owner (FSBO).
List your homeWhat's special
Classic eleganceAlamitos bayCathedral style ceilingsHardwood floorsLarge windowsRooftop deck areaLuxe english cottage
Zillow last checked:
Listing updated:
Listed by:
Leslie Stonick DRE #01363678 562-818-5763,
Compass
Bought with:
Polly McCormick, DRE #01722051
Redfin
Source: CRMLS,MLS#: PW23173812 Originating MLS: California Regional MLS
Originating MLS: California Regional MLSFacts & features
Interior
Bedrooms & bathrooms
- Bedrooms: 4
- Bathrooms: 3
- Full bathrooms: 3
- Main level bathrooms: 1
- Main level bedrooms: 2
Rooms
- Room types: Bonus Room, Bedroom, Den, Family Room, Kitchen, Laundry, Living Room, Primary Bathroom, Primary Bedroom, Office, Pantry, Dining Room
Primary bedroom
- Features: Primary Suite
Bedroom
- Features: Bedroom on Main Level
Bathroom
- Features: Bathroom Exhaust Fan, Bathtub, Dual Sinks, Remodeled, Separate Shower, Tub Shower, Walk-In Shower
Kitchen
- Features: Built-in Trash/Recycling, Granite Counters, Remodeled, Updated Kitchen
Heating
- Central
Cooling
- None
Appliances
- Included: Gas Range, Refrigerator, Range Hood
- Laundry: Laundry Room
Features
- Beamed Ceilings, Balcony, Breakfast Area, Ceiling Fan(s), Cathedral Ceiling(s), Separate/Formal Dining Room, Granite Counters, High Ceilings, Bedroom on Main Level, Primary Suite, Walk-In Pantry
- Flooring: Carpet, Wood
- Windows: Blinds, Double Pane Windows, Plantation Shutters
- Has fireplace: Yes
- Fireplace features: Family Room, Gas, Wood Burning
- Common walls with other units/homes: No Common Walls
Interior area
- Total interior livable area: 2,614 sqft
Property
Parking
- Total spaces: 2
- Parking features: Garage, Garage Faces Rear
- Attached garage spaces: 2
Features
- Levels: One
- Stories: 1
- Entry location: 1
- Patio & porch: Concrete, Deck, Rooftop
- Pool features: None
- Spa features: None
- Fencing: Block
- View description: None
Lot
- Size: 3,507 Square Feet
- Features: Front Yard, Garden, Lawn, Sprinkler System
Details
- Parcel number: 7249006027
- Zoning: LBR1S
- Special conditions: Standard
Construction
Type & style
- Home type: SingleFamily
- Architectural style: Tudor
- Property subtype: Single Family Residence
Materials
- Drywall, Stucco
- Foundation: Raised
Condition
- Turnkey
- New construction: No
- Year built: 1940
Utilities & green energy
- Sewer: Public Sewer
- Water: Public
- Utilities for property: Cable Connected, Phone Available, Sewer Available, Water Available
Community & HOA
Community
- Features: Biking, Dog Park, Fishing, Golf, Gutter(s), Park, Storm Drain(s), Street Lights, Water Sports
- Subdivision: Belmont Park (Bp)
Location
- Region: Long Beach
Financial & listing details
- Price per square foot: $708/sqft
- Tax assessed value: $1,924,739
- Date on market: 9/16/2023
- Cumulative days on market: 155 days
- Listing terms: Cash to New Loan
Price history
| Date | Event | Price |
|---|---|---|
| 3/13/2024 | Sold | $1,850,000-2.4%$708/sqft |
Source:  CRMLS #PW23173812 Report a problem CRMLS #PW23173812 Report a problem | ||
| 2/19/2024 | Contingent | $1,895,000$725/sqft |
Source: CRMLS #PW23173812 Report a problem | ||
| 10/13/2023 | Price change | $1,895,000-5%$725/sqft |
Source: CRMLS #PW23173812 Report a problem | ||
| 9/17/2023 | Listed for sale | $1,995,000$763/sqft |
Source: CRMLS #PW23173812 Report a problem | ||
Public tax history
| Year | Property taxes | Tax assessment |
|---|---|---|
| 2026 | -- | $1,924,739 +2% |
| 2025 | $24,450 +163.8% | $1,887,000 +163.6% |
| 2024 | $9,267 +1.7% | $715,835 +2% |
| 2023 | $9,112 +6.5% | $701,800 +2% |
| 2022 | $8,553 +2.1% | $688,040 +2% |
| 2021 | $8,377 +0.3% | $674,550 +1% |
| 2020 | $8,353 | $667,635 +2% |
| 2019 | $8,353 +4.2% | $654,545 +2% |
| 2018 | $8,015 | $641,711 +2% |
| 2017 | $8,015 +1.1% | $629,130 +2% |
| 2016 | $7,929 +7.8% | $616,795 +1.5% |
| 2015 | $7,358 +5% | $607,531 +2% |
| 2014 | $7,005 | $595,631 +2.5% |
| 2012 | -- | $581,315 +2% |
| 2011 | -- | $569,918 +0.8% |
| 2010 | -- | $565,660 -0.2% |
| 2009 | -- | $567,005 +2% |
| 2008 | -- | $555,888 +2% |
| 2007 | -- | $544,989 +2% |
| 2006 | -- | $534,304 |
| 2005 | -- | $534,304 +4% |
| 2004 | -- | $513,558 +1.9% |
| 2003 | -- | $504,147 +2% |
| 2002 | -- | $494,263 +4% |
| 2000 | -- | $475,072 |
Find assessor info on the county website
Neighborhood: Belmont Park
Nearby homes
- $1,231,3002 bd1 ba1.2k sqft350 Santa Ana Ave, Long Beach, CA 90803Off Market
- $1,829,7004 bd3 ba2.5k sqft338 Santa Ana Ave, Long Beach, CA 90803Off Market
- $1,708,100-- bd1 ba420 sqft330 Santa Ana Ave, Long Beach, CA 90803Off Market
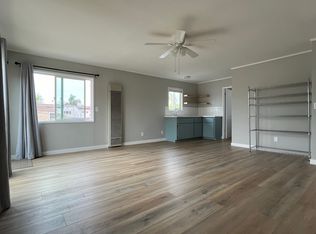
- $2,090,0003 bd3 ba2.1k sqft358 Santa Ana Ave, Long Beach, CA 90803For Sale

- $1,438,7003 bd2 ba1.3k sqft321 Claremont Ave, Long Beach, CA 90803Off Market
- $1,509,8002 bd1 ba1.2k sqft317 Claremont Ave, Long Beach, CA 90803Off Market
- $1,230,0002 bd1 ba1.3k sqft324 Santa Ana Ave, Long Beach, CA 90803Off Market
- $1,287,6002 bd1 ba1.3k sqft362 Santa Ana Ave, Long Beach, CA 90803Off Market
Nearby schools
GreatSchools rating
- 7/10Lowell Elementary SchoolGrades: K-5Distance: 0.4 mi
- 8/10Rogers Middle SchoolGrades: 6-8Distance: 0.5 mi
- 6/10Wilson High SchoolGrades: 9-12Distance: 1.4 mi
Schools provided by the listing agent
- Elementary: Lowell
- Middle: Rogers
- High: Wilson
Source: CRMLS. This data may not be complete. We recommend contacting the local school district to confirm school assignments for this home.
Get a cash offer in 3 minutes
Find out how much your home could sell for in as little as 3 minutes with a no-obligation cash offer.
Estimated market value
$2,295,800
Get a cash offer in 3 minutes
Find out how much your home could sell for in as little as 3 minutes with a no-obligation cash offer.
Estimated market value
$2,295,800
- California
- Los Angeles County
- Long Beach
- 90803
- Belmont Park
- 344 Santa Ana Ave
