Welcome to 358 Santa Ana Ave, a thoughtfully reimagined and professionally designed 3-bedroom, 3-bath Mid-Century Modern home located on a quiet, palm tree-lined street in one of Long Beach’s most coveted neighborhoods. Just a short stroll from Lowell Elementary, Rogers Middle School, the beach, and the vibrant shops and restaurants of 2nd Street, this residence offers the ultimate in lifestyle and convenience. While the area’s attractions are all within walking distance, street parking is easy and plentiful.
This entertainer’s paradise boasts over 900 square feet of private rooftop deck, complete with a bar, grill, dumbwaiter, skylights that cleverly double as coffee tables, and peek-a-boo views of the Marine Stadium. Indoors, expansive windows and doors invite the California sunshine in, creating a seamless indoor-outdoor living experience while maintaining a sense of privacy. Thoughtful design touches are found throughout, including George Nelson pendant bubble ceiling lights, vibrant color blocks, art and accent lighting, custom built-in shelves and cabinets, and creatively deployed materials.
The remodeled interior features new flooring, updated baths, and a refreshed kitchen perfect for family meals or entertaining guests. The open layout is spacious and inviting, with a downstairs bedroom and en-suite bath ideal for guests or multi-generational living. A custom-built home office features a built-in desk, shelving, and a sound-resistant door, making it ideal for Zoom calls and remote work.
Enjoy peace of mind with modern upgrades including HVAC, copper plumbing, and a new roof (2021). The home also offers a 2-car garage, low-water landscaping, and a fully fenced yard ideal for kids or pets.
Retreat to the luxurious primary suite, featuring a spa-inspired bathroom with floating vanities, a rain shower, vaulted ceiling, and generous natural light.
Don’t miss this rare opportunity to own a move-in-ready home in a dream location, where thoughtful design, indoor-outdoor living, and everyday convenience come together. Schedule your private tour today.
Under contract
Listed by: Compass • Leslie Stonick • Contact: 562-818-5763
$2,090,000
358 Santa Ana Ave, Long Beach, CA 90803
3beds
2,146sqft
Single Family Residence
Built in 1948
3,510 Square Feet Lot
$2,089,200 Zestimate®
$974/sqft
$-- HOA
What's special
- 13 days
- 872
- 74
Likely to sell faster than
Zillow last checked:
Listing updated:
Listed by:
Leslie Stonick DRE #01363678 562-818-5763,
Compass
Source: CRMLS,MLS#: PW26213464 Originating MLS: California Regional MLS
Originating MLS: California Regional MLSFacts & features
Interior
Bedrooms & bathrooms
- Bedrooms: 3
- Bathrooms: 3
- Full bathrooms: 3
- Main level bathrooms: 1
- Main level bedrooms: 1
Rooms
- Room types: Bedroom, Kitchen, Living Room, Primary Bedroom, Office, Other, Pantry, Dining Room
Primary bedroom
- Features: Primary Suite
Bedroom
- Features: Bedroom on Main Level
Bathroom
- Features: Bathtub, Granite Counters, Soaking Tub, Separate Shower
Kitchen
- Features: Kitchen/Family Room Combo, Stone Counters, Remodeled, Updated Kitchen, Utility Sink
Other
- Features: Walk-In Closet(s)
Pantry
- Features: Walk-In Pantry
Heating
- Central
Cooling
- Central Air
Appliances
- Included: 6 Burner Stove, Built-In Range, Barbecue, Dishwasher, Electric Oven, Microwave, Refrigerator, Tankless Water Heater
- Laundry: Inside
Features
- Breakfast Bar, Balcony, Separate/Formal Dining Room, Dumbwaiter, Granite Counters, Multiple Staircases, Open Floorplan, Pantry, Stone Counters, Bedroom on Main Level, Primary Suite, Walk-In Pantry, Walk-In Closet(s)
- Flooring: Laminate
- Doors: Sliding Doors
- Windows: Blinds, Custom Covering(s), Double Pane Windows, Screens, Skylight(s)
- Has fireplace: Yes
- Fireplace features: Family Room, Gas
- Common walls with other units/homes: No Common Walls
Interior area
- Total interior livable area: 2,146 sqft
Property
Parking
- Total spaces: 2
- Parking features: Door-Single, Garage
- Attached garage spaces: 2
Features
- Levels: Two
- Stories: 2
- Entry location: 1
- Patio & porch: Deck, Rooftop
- Pool features: None
- Spa features: None
- Fencing: Block
- Has view: Yes
- View description: Peek-A-Boo
Lot
- Size: 3,510 Square Feet
- Features: Back Yard, Front Yard, Sprinklers In Rear, Sprinklers In Front
Details
- Additional structures: Cabana
- Parcel number: 7249006025
- Special conditions: Standard
Construction
Type & style
- Home type: SingleFamily
- Architectural style: Mid-Century Modern
- Property subtype: Single Family Residence
Materials
- Copper Plumbing
- Foundation: Raised
Condition
- Turnkey
- New construction: No
- Year built: 1948
Utilities & green energy
- Sewer: Public Sewer
- Water: Public
- Utilities for property: Cable Connected, Phone Connected, Sewer Connected
Community & HOA
Community
- Features: Biking, Curbs, Dog Park, Fishing, Golf, Hiking, Park, Storm Drain(s), Street Lights, Sidewalks
- Subdivision: Belmont Park (Bp)
Location
- Region: Long Beach
Financial & listing details
- Price per square foot: $974/sqft
- Tax assessed value: $1,222,133
- Date on market: 10/2/2026
- Cumulative days on market: 13 days
- Listing terms: Cash to New Loan
- Road surface type: Alley Paved, Paved
Estimated market value
$2,089,200
$1.98M - $2.19M
$7,570/mo
Price history
| Date | Event | Price |
|---|---|---|
| 10/13/2026 | Contingent | $2,090,000$974/sqft |
Source:  CRMLS #PW26213464 Report a problem CRMLS #PW26213464 Report a problem | ||
| 10/2/2026 | Listed for sale | $2,090,000+114.8%$974/sqft |
Source: CRMLS #PW26213464 Report a problem | ||
| 8/17/2012 | Sold | $973,000-2.7%$453/sqft |
Source: Public Record Report a problem | ||
| 4/13/2012 | Price change | $999,999-2.8%$466/sqft |
Source: RE/MAX REAL ESTATE SPECIALISTS #P813567 Report a problem | ||
| 4/1/2012 | Price change | $1,029,000-1.9%$479/sqft |
Source: RE/MAX REAL ESTATE SPECIALISTS #P813567 Report a problem | ||
| 3/1/2012 | Listed for sale | $1,049,000-4.5%$489/sqft |
Source: RE/MAX REAL ESTATE SPECIALISTS #P813567 Report a problem | ||
| 9/1/2011 | Listed for sale | $1,099,000+37.2%$512/sqft |
Source: First Team Real Estate #S672003 Report a problem | ||
| 9/19/2008 | Sold | $801,000-8.7%$373/sqft |
Source: Public Record Report a problem | ||
| 5/28/2008 | Listed for sale | $877,500$409/sqft |
Source: First Team Real Estate #P631617 Report a problem | ||
Public tax history
| Year | Property taxes | Tax assessment |
|---|---|---|
| 2026 | -- | $1,222,133 +2% |
| 2025 | $15,587 +4.4% | $1,198,170 +2% |
| 2024 | $14,927 +1.7% | $1,174,677 +2% |
| 2023 | $14,679 +6.6% | $1,151,645 +2% |
| 2022 | $13,768 +2% | $1,129,065 +2% |
| 2021 | $13,501 +0.3% | $1,106,927 +1% |
| 2020 | $13,465 | $1,095,578 +2% |
| 2019 | $13,465 +4% | $1,074,097 +2% |
| 2018 | $12,953 | $1,053,037 +2% |
| 2017 | $12,953 +1.1% | $1,032,390 +2% |
| 2016 | $12,816 +7.6% | $1,012,148 +1.5% |
| 2015 | $11,909 +5.1% | $996,945 +2% |
| 2014 | $11,327 | $977,417 +14.2% |
| 2012 | -- | $855,663 +6.3% |
| 2011 | -- | $805,117 +0.8% |
| 2010 | -- | $799,101 -0.2% |
| 2009 | -- | $801,000 +898.5% |
| 2008 | -- | $80,221 +2% |
| 2007 | -- | $78,649 +2% |
| 2006 | -- | $77,108 |
| 2005 | -- | $77,108 +4% |
| 2004 | -- | $74,116 +1.9% |
| 2003 | -- | $72,758 +2% |
| 2002 | -- | $71,332 +4% |
| 2000 | -- | $68,564 |
Find assessor info on the county website
Monthly payment
Est. payment
Payment breakdown
Explore the cost of this home by adjusting the details. Changes won't be saved.Climate risks
Neighborhood: Belmont Park
Similar homes
- $2,049,0003 bd3 ba1.7k sqft44 59th Pl, Long Beach, CA 90803For Sale
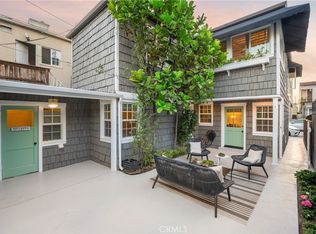 MLS ID #OC26010752, Alexandra Worden, Berkshire Hathaway HomeService. CRMLS
 - $1,495,0003 bd2 ba1.5k sqft5577 E Ocean Blvd, Long Beach, CA 90803For Sale
 MLS ID #PW26196757, Jamee Lindberg, Re/Max R. E. Specialists. CRMLS
 - $2,799,0004 bd3 ba2.7k sqft5776 Campo Walk, Long Beach, CA 90803For Sale
 MLS ID #RS26189300, Andrew Carter, Fiv Realty Co. CRMLS
 - $2,850,0003 bd2 ba2k sqft29 W Neapolitan Ln, Long Beach, CA 90803For Sale
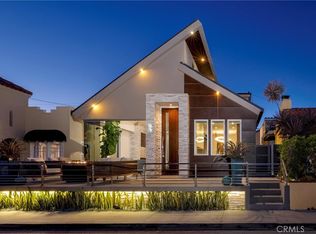 MLS ID #OC26005747, Cheyenne Alred, Pacific Sotheby's Int'l Realty. CRMLS
Local buyer's agents are ready to help
