Friendly and easily accessible 1st floor unit located a block from 75th St. Two spacious bedrooms plus 2 full baths with ceramic tile and new vanity cabinetry. MBR includes full wall closet, ceiling fan and full bath. Recently updated kitchen with maple cabinets and ceiling fan. All pergo floors. Living rm with patio door to the oversized balcony. Seller replaced the central A/C in 2025. Hot water tank and dishwasher replace in 2019. Assn is upgrading the concrete patio and landscaping. Two parking spots just a few feet from patio! Very quiet, private location. Unit faces opposite the street. No rentals.
Closed
$226,500
344 Sheridan Dr APT 1C, Willowbrook, IL 60527
2beds
900sqft
Condominium, Single Family Residence
Built in 1979
-- sqft lot
$229,100 Zestimate®
$252/sqft
$1,959 Estimated rent
Home value
$229,100
$208,000 - $250,000
$1,959/mo
Zestimate® history
Owner options
List your home for rent
$1,959/mo
Rent Zestimate®
Find your next renter with Zillow Rental Manager. Plus, with online applications, you can quickly screen prospective tenants – for free.
$1,959/mo
Rent Zestimate®
Refinance and save
$1,948/mo
Est. payment
Refinancing to a lower rate could help reduce your monthly payments and save thousands over the life of the loan.
$1,948/mo
Est. payment
Explore your selling options
Work with a Zillow partner agent
Leverage their expertise and Zillow's premium Showcase listings to get your home seen by more buyers.
Get startedList with your own agent
Get your home in front of millions of buyers by listing it on Zillow.
Learn how to do itSell it yourself
Take full control of how buyers see your home on Zillow by listing For Sale by Owner (FSBO).
List your homeWhat's special
Oversized balconySpacious bedroomsCeiling fanAll pergo floorsNew vanity cabinetry
Zillow last checked:
Listing updated:
Listed by:
Michael Clendenning 708-514-5723,
RE/MAX 10
Bought with:
Juliegcer Labady
Coldwell Banker Realty
Source: MRED as distributed by MLS GRID,MLS#: 12609523
Facts & features
Interior
Bedrooms & bathrooms
- Bedrooms: 2
- Bathrooms: 2
- Full bathrooms: 2
Rooms
- Room types: No additional rooms
Primary bedroom
- Features: Flooring (Wood Laminate), Window Treatments (All), Bathroom (Full)
- Level: Main
- Area: 169 Square Feet
- Dimensions: 13X13
Bedroom 2
- Features: Flooring (Wood Laminate), Window Treatments (All)
- Level: Main
- Area: 156 Square Feet
- Dimensions: 13X12
Kitchen
- Features: Flooring (Wood Laminate)
- Level: Main
- Area: 140 Square Feet
- Dimensions: 14X10
Living room
- Features: Flooring (Wood Laminate), Window Treatments (All)
- Level: Main
- Area: 247 Square Feet
- Dimensions: 19X13
Heating
- Natural Gas
Cooling
- Central Air
Appliances
- Included: Range, Microwave, Dishwasher, Refrigerator, Gas Water Heater
- Laundry: Common Area
Features
- Basement: None
- Common walls with other units/homes: End Unit
Interior area
- Total structure area: 0
- Total interior livable area: 900 sqft
Property
Parking
- Total spaces: 2
- Parking features: Assigned, Off Street, Yes, Other
Accessibility
- Accessibility features: No Disability Access
Features
- Patio & porch: Patio
Details
- Parcel number: 0927415003
- Special conditions: None
- Other equipment: Intercom, Ceiling Fan(s)
Construction
Type & style
- Home type: Condo
- Property subtype: Condominium, Single Family Residence
Materials
- Brick
Condition
- New construction: No
- Year built: 1979
Utilities & green energy
- Electric: Circuit Breakers
- Sewer: Public Sewer
- Water: Lake Michigan
Community & HOA
Community
- Security: Carbon Monoxide Detector(s)
HOA
- Has HOA: Yes
- Services included: Parking, Insurance, Exterior Maintenance, Lawn Care, Scavenger, Snow Removal
- HOA fee: $275 monthly
Location
- Region: Willowbrook
Financial & listing details
- Price per square foot: $252/sqft
- Tax assessed value: $59,829
- Annual tax amount: $2,480
- Date on market: 4/3/2026
- Listing terms: Conventional
- Ownership: Condo
Price history
| Date | Event | Price |
|---|---|---|
| 5/27/2026 | Sold | $226,500+3%$252/sqft |
Source:  MRED as distributed by MLS GRID #12609523 Report a problem MRED as distributed by MLS GRID #12609523 Report a problem | ||
| 5/20/2026 | Listing removed | $219,900$244/sqft |
Source: MRED as distributed by MLS GRID #12609523 Report a problem | ||
| 4/28/2026 | Contingent | $219,900$244/sqft |
Source: MRED as distributed by MLS GRID #12609523 Report a problem | ||
| 4/21/2026 | Price change | $219,900-4.3%$244/sqft |
Source: MRED as distributed by MLS GRID #12609523 Report a problem | ||
| 4/3/2026 | Listed for sale | $229,900+72.9%$255/sqft |
Source: MRED as distributed by MLS GRID #12609523 Report a problem | ||
| 11/14/2016 | Sold | $133,000-2.9%$148/sqft |
Source: MRED as distributed by MLS GRID #09339016 Report a problem | ||
| 9/10/2016 | Listed for sale | $137,000+6.2%$152/sqft |
Source: RE/MAX Enterprises #09339016 Report a problem | ||
| 5/4/2004 | Sold | $129,000+37.2%$143/sqft |
Source: Public Record Report a problem | ||
| 10/18/2000 | Sold | $94,000+20.5%$104/sqft |
Source: Public Record Report a problem | ||
| 4/1/1998 | Sold | $78,000$87/sqft |
Source: Public Record Report a problem | ||
Public tax history
| Year | Property taxes | Tax assessment |
|---|---|---|
| 2024 | $2,480 +5.4% | $59,829 +8.8% |
| 2023 | $2,353 +14.5% | $55,000 +15.1% |
| 2022 | $2,055 +4.2% | $47,770 +1.1% |
| 2021 | $1,972 +1.5% | $47,230 +2% |
| 2020 | $1,942 +4.3% | $46,290 |
| 2019 | $1,861 -2.9% | -- |
| 2018 | $1,917 +1.3% | $47,010 +3.9% |
| 2017 | $1,893 +3% | $45,240 +4.8% |
| 2016 | $1,837 +2.2% | $43,180 +6.3% |
| 2015 | $1,798 +3.9% | $40,630 +4.9% |
| 2014 | $1,730 +2.7% | $38,730 +0.5% |
| 2013 | $1,684 +0.4% | $38,550 -4.3% |
| 2012 | $1,677 +3.7% | $40,280 -6.1% |
| 2011 | $1,617 +7.6% | $42,890 -1.2% |
| 2010 | $1,502 +2.3% | $43,430 -5.8% |
| 2009 | $1,468 0% | $46,100 |
| 2008 | $1,469 +3.8% | $46,100 +5.9% |
| 2007 | $1,415 +2.8% | $43,530 +5% |
| 2006 | $1,377 +5% | $41,460 +7.7% |
| 2005 | $1,311 +10.1% | $38,490 +12.3% |
| 2004 | $1,190 +0.5% | $34,260 +10% |
| 2003 | $1,184 -2.8% | $31,140 +1.7% |
| 2002 | $1,219 +3.6% | $30,620 +6.7% |
| 2001 | $1,176 +2.4% | $28,690 +3.5% |
| 2000 | $1,148 | $27,720 |
Find assessor info on the county website
Neighborhood: 60527
Nearby homes
- $225,4002 bd1 ba953 sqft344 Sheridan Dr APT 1A, Willowbrook, IL 60527Off Market
- $225,4002 bd1 ba953 sqft344 Sheridan Dr APT 1B, Willowbrook, IL 60527Off Market
- $251,8002 bd2 ba953 sqft344 Sheridan Dr APT 1D, Willowbrook, IL 60527Off Market
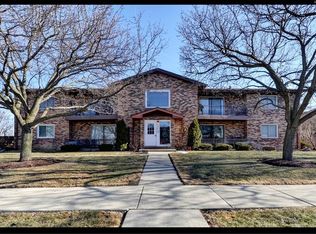
- $251,3002 bd1 ba953 sqft344 Sheridan Dr APT 2A, Willowbrook, IL 60527Off Market
- $231,9002 bd1 ba953 sqft344 Sheridan Dr APT 2B, Willowbrook, IL 60527Off Market
- $254,2002 bd2 ba953 sqft344 Sheridan Dr APT 2C, Willowbrook, IL 60527Off Market
- $245,4002 bd2 ba953 sqft344 Sheridan Dr APT 2D, Willowbrook, IL 60527Off Market
- $500,0004 bd3 ba3.1k sqft7608 Blackberry Ln, Willowbrook, IL 60527Sold
Nearby schools
GreatSchools rating
- 9/10Gower West Elementary SchoolGrades: PK-4Distance: 0.1 mi
- 8/10Gower Middle SchoolGrades: 5-8Distance: 1.3 mi
- 7/10Hinsdale South High SchoolGrades: 9-12Distance: 0.4 mi
Schools provided by the listing agent
- High: Hinsdale South High School
- District: 62
Source: MRED as distributed by MLS GRID. This data may not be complete. We recommend contacting the local school district to confirm school assignments for this home.
Get a cash offer in 3 minutes
Find out how much your home could sell for in as little as 3 minutes with a no-obligation cash offer.
Estimated market value
$229,100
Get a cash offer in 3 minutes
Find out how much your home could sell for in as little as 3 minutes with a no-obligation cash offer.
Estimated market value
$229,100
- Illinois
- DuPage County
- Willowbrook
- 60527
- 344 Sheridan Dr Apartment 1C
Nearby cities
Nearby zip codes
Other Willowbrook Topics
