Skip main navigation
Off market
  • $1,218,300

    344 Sophia Ter, Saint Augustine, FL 32095

    4beds
    4,029sqft
    SingleFamily
    Built in 2006
    0.32 Acres Lot
    $1,218,300 Zestimate®
    $302/sqft
    $4,521 Estimated rent

    Home value

    $1,218,300

    $1.12M - $1.33M

    $4,521/mo

    Zestimate® history
    Loading
    Loading...

    Owner options

    List your home for rent

    $4,521/mo

    Rent Zestimate®

    Find your next renter with Zillow Rental Manager. Plus, with online applications, you can quickly screen prospective tenants – for free.

    Learn more

    $4,521/mo

    Rent Zestimate®

    Refinance and save

    $7,990/mo

    Est. payment

    Refinancing to a lower rate could help reduce your monthly payments and save thousands over the life of the loan.

    See today's rates

    $7,990/mo

    Est. payment

    Explore your selling options

    Work with a Zillow partner agent

    Leverage their expertise and Zillow's premium Showcase listings to get your home seen by more buyers.

    Get started

    List with your own agent

    Get your home in front of millions of buyers by listing it on Zillow.

    Learn how to do it

    Sell it yourself

    Take full control of how buyers see your home on Zillow by listing For Sale by Owner (FSBO).

    List your home

    What's special

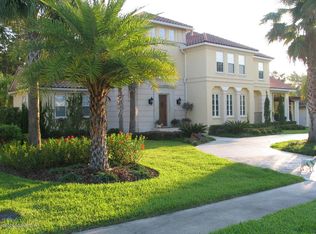
    LET'S MAKE A DEAL ! New white kithen cabinets and goose neck faucet. Updated fixturesCustom built Aurthur Rutenberg Concrete Block home. It checks ALL of the boxes. 4029 sf of casual luxury...PLUS 591 sf floored, unfinished bonus room w/bath pre-plumb. Soaring ceilings invite you into this beautiful home which is loaded with upgrades like step tray ceilings, heavy crown moldings new light fixtures and fans, fresh paint inside and out.... new architectural singled roof. installed 7/21/2020. ADDITIONAL FEATURES include a spacious First Floor bonus room, custom entertainment center in the family room, summer kitchen with gas grill & beverage cooler. The kitchen is open to the family room and breakfast room plus breakfast bar seating and Butler's Pantry with wine chiller

    This property is off market, which means it's not currently listed for sale or rent on Zillow. This may be different from what's available on other websites or public sources.

    Facts & features

    Interior

    Bedrooms & bathrooms
    • Bedrooms: 4
    • Bathrooms: 4
    • Full bathrooms: 3
    • 1/2 bathrooms: 1
    Heating
    • Forced air, Gas
    Cooling
    • Central
    Appliances
    • Included: Dishwasher, Dryer, Microwave, Refrigerator
    Features
    • Ceiling Fan(s), Wet Bar, Breakfast Bar, Walk-In Closet(s), Storage, Separate Dining Room, LIBRARY/OFFICE, Entrance Foyer, Breakfast Room, Built-in-Bookshelves, Ceiling 8+ Ft., Separate Living Room, Kitchen/Family Combo, Pantry - Walk in, Food Prep Island, Bonus Room/Game Room, Structured Wiring
    • Flooring: Tile, Carpet, Hardwood
    • Doors: Storm Door(s)
    • Windows: Window Treatments
    • Has fireplace: Yes
    • Fireplace features: Gas Fireplace, 1 Fireplace, Fireplace-Living Rm, Tile Fireplace
    Interior area
    • Structure area source: Plans
    • Total interior livable area: 4,029 sqft

    Property

    Parking
    • Total spaces: 3
    • Parking features: Garage - Attached
    Features
    • Patio & porch: Front Porch, Lanai, Lanai - Screened
    • Exterior features: Stucco, Wood
    • Pool features: In Ground, Heated, Screen Enclosure, Fenced, Gas Heat, Automatic Cleaner
    • Has spa: Yes
    • Spa features: Hot Tub / Spa
    Lot
    • Size: 0.32 Acres
    • Features: Sidewalks, Curb & Gutter, Suburban, Regular Lot
    • Topography: Level
    Details
    • Additional structures: Summer Kitchen
    • Parcel number: 0720790300
    • Other equipment: Emergency Generator, Programmable Thermostat, Lighting

    Construction

    Type & style
    • Home type: SingleFamily
    • Architectural style: Ranch, Traditional
    Materials
    • masonry
    • Foundation: Concrete
    • Roof: Composition
    Condition
    • Year built: 2006
    Details
    • Builder name: Rutenberg

    Utilities & green energy

    • Sewer: Public Sewer
    • Water: Public
    • Utilities for property: Cable Available
    Green energy
    • Energy efficient items: Zoned System
    • Indoor air quality: Ridge Vents

    Community & HOA

    Community
    • Security: Gated Community, Smoke Detector(s), Smoke Detector, Security
    HOA
    • Has HOA: Yes
    • HOA fee: $6 monthly
    Location
    • Region: Saint Augustine

    Financial & listing details

    • Price per square foot: $302/sqft
    • Tax assessed value: $1,036,706
    • Annual tax amount: $17,510
    • Road surface type: Asphalt

    Price history

    DateEventPrice
    2/25/2021Sold$830,000-1.1%$206/sqft
    Source: realMLS #1065839 Report a problem
    1/30/2021Pending sale$839,500$208/sqft
    Source: realMLS #1065839 Report a problem
    1/22/2021Contingent$839,500$208/sqft
    Source: realMLS #1065839 Report a problem
    1/22/2021Pending sale$839,500$208/sqft
    Source: BERKSHIRE HATHAWAY HOMESERVICES FLORIDA NETWORK REALTY #1065839 Report a problem
    1/19/2021Price change$839,500-2.3%$208/sqft
    Source: realMLS #1065839 Report a problem
    11/5/2020Price change$859,500-1.7%$213/sqft
    Source: BHHSFNR Ponte Vedra Beach - Nocatee Office #1065839 Report a problem
    8/1/2020Listed for sale$874,500+275.5%$217/sqft
    Source: Florida Network Realty #1065839 Report a problem
    7/1/2004Sold$232,900$58/sqft
    Source: Public Record Report a problem

    Public tax history

    YearProperty taxesTax assessment
    2025$17,510 +9.1%$1,036,706 +2.8%
    2024$16,043 -2.5%$1,008,440 +0.9%
    2023$16,450 +6.9%$999,327 +9.8%
    2022$15,390 +39.9%$910,162 +53.5%
    2021$11,002 +0%$592,862 +1.4%
    2020$10,997 -2.1%$584,677 +2.3%
    2019$11,231 $571,532 -6.4%
    2018$11,231 -3.9%$610,856 +1.8%
    2017$11,693 $599,891 -0.9%
    2016$11,693 +0.7%$605,179 +0.7%
    2015$11,613 -1.6%$600,972 +5%
    2014$11,800 $572,476 -0.5%
    2013-- $575,197 -2%
    2012-- $586,759 +3%
    2011-- $569,669 -13.1%
    2010-- $655,323 -10.7%
    2009-- $733,857 +5.6%
    2008-- $694,799 -27.7%
    2007-- $961,328
    Find assessor info on the county website

    Neighborhood: 32095

    Nearby schools

    GreatSchools rating
    Schools provided by the listing agent
    • Elementary: Palencia
    • Middle: Pacetti Bay
    • High: Allen D. Nease

    Source: The MLS. This data may not be complete. We recommend contacting the local school district to confirm school assignments for this home.

    Get a cash offer in 3 minutes
    Find out how much your home could sell for in as little as 3 minutes with a no-obligation cash offer.
    Estimated market value
    $1,218,300
    Get a cash offer in 3 minutes
    Find out how much your home could sell for in as little as 3 minutes with a no-obligation cash offer.
    Estimated market value
    $1,218,300