Skip main navigation
Off market
  • $1,051,200

    356 Sophia Ter, Saint Augustine, FL 32095

    4beds
    3,905sqft
    SingleFamily
    Built in 2003
    0.41 Acres Lot
    $1,051,200 Zestimate®
    $269/sqft
    $4,249 Estimated rent

    Home value

    $1,051,200

    $978,000 - $1.14M

    $4,249/mo

    Zestimate® history
    Loading
    Loading...

    Owner options

    List your home for rent

    $4,249/mo

    Rent Zestimate®

    Find your next renter with Zillow Rental Manager. Plus, with online applications, you can quickly screen prospective tenants – for free.

    Learn more

    $4,249/mo

    Rent Zestimate®

    Refinance and save

    $6,739/mo

    Est. payment

    Refinancing to a lower rate could help reduce your monthly payments and save thousands over the life of the loan.

    See today's rates

    $6,739/mo

    Est. payment

    Explore your selling options

    Work with a Zillow partner agent

    Leverage their expertise and Zillow's premium Showcase listings to get your home seen by more buyers.

    Get started

    List with your own agent

    Get your home in front of millions of buyers by listing it on Zillow.

    Learn how to do it

    Sell it yourself

    Take full control of how buyers see your home on Zillow by listing For Sale by Owner (FSBO).

    List your home

    What's special

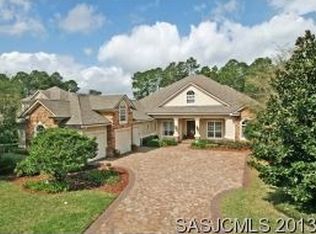
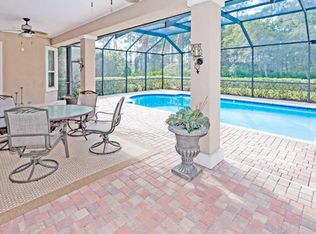
    Welcome Home to this lovely 2-story home situated on the 4th fairway of Palencia's championship golf course. This 4 bedroom/5 bath expansive home features a grand foyer with 20' ceilings, warm hardwood floors throughout the common living areas, custom built-in cabinetry in the family room, detailed trim molding and more... The gourmet kitchen offers a 4 burner gas cooktop, granite countertops, walk in pantry, food prep island, and all stainless steel appliances. The family room is just off the kitchen with a tiled gas burning fireplace and wired ceilings for surround sound. The substantial first floor master suite offers a restful sitting area surrounded by windows, private access to the lanai and 2 separate walk in closets with custom shelving. Roof and AC are 2 years new! The master bath includes a large Jacuzzi tub, his and hers vanities and a separate walk in shower. A formal living/dining room, guest suite with private bath, utility room as well as an office space complete the downstairs of this home. On the second floor there are two additional bedrooms and 2 baths. One of the bedrooms has its own private bath. Additionally, there is a spacious media/bonus room, wired for sound that would make a perfect space for a home theatre, game area, teenager retreat or private guest quarters. The room also features a wet bar and glass doors leading out to a gracious balcony overlooking the preserve and golf course beyond. Neighborhood amenities include a state of the art fitness center, clay tennis and pickle ball courts, community pools with awesome slides for kids and separate pool with lap lanes, jogging paths, forested wooden walkways, and boardwalk to the Intracoastal and fishing pier. Palencia also boasts fifteen parks and an Arthur Hills championship golf course. The neighborhood also has a new Publix shopping center, thriving town square with shops, a community playground, baseball and soccer fields, basketball courts and a pavilion for picnics by the lake. Zoned for A Rated schools this home will bring family-friendly fun for years to come. Great opportunity to own a large home on a mature private lot in a thriving community!

    This property is off market, which means it's not currently listed for sale or rent on Zillow. This may be different from what's available on other websites or public sources.

    Facts & features

    Interior

    Bedrooms & bathrooms
    • Bedrooms: 4
    • Bathrooms: 5
    • Full bathrooms: 5
    Heating
    • Other
    Cooling
    • Central
    Features
    • Flooring: Other, Carpet
    • Has fireplace: Yes
    Interior area
    • Total interior livable area: 3,905 sqft

    Property

    Parking
    • Parking features: Garage
    Features
    • Exterior features: Stucco
    Lot
    • Size: 0.41 Acres
    Details
    • Parcel number: 0720790270

    Construction

    Type & style
    • Home type: SingleFamily
    Materials
    • Wood
    • Foundation: Concrete
    • Roof: Composition
    Condition
    • Year built: 2003

    Community & HOA

    HOA
    • Has HOA: Yes
    • HOA fee: $17 monthly
    Location
    • Region: Saint Augustine

    Financial & listing details

    • Price per square foot: $269/sqft
    • Tax assessed value: $843,814
    • Annual tax amount: $14,764

    Price history

    DateEventPrice
    8/30/2021Sold$825,000-1.2%$211/sqft
    Source: realMLS #1116189 Report a problem
    8/26/2021Listed for sale$835,000$214/sqft
    Source: RE/MAX International #214794 Report a problem
    8/3/2021Pending sale$835,000$214/sqft
    Source: RE/MAX International #1116189 Report a problem
    8/2/2021Listing removed--
    Source: RE/MAX International Report a problem
    7/20/2021Price change$835,000-4%$214/sqft
    Source: RE/MAX International #1116189 Report a problem
    7/2/2021Price change$869,900-2.2%$223/sqft
    Source: RE/MAX International #1116189 Report a problem
    6/21/2021Price change$889,900-3.8%$228/sqft
    Source: RE/MAX International #1116189 Report a problem
    6/18/2021Listed for sale$924,900+58.1%$237/sqft
    Source: RE/MAX International #1116189 Report a problem
    8/25/2011Sold$585,000-7.9%$150/sqft
    Source: Public Record Report a problem
    5/25/2011Listed for sale$634,900-7.3%$163/sqft
    Source: ROYAL HIGHLANDER REAL ESTATE #549133 Report a problem
    12/25/2010Listing removed$685,000$175/sqft
    Source: ROYAL HIGHLANDER REAL ESTATE #549133 Report a problem
    8/24/2010Listed for sale$685,000$175/sqft
    Source: ROYAL HIGHLANDER REAL ESTATE #549133 Report a problem

    Public tax history

    YearProperty taxesTax assessment
    2025$14,764 +9%$833,692 +2.9%
    2024$13,545 +2.3%$810,196 +3%
    2023$13,234 +1.8%$786,598 +3%
    2022$13,000 +22.4%$763,687 +41.5%
    2021$10,621 +6.8%$539,794 +15.6%
    2020$9,940 +1.8%$466,784 +9.2%
    2019$9,760 $427,576 -5%
    2018$9,760 -5.7%$450,027 -3.9%
    2017$10,346 $468,115
    2016$10,346 -1.2%$468,115 +5.4%
    2015$10,474 +5.9%$444,168 +7.7%
    2014$9,887 $412,225 +0.6%
    2013-- $409,865 -4.7%
    2012-- $429,884 +2.8%
    2011-- $418,263 -13.3%
    2010-- $482,442 -10.3%
    2009-- $537,608
    2008-- $537,608 +3.1%
    2007-- $521,428 +2.5%
    2006-- $508,710 +4.3%
    2005-- $487,849 +3%
    2004-- $473,640
    Find assessor info on the county website

    Neighborhood: 32095

    Nearby schools

    GreatSchools rating
    Schools provided by the listing agent
    • Elementary: Mill Creek
    • Middle: Pacetti Bay
    • High: Allen D. Nease

    Source: The MLS. This data may not be complete. We recommend contacting the local school district to confirm school assignments for this home.

    Get a cash offer in 3 minutes
    Find out how much your home could sell for in as little as 3 minutes with a no-obligation cash offer.
    Estimated market value
    $1,051,200
    Get a cash offer in 3 minutes
    Find out how much your home could sell for in as little as 3 minutes with a no-obligation cash offer.
    Estimated market value
    $1,051,200