Skip main navigation
Sold for $644,000
  • $644,000

    344 W MONTECITO Avenue, Phoenix, AZ 85013

    3beds
    2baths
    1,701sqft
    Single Family Residence
    Built in 1950
    7,314 Square Feet Lot
    $642,400 Zestimate®
    $379/sqft
    $2,716 Estimated rent

    Home value

    $642,400

    $591,000 - $700,000

    $2,716/mo

    Zestimate® history
    Loading
    Loading...

    Owner options

    List your home for rent

    $2,716/mo

    Rent Zestimate®

    Find your next renter with Zillow Rental Manager. Plus, with online applications, you can quickly screen prospective tenants – for free.

    Learn more

    $2,716/mo

    Rent Zestimate®

    Refinance and save

    $3,634/mo

    Est. payment

    Refinancing to a lower rate could help reduce your monthly payments and save thousands over the life of the loan.

    See today's rates

    $3,634/mo

    Est. payment

    Explore your selling options

    Work with a Zillow partner agent

    Leverage their expertise and Zillow's premium Showcase listings to get your home seen by more buyers.

    Get started

    List with your own agent

    Get your home in front of millions of buyers by listing it on Zillow.

    Learn how to do it

    Sell it yourself

    Take full control of how buyers see your home on Zillow by listing For Sale by Owner (FSBO).

    List your home

    What's special

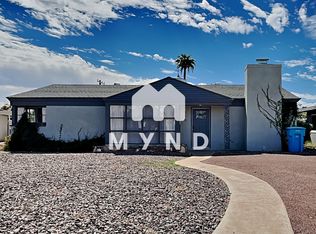
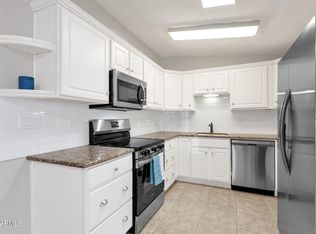
    Unlock the potential of this gem in the heart of Melrose District in Central Phoenix...situated between Midtown and Uptown . This 3BR ,2BA fixer upper is ready for transformation. Located in a tranquil corner cul-de-sac. Transform this potential gem into your dream home. No HOA.

    Zillow last checked:

    Listing updated:

    Listed by:

    Prospero Adan 602-565-2907,

    DeLex Realty

    Bought with:

    Makayla Dawn Syverson, SA680487000

    Catalyst Realty LLC

    Dustin Posey, BR673985000

    Catalyst Realty LLC

    Source: ARMLS,MLS#: 6576422MLS Logo

    Facts & features

    Interior

    Bedrooms & bathrooms
    • Bedrooms: 3
    • Bathrooms: 2
    Heating
    • Electric
    Cooling
    • Central Air, Ceiling Fan(s)
    Features
    • High Speed Internet, 3/4 Bath Master Bdrm
    • Flooring: Tile, Wood
    • Windows: Wood Frames
    • Has basement: No
    Interior area
    • Total structure area: 1,701
    • Total interior livable area: 1,701 sqft

    Property

    Parking
    • Total spaces: 2
    • Parking features: Garage Door Opener, Rear Vehicle Entry, Detached
    • Garage spaces: 2
    Accessibility
    • Accessibility features: Mltpl Entries/Exits
    Features
    • Stories: 1
    • Patio & porch: Covered
    • Pool features: None
    • Spa features: None
    • Fencing: Block,Wood
    Lot
    • Size: 7,314 sqft
    • Features: Corner Lot, Cul-De-Sac, Dirt Front
    Details
    • Parcel number: 15533003

    Construction

    Type & style
    • Home type: SingleFamily
    • Architectural style: Other,Ranch
    • Property subtype: Single Family Residence
    Materials
    • Painted, Block
    • Roof: Composition
    Condition
    • Fixer
    • Year built: 1950

    Utilities & green energy

    • Sewer: Septic Tank
    • Water: City Water

    Community & neighborhood

    Location
    • Region: Phoenix
    • Subdivision: TURNEY SQUARE

    Other

    Other facts
    • Listing terms: Cash
    • Ownership: Fee Simple

    Price history

    DateEventPrice
    2/25/2026Sold$644,000-28%$379/sqft
    Source: Public Record Report a problem
    10/14/2025Price change$894,500-0.1%$526/sqft
    Source: ARMLS #6890940 Report a problem
    7/11/2025Listed for sale$895,000+118.3%$526/sqft
    Source: ARMLS #6890940 Report a problem
    9/22/2023Sold$410,000-10.9%$241/sqft
    Source: ARMLS #6576422 Report a problem
    8/17/2023Pending sale$460,000$270/sqft
    Source: ARMLS #6576422 Report a problem
    7/31/2023Listed for sale$460,000$270/sqft
    Source: ARMLS #6576422 Report a problem

    Public tax history

    YearProperty taxesTax assessment
    2025$2,397 +3.5%$44,030 -9.3%
    2024$2,316 +59.9%$48,570 +190.1%
    2023$1,448 -25.8%$16,741 -44.3%
    2022$1,952 +44.4%$30,070 +200.7%
    2021$1,352 +6.2%$10,000
    2020$1,273 +12.1%$10,000
    2019$1,136 $10,000
    2018$1,136 +20.3%$10,000
    2017$945 +5%$10,000
    2016$899 +5.1%$10,000
    2015$855 $10,000
    2014-- $10,000 +1.9%
    2013-- $9,810 -1.9%
    2012-- $10,000 -17.2%
    2011-- $12,080 -19.3%
    2010-- $14,960 -23.6%
    2009-- $19,570 -4.5%
    2008-- $20,500 +20.2%
    2007-- $17,050 +52.2%
    2006-- $11,200
    2005-- $11,200 +2.3%
    2004-- $10,950
    2003-- $10,950 +50%
    2002-- $7,300

    Find assessor info on the county website

    Neighborhood: Encanto

    Nearby schools

    GreatSchools rating
    Schools provided by the listing agent
    • Elementary: Clarendon School
    • Middle: Osborn Middle School
    • High: Central High School
    • District: Osborn Elementary District

    Source: ARMLS. This data may not be complete. We recommend contacting the local school district to confirm school assignments for this home.

    Get a cash offer in 3 minutes
    Find out how much your home could sell for in as little as 3 minutes with a no-obligation cash offer.
    Estimated market value
    $642,400
    Get a cash offer in 3 minutes
    Find out how much your home could sell for in as little as 3 minutes with a no-obligation cash offer.
    Estimated market value
    $642,400