Come see this turnkey home !! You will love this Contemporary Luxury 3 Level - End Unit Townhome in Oakview Village in the heart of it all! A Gated Community in an Ideal location - within 1 mile of Baltimore Washington Medical Center & minutes to BWI Airport. It's Spacious and Comfortable, Luxurious and Affordable. A Bright & Open Floor plan, with Luxury Vinyl Plank Flooring, Center island , GE Stainless Steel Appliances & 42" Rich Wood Cabinetry. Sliding glass doors lead to your Deck off the Kitchen to enjoy your morning coffee. Oversized Living Room with tons of natural light. Entertain your guests with a separate eat in kitchen area and breakfast nook with extra seating. Two Spacious Bedrooms on the Upper Level, each having their own private full bath. Primary en-suite with soaking tub, dual vanities & separate shower. Lower Level Recreation Room/Office/Exercise Room or Optional 3rd Bedroom with a 1/2 bath, laundry room and storage area. Roomy 1 Car Garage with Rear Entry . Well maintained, fresh neutral paint & no maintenance! The HOA amenities include: open play areas, tot lot, gazebo, conversation fire pit area with adirondack chairs & lawn maintenance. Solar Panels (Eco-Friendly and Cost-Efficient Power Source) w/transferable warranty. Enjoy all the benefits of Low Utility Bills. Easy access to 97, 100 & Rt 50. Short Commute to Fort Meade/NSA, Baltimore, DC, Annapolis.
Sold for $407,000
$407,000
344 White Oak Way, Glen Burnie, MD 21061
2beds
1,656sqft
Townhouse
Built in 2017
1,306 Square Feet Lot
$417,000 Zestimate®
$246/sqft
$2,666 Estimated rent
Home value
$417,000
$392,000 - $442,000
$2,666/mo
Zestimate® history
Owner options
List your home for rent
$2,666/mo
Rent Zestimate®
Find your next renter with Zillow Rental Manager. Plus, with online applications, you can quickly screen prospective tenants – for free.
$2,666/mo
Rent Zestimate®
Refinance and save
$2,571/mo
Est. payment
Refinancing to a lower rate could help reduce your monthly payments and save thousands over the life of the loan.
$2,571/mo
Est. payment
Explore your selling options
Work with a Zillow partner agent
Leverage their expertise and Zillow's premium Showcase listings to get your home seen by more buyers.
Get startedList with your own agent
Get your home in front of millions of buyers by listing it on Zillow.
Learn how to do itSell it yourself
Take full control of how buyers see your home on Zillow by listing For Sale by Owner (FSBO).
List your homeWhat's special
Facts & features
Interior
Bedrooms & bathrooms
- Bedrooms: 2
- Bathrooms: 4
- Full bathrooms: 2
- 1/2 bathrooms: 2
Heating
- Heat pump
Cooling
- Central
Appliances
- Included: Dishwasher, Dryer, Microwave, Refrigerator, Washer
Features
- Flooring: Tile, Carpet
- Basement: Partially finished
Interior area
- Total interior livable area: 1,656 sqft
Property
Parking
- Parking features: Garage - Attached
Features
- Exterior features: Vinyl
Lot
- Size: 1,306 Square Feet
Details
- Parcel number: 0336090241001
Construction
Type & style
- Home type: Townhouse
Materials
- Roof: Other
Condition
- Year built: 2017
Community & HOA
HOA
- Has HOA: Yes
- HOA fee: $65 monthly
Location
- Region: Glen Burnie
Financial & listing details
- Price per square foot: $246/sqft
- Tax assessed value: $344,100
Price history
| Date | Event | Price |
|---|---|---|
| 1/13/2025 | Sold | $407,000+10%$246/sqft |
Source: Public Record Report a problem | ||
| 10/3/2022 | Sold | $370,000-3.9%$223/sqft |
Source: Public Record Report a problem | ||
| 8/17/2022 | Pending sale | $385,000$232/sqft |
Source:  Long & Foster Broker Feed #MDAA2040086 Report a problem Long & Foster Broker Feed #MDAA2040086 Report a problem | ||
| 8/11/2022 | Contingent | $385,000$232/sqft |
Source: Long & Foster Broker Feed #MDAA2040086 Report a problem | ||
| 8/1/2022 | Listed for sale | $385,000+19.9%$232/sqft |
Source: Long & Foster Broker Feed #MDAA2040086 Report a problem | ||
| 3/8/2018 | Sold | $321,040$194/sqft |
Source: Public Record Report a problem | ||
Public tax history
| Year | Property taxes | Tax assessment |
|---|---|---|
| 2025 | -- | $344,100 +4.8% |
| 2024 | $3,597 +5.3% | $328,467 +5% |
| 2023 | $3,416 +10% | $312,833 +5.3% |
| 2022 | $3,106 | $297,200 |
| 2021 | $3,106 -0.1% | $297,200 |
| 2020 | $3,109 -1.1% | $297,200 -1% |
| 2019 | $3,143 +8.1% | $300,200 +4.6% |
| 2018 | $2,909 +685.4% | $286,867 +689.5% |
| 2017 | $370 | $36,333 +48.3% |
| 2016 | -- | $24,500 |
| 2015 | -- | $24,500 |
Find assessor info on the county website
Neighborhood: 21061
Nearby homes
- $407,0002 bd4 ba1.6k sqft344 White Oak Way Gln, Glen Burnie, MD 21061Sold

- $401,400-- bd3 ba1.6k sqft342 White Oak Way, Glen Burnie, MD 21061Off Market
- $409,300-- bd3 ba1.6k sqft340 White Oak Way, Glen Burnie, MD 21061Off Market
- $395,0003 bd3 ba1.6k sqft338 White Oak Way, Glen Burnie, MD 21061Sold
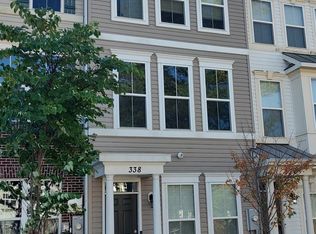
- $401,8002 bd3 ba1.6k sqft336 White Oak Way, Glen Burnie, MD 21061Off Market
- $405,400-- bd3 ba1.6k sqft334 White Oak Way, Glen Burnie, MD 21061Off Market
- $376,0004 bd4 ba1.6k sqft332 White Oak Way, Glen Burnie, MD 21061Sold
- $414,700-- bd3 ba1.6k sqft341 White Oak Way, Glen Burnie, MD 21061Off Market
Nearby schools
GreatSchools rating
- 4/10Woodside Elementary SchoolGrades: PK-5Distance: 0.2 mi
- 5/10Corkran Middle SchoolGrades: 6-8Distance: 1.2 mi
- 4/10Old Mill High SchoolGrades: 9-12Distance: 1.4 mi
Schools provided by the listing agent
- District: ANNE ARUNDEL COUNTY PUBLIC SCHOOLS
Source: The MLS. This data may not be complete. We recommend contacting the local school district to confirm school assignments for this home.
Get a cash offer in 3 minutes
Find out how much your home could sell for in as little as 3 minutes with a no-obligation cash offer.
Estimated market value
$417,000
Get a cash offer in 3 minutes
Find out how much your home could sell for in as little as 3 minutes with a no-obligation cash offer.
Estimated market value
$417,000
- Maryland
- Anne Arundel County
- Glen Burnie
- 21061
- 344 White Oak Way
Nearby cities
Nearby zip codes
Other Glen Burnie Topics
