Skip main navigation
Sold for $407,000
  • $407,000

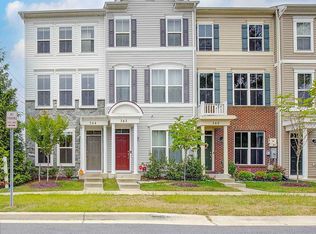
    344 White Oak Way Gln, Glen Burnie, MD 21061

    2beds
    1,656sqft
    Townhouse
    Built in 2017
    1,470 Square Feet Lot
    $388,800 Zestimate®
    $246/sqft
    $2,636 Estimated rent

    Home value

    $388,800

    $369,000 - $408,000

    $2,636/mo

    Zestimate® history
    Loading
    Loading...

    Owner options

    List your home for rent

    $2,636/mo

    Rent Zestimate®

    Find your next renter with Zillow Rental Manager. Plus, with online applications, you can quickly screen prospective tenants – for free.

    Learn more

    $2,636/mo

    Rent Zestimate®

    Refinance and save

    $2,559/mo

    Est. payment

    Refinancing to a lower rate could help reduce your monthly payments and save thousands over the life of the loan.

    See today's rates

    $2,559/mo

    Est. payment

    Explore your selling options

    Work with a Zillow partner agent

    Leverage their expertise and Zillow's premium Showcase listings to get your home seen by more buyers.

    Get started

    List with your own agent

    Get your home in front of millions of buyers by listing it on Zillow.

    Learn how to do it

    Sell it yourself

    Take full control of how buyers see your home on Zillow by listing For Sale by Owner (FSBO).

    List your home

    What's special

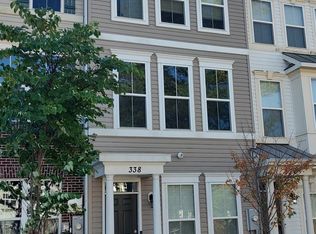
    3 story contemporary end-unit townhome in Oakview Village available now! A gated community in an ideal location within 1 mile of Baltimore Washington Medical Center & minutes to BWI Airport. It’s spacious and comfortable, luxurious and affordable with a bright & open floor plan, with vinyl plank flooring, center island, GE stainless steel appliances & 42" wood cabinetry. Sliding glass doors lead to your deck off the kitchen. Oversized living room to entertain your guests and a separate eat in kitchen area along with breakfast bar seating. Two spacious bedrooms on the upper level, each having their own private full bath. Lower level rec room/office/exercise room or optional 3rd bedroom with a 1/2 bath and laundry room. One car garage with rear entry . Well maintained & no maintenance! The HOA amenities include: open play areas, tot lot, gazebo, conversation fire pit area with adirondack chairs & lawn maintenance. Solar panels are eco-friendly and cost-efficient power source. Enjoy all the benefits of low utility bills. Easy access to 97, 100 & Rt 50. Short commute to Fort Meade/NSA, Baltimore, DC, Annapolis. Schedule a private tour today!

    Zillow last checked:

    Listing updated:

    Listed by:

    Andrew Undem 410-322-3670,

    Berkshire Hathaway HomeServices Homesale Realty,

    Listing Team: Sure Group, Co-Listing Team: Sure Group,Co-Listing Agent: Robert Kansler 443-417-6444,

    Berkshire Hathaway HomeServices Homesale Realty

    Bought with:

    Jessica Santizo, 0225264890

    Samson Properties

    Source: Bright MLS,MLS#: MDAA2098742MLS Logo

    Facts & features

    Interior

    Bedrooms & bathrooms
    • Bedrooms: 2
    • Bathrooms: 4
    • Full bathrooms: 2
    • 1/2 bathrooms: 2
    • Main level bathrooms: 1
    Basement
    • Area: 0
    Heating
    • Heat Pump, Natural Gas
    Cooling
    • Central Air, Electric
    Appliances
    • Included: Microwave, Dishwasher, Disposal, Exhaust Fan, Oven/Range - Gas, Water Heater, Refrigerator, Gas Water Heater
    Features
    • Crown Molding, Dining Area, Family Room Off Kitchen, Open Floorplan, Eat-in Kitchen, Primary Bath(s), Recessed Lighting
    • Has basement: No
    • Has fireplace: No
    Interior area
    • Total structure area: 1,656
    • Total interior livable area: 1,656 sqft
    • Finished area above ground: 1,656
    • Finished area below ground: 0

    Property

    Parking
    • Total spaces: 1
    • Parking features: Garage Faces Rear, Attached
    • Attached garage spaces: 1
    Accessibility
    • Accessibility features: None
    Features
    • Levels: Three
    • Stories: 3
    • Pool features: None
    Lot
    • Size: 1,470 Square Feet
    Details
    • Additional structures: Above Grade, Below Grade
    • Parcel number: 020336090241001
    • Zoning: R15
    • Special conditions: Standard

    Construction

    Type & style
    • Home type: Townhouse
    • Architectural style: Contemporary
    • Property subtype: Townhouse
    Materials
    • Vinyl Siding
    • Foundation: Slab
    Condition
    • New construction: No
    • Year built: 2017

    Utilities & green energy

    • Sewer: Public Sewer
    • Water: Public

    Community & HOA

    Community
    • Subdivision: Oakview Village
    HOA
    • Has HOA: Yes
    • HOA fee: $65 monthly
    Location
    • Region: Glen Burnie

    Financial & listing details

    • Price per square foot: $246/sqft
    • Tax assessed value: $328,467
    • Annual tax amount: $3,977
    • Date on market: 11/16/2024
    • Listing agreement: Exclusive Right To Sell
    • Ownership: Fee Simple

    Price history

    DateEventPrice
    1/3/2025Sold$407,000+1.8%$246/sqft
    Source: Bright MLS #MDAA2098742 Report a problem
    11/29/2024Pending sale$399,900$241/sqft
    Source: Bright MLS #MDAA2098742 Report a problem
    11/25/2024Price change$399,900-2.5%$241/sqft
    Source: Bright MLS #MDAA2098742 Report a problem
    11/16/2024Listed for sale$409,990+10.8%$248/sqft
    Source: Bright MLS #MDAA2098742 Report a problem
    9/16/2022Sold$370,000-3.9%$223/sqft
    Source: Bright MLS #MDAA2040086 Report a problem
    8/17/2022Pending sale$385,000$232/sqft
    Source: Bright MLS #MDAA2040086 Report a problem
    8/11/2022Contingent$385,000$232/sqft
    Source: Bright MLS #MDAA2040086 Report a problem
    7/27/2022Listed for sale$385,000$232/sqft
    Source: Bright MLS #MDAA2040086 Report a problem

    Public tax history

    Tax history is unavailable.

    Neighborhood: 21061

    Nearby schools

    GreatSchools rating
    Schools provided by the listing agent
    • District: Anne Arundel County Public Schools

    Source: Bright MLS. This data may not be complete. We recommend contacting the local school district to confirm school assignments for this home.

    Get a cash offer in 3 minutes
    Find out how much your home could sell for in as little as 3 minutes with a no-obligation cash offer.
    Estimated market value
    $388,800
    Get a cash offer in 3 minutes
    Find out how much your home could sell for in as little as 3 minutes with a no-obligation cash offer.
    Estimated market value
    $388,800