Discover luxury living in this exquisite home located in the sought-after South Pointe neighborhood of Lafayette, Colorado. Boasting 4 bedrooms and 3.5 bathrooms, this residence offers a seamless blend of sophisticated and cozy living spaces.
Upon entering, you are welcomed by a grand two-story entry foyer that sets the stage for the elegance found throughout the home. The main floor features a formal living and dining room, comfortable family room with a 2-sided fireplace, bright breakfast area, and convenient mud/laundry room all adjacent to the centrally located kitchen. The main floor is also home to a spacious primary suite, complete with a lavish 5-piece bath featuring a jetted tub and walk-in shower, as well as a generously sized walk-in closet. Upstairs, you’ll find an open loft area overlooking the family room, and a well-appointed study area with built-in desks and storage cabinets adds to the home's functionality. The basement hosts a fourth bedroom with large walk-in closet and an attached 3/4 bath, along with a sizable unfinished area providing ample storage space for future expansion. Outside, the property showcases a three-car garage, covered entry, and a large, fenced backyard with mature landscaping and a generous wood patio area, ideal for enjoying the outdoors. Conveniently situated with easy access to Lafayette, Louisville, and Broomfield, this home is located within a subdivision offering an array of amenities, including a pool, a large park area with a playground, tennis and basketball courts, bathrooms, and a sprawling soccer field. This exceptional home presents a rare opportunity to experience the best of Colorado living. Schedule a showing today and step into a world of unparalleled comfort and elegance.
Sold for $800,000
$800,000
344 Whitetail Circle, Lafayette, CO 80026
4beds
3,855sqft
Single Family Residence
Built in 1997
8,347 Square Feet Lot
$870,500 Zestimate®
$208/sqft
$4,417 Estimated rent
Home value
$870,500
$818,000 - $923,000
$4,417/mo
Zestimate® history
Owner options
List your home for rent
$4,417/mo
Rent Zestimate®
Find your next renter with Zillow Rental Manager. Plus, with online applications, you can quickly screen prospective tenants – for free.
$4,417/mo
Rent Zestimate®
Refinance and save
$5,335/mo
Est. payment
Refinancing to a lower rate could help reduce your monthly payments and save thousands over the life of the loan.
$5,335/mo
Est. payment
Explore your selling options
Work with a Zillow partner agent
Leverage their expertise and Zillow's premium Showcase listings to get your home seen by more buyers.
Get startedList with your own agent
Get your home in front of millions of buyers by listing it on Zillow.
Learn how to do itSell it yourself
Take full control of how buyers see your home on Zillow by listing For Sale by Owner (FSBO).
List your homeWhat's special
Basketball courtsLarge park areaGenerous wood patio areaSizable unfinished areaSpacious primary suiteDining roomMature landscaping
Zillow last checked:
Listing updated:
Listed by:
Todd Zurcher 303-408-7477,
Compass - Denver
Bought with:
Sue Maack, 40006004
Austin & Austin Real Estate
Source: REcolorado as distributed by MLS GRID,MLS#: 2077284
Facts & features
Interior
Bedrooms & bathrooms
- Bedrooms: 4
- Bathrooms: 4
- Full bathrooms: 2
- 3/4 bathrooms: 1
- 1/2 bathrooms: 1
- Main level bathrooms: 2
- Main level bedrooms: 1
Primary bedroom
- Description: Great Sized Main Floor Primary Suite With Bay Windows
- Level: Main
- Area: 204 Square Feet
- Dimensions: 12 x 17
Bedroom
- Description: Good Sized Bedroom With 9' X 4' Bonus Area
- Level: Upper
- Area: 144 Square Feet
- Dimensions: 12 x 12
Bedroom
- Description: Beautiful Front Bedroom With Window Seat And 4' X 8' Walk-In Closet
- Level: Upper
- Area: 110 Square Feet
- Dimensions: 10 x 11
Bedroom
- Description: Very Nicely Finished Bedroom With Large Walk-In Closet
- Level: Basement
- Area: 112 Square Feet
- Dimensions: 8 x 14
Primary bathroom
- Description: Large And Well Appointed 5 Piece Primary Bath With Electric Heated Floor
- Level: Main
- Area: 112 Square Feet
- Dimensions: 8 x 14
Bathroom
- Description: Very Functional Full Bath Centrally Located On Upper Floor
- Level: Upper
- Area: 40 Square Feet
- Dimensions: 5 x 8
Bathroom
- Description: Well Appointed 3/4 Bath Accessible From Bedroom And Unfinished Area Of Basement
- Level: Basement
- Area: 45 Square Feet
- Dimensions: 5 x 9
Bathroom
- Description: Beautiful Powder Room Conveniently Located On Main Floor
- Level: Main
- Area: 25 Square Feet
- Dimensions: 5 x 5
Bonus room
- Description: Awesome Bonus Area Located Between The Upper-Level Bedrooms. Complete With Two Work Areas And Tons Of Cabinets
- Level: Upper
- Area: 165 Square Feet
- Dimensions: 11 x 15
Dining room
- Description: Great Area For Large Meals
- Level: Main
- Area: 99 Square Feet
- Dimensions: 9 x 11
Family room
- Description: Very Cozy Family Room With Vaulted Ceiling And 2-Sided Fireplace
- Level: Main
- Area: 210 Square Feet
- Dimensions: 14 x 15
Kitchen
- Description: Extremely Functional Layout With Bosch Cooktop In Center Island And Pull-Out Shelves In Lower Cabinets
- Level: Main
- Area: 144 Square Feet
- Dimensions: 12 x 12
Laundry
- Description: Conveniently Located Between Garage And Kitchen. Has Upper Cabinets For Storage And Utility Sink
- Level: Main
- Area: 48 Square Feet
- Dimensions: 6 x 8
Living room
- Description: Beautiful Front Room For Entertaining
- Level: Main
- Area: 132 Square Feet
- Dimensions: 12 x 11
Loft
- Description: Beautiful Open Loft Area At Top Of Stairs. Overlooks Entry On One Side And Family Room On The Other
- Level: Upper
- Area: 110 Square Feet
- Dimensions: 10 x 11
Heating
- Forced Air, Natural Gas
Cooling
- Central Air
Appliances
- Included: Cooktop, Dishwasher, Disposal, Dryer, Freezer, Gas Water Heater, Microwave, Oven, Refrigerator, Washer, Water Softener
Features
- Ceiling Fan(s), Entrance Foyer, Five Piece Bath, High Ceilings, Kitchen Island, Laminate Counters, Open Floorplan, Pantry, Primary Suite, Radon Mitigation System, Vaulted Ceiling(s), Walk-In Closet(s)
- Flooring: Carpet, Tile, Wood
- Windows: Bay Window(s), Double Pane Windows, Skylight(s), Window Coverings
- Basement: Partial
- Number of fireplaces: 1
- Fireplace features: Family Room, Gas Log
- Common walls with other units/homes: No Common Walls
Interior area
- Total structure area: 3,855
- Total interior livable area: 3,855 sqft
- Finished area above ground: 2,452
- Finished area below ground: 260
Property
Parking
- Total spaces: 3
- Parking features: Garage - Attached
- Attached garage spaces: 3
Features
- Levels: Two
- Stories: 2
- Exterior features: Gas Grill, Private Yard, Rain Gutters
- Fencing: Full
Lot
- Size: 8,347 Square Feet
- Features: Landscaped, Level, Master Planned, Sprinklers In Front, Sprinklers In Rear
Details
- Parcel number: R0119642
- Special conditions: Standard
Construction
Type & style
- Home type: SingleFamily
- Architectural style: Contemporary
- Property subtype: Single Family Residence
Materials
- Brick, Frame, Wood Siding
- Roof: Composition
Condition
- Year built: 1997
Utilities & green energy
- Sewer: Public Sewer
- Water: Public
- Utilities for property: Cable Available, Electricity Connected, Natural Gas Connected
Community & HOA
Community
- Security: Carbon Monoxide Detector(s), Security System, Smoke Detector(s), Video Doorbell
- Subdivision: South Pointe
HOA
- Has HOA: Yes
- Amenities included: Park, Playground, Pool, Tennis Court(s)
- Services included: Trash
- HOA fee: $495 annually
- HOA name: South Pointe HOA
- HOA phone: 303-429-2611
Location
- Region: Lafayette
Financial & listing details
- Price per square foot: $208/sqft
- Tax assessed value: $896,200
- Annual tax amount: $3,603
- Date on market: 11/28/2023
- Listing terms: Cash,Conventional,FHA,Jumbo
- Exclusions: None
- Ownership: Individual
- Electric utility on property: Yes
- Road surface type: Paved
Price history
| Date | Event | Price |
|---|---|---|
| 1/26/2024 | Sold | $800,000-3%$208/sqft |
Source:  REcolorado as distributed by MLS GRID #2077284 Report a problem REcolorado as distributed by MLS GRID #2077284 Report a problem | ||
| 12/19/2023 | Pending sale | $825,000$214/sqft |
Source: REcolorado as distributed by MLS GRID #2077284 Report a problem | ||
| 11/28/2023 | Listed for sale | $825,000+104.2%$214/sqft |
Source: REcolorado as distributed by MLS GRID #2077284 Report a problem | ||
| 6/23/2005 | Sold | $404,000+69.9%$105/sqft |
Source: Public Record Report a problem | ||
| 7/21/1997 | Sold | $237,726$62/sqft |
Source: Public Record Report a problem | ||
Public tax history
| Year | Property taxes | Tax assessment |
|---|---|---|
| 2025 | $4,516 +1.7% | $56,013 -8.7% |
| 2024 | $4,439 +23.2% | $61,352 -1% |
| 2023 | $3,603 +1.1% | $61,947 +36.7% |
| 2022 | $3,564 +17.1% | $45,307 -2.8% |
| 2021 | $3,042 | $46,611 +15.3% |
| 2020 | $3,042 +8.2% | $40,434 |
| 2019 | $2,813 | $40,434 +6.4% |
| 2018 | $2,813 | $38,009 -9.5% |
| 2017 | $2,813 +10.5% | $42,021 +17.8% |
| 2016 | $2,546 -17.1% | $35,685 +17% |
| 2015 | $3,070 +16.4% | $30,495 |
| 2014 | $2,637 -1.2% | $30,495 |
| 2013 | $2,668 +0.9% | $30,495 -1.5% |
| 2012 | $2,646 -1.6% | $30,965 |
| 2011 | $2,689 +5.2% | -- |
| 2010 | $2,556 -1.9% | $31,880 |
| 2009 | $2,606 +9.3% | $31,880 -15.7% |
| 2008 | $2,385 +4.2% | $37,830 |
| 2007 | $2,288 +3.3% | $37,830 +8.4% |
| 2006 | $2,215 +0.6% | $34,910 |
| 2005 | $2,202 +1.8% | $34,910 -2.2% |
| 2004 | $2,164 -0.6% | $35,680 -6.9% |
| 2003 | $2,176 +9.5% | $38,340 +23.6% |
| 2002 | $1,988 | $31,030 -90.8% |
| 2001 | -- | $339,100 |
Find assessor info on the county website
Neighborhood: 80026
Nearby homes
- $882,9004 bd4 ba2.7k sqft340 Whitetail Cir, Lafayette, CO 80026Off Market
- $903,8004 bd3 ba2.7k sqft348 Whitetail Cir, Lafayette, CO 80026Off Market
- $865,5003 bd3 ba2.5k sqft2579 Otter Ct, Lafayette, CO 80026Off Market
- $948,0005 bd4 ba3.7k sqft2583 Otter Ct, Lafayette, CO 80026Off Market
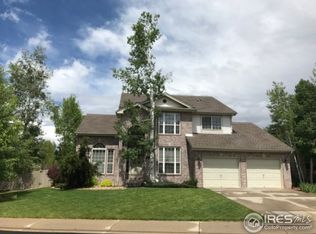
- $872,8003 bd2 ba2.3k sqft330 Whitetail Cir, Lafayette, CO 80026Off Market
- $941,9005 bd4 ba3.5k sqft341 Bobcat Point, Lafayette, CO 80026Off Market
- $880,4003 bd2 ba2.1k sqft2575 Otter Ct, Lafayette, CO 80026Off Market
- $915,0004 bd3 ba4.2k sqft2521 Otter Ct, Lafayette, CO 80026Sold
Nearby schools
GreatSchools rating
- 8/10Ryan Elementary SchoolGrades: PK-5Distance: 1 mi
- 8/10Angevine Middle SchoolGrades: 6-8Distance: 1.3 mi
- 9/10Centaurus High SchoolGrades: 9-12Distance: 1.3 mi
Schools provided by the listing agent
- Elementary: Ryan
- Middle: Angevine
- High: Centaurus
- District: Boulder Valley RE 2
Source: REcolorado as distributed by MLS GRID. This data may not be complete. We recommend contacting the local school district to confirm school assignments for this home.
Get a cash offer in 3 minutes
Find out how much your home could sell for in as little as 3 minutes with a no-obligation cash offer.
Estimated market value
$870,500
Get a cash offer in 3 minutes
Find out how much your home could sell for in as little as 3 minutes with a no-obligation cash offer.
Estimated market value
$870,500
- Colorado
- Boulder County
- Lafayette
- 80026
- 344 Whitetail Circle
