This former Lennar model blends modern style with everyday functionality in all the right ways. Thoughtful designer selections shine throughout this two-story home, starting with gorgeous tile flooring that anchors the bright, open main living areas. A downstairs bedroom and full bath provide ideal flexibility for guests, multi-generational living, or a private home office. At the heart of the home, the kitchen impresses with quartz countertops, a generous dining bar, high-end Frigidaire appliances, and abundant storage. Light-filled spaces are beautifully balanced by rich, dark cabinetry, creating a clean yet sophisticated aesthetic that is perfect for entertaining and daily living alike. Upstairs, the spacious primary suite offers a relaxing escape, the master bathroom has dual sinks and a large walk in closet. Additional highlights include an upstairs laundry room, a versatile flex room, surround sound, and two more bedrooms. Outside, enjoy a large fully landscaped backyard complete with a covered patio, ideal for hosting or quiet evenings at home. Home comes equipt with Ring doorbell. With no HOA, solar with lease or purchase options, and placement within an excellent school district, this home delivers comfort, convenience, and style in one exceptional package. Welcome home!
Closed
$715,000
3440 Caraway Ct, Folsom, CA 95630
4beds
2,024sqft
Single Family Residence
Built in 2025
6,503 Square Feet Lot
$710,600 Zestimate®
$353/sqft
$3,407 Estimated rent
Home value
$710,600
$647,000 - $782,000
$3,407/mo
Zestimate® history
Owner options
List your home for rent
$3,407/mo
Rent Zestimate®
Find your next renter with Zillow Rental Manager. Plus, with online applications, you can quickly screen prospective tenants – for free.
$3,407/mo
Rent Zestimate®
Refinance and save
$4,613/mo
Est. payment
Refinancing to a lower rate could help reduce your monthly payments and save thousands over the life of the loan.
$4,613/mo
Est. payment
Explore your selling options
Work with a Zillow partner agent
Leverage their expertise and Zillow's premium Showcase listings to get your home seen by more buyers.
Get startedList with your own agent
Get your home in front of millions of buyers by listing it on Zillow.
Learn how to do itSell it yourself
Take full control of how buyers see your home on Zillow by listing For Sale by Owner (FSBO).
List your homeWhat's special
Surround soundSpacious primary suiteUpstairs laundry roomLarge fully landscaped backyardQuartz countertopsLight-filled spacesGenerous dining bar
Zillow last checked:
Listing updated:
Listed by:
Scott Ostrode DRE #01241383 916-799-1662,
Keller Williams Realty EDH
Bought with:
Karen Catania, DRE #01510253
Windermere Signature Properties Cameron Park/Placerville
Source: MetroList Services of CA,MLS#: 225150672Originating MLS: MetroList Services, Inc.
Facts & features
Interior
Bedrooms & bathrooms
- Bedrooms: 4
- Bathrooms: 3
- Full bathrooms: 3
Primary bathroom
- Features: Shower Stall(s), Double Vanity, Walk-In Closet(s)
Dining room
- Features: Bar, Dining/Living Combo
Kitchen
- Features: Pantry Cabinet, Quartz Counter
Heating
- Central
Cooling
- Ceiling Fan(s), Central Air
Appliances
- Included: Free-Standing Refrigerator, Gas Cooktop, Built-In Gas Oven, Dishwasher
- Laundry: Upper Level, Inside Room
Features
- Flooring: Carpet, Tile, Luxury Vinyl Plank
- Has fireplace: No
Interior area
- Total interior livable area: 2,024 sqft
Property
Parking
- Total spaces: 2
- Parking features: Attached, Garage Faces Front
- Attached garage spaces: 2
Features
- Stories: 2
- Fencing: Back Yard
Lot
- Size: 6,503 Square Feet
- Features: Auto Sprinkler F&R, Landscape Back, Landscape Front
Details
- Parcel number: 07241400050000
- Zoning description: R
- Special conditions: Standard
Construction
Type & style
- Home type: SingleFamily
- Property subtype: Single Family Residence
Materials
- Stucco, Frame, Wood
- Foundation: Slab
- Roof: Tile
Condition
- Year built: 2025
Utilities & green energy
- Sewer: Public Sewer
- Water: Public
- Utilities for property: Public
Community & HOA
Location
- Region: Folsom
Financial & listing details
- Price per square foot: $353/sqft
- Tax assessed value: $638,104
- Annual tax amount: $11,265
- Price range: $715K - $715K
- Date on market: 12/16/2025
Price history
| Date | Event | Price |
|---|---|---|
| 1/22/2026 | Sold | $715,000-0.1%$353/sqft |
Source: MetroList Services of CA #225150672 Report a problem | ||
| 1/5/2026 | Pending sale | $715,990$354/sqft |
Source: MetroList Services of CA #225150672 Report a problem | ||
| 12/16/2025 | Listed for sale | $715,990+12.1%$354/sqft |
Source: MetroList Services of CA #225150672 Report a problem | ||
| 10/31/2024 | Sold | $638,500$315/sqft |
Source: Public Record Report a problem | ||
Public tax history
| Year | Property taxes | Tax assessment |
|---|---|---|
| 2025 | $11,265 +4.7% | $638,104 +10.4% |
| 2024 | $10,755 +377.3% | $577,826 +359.7% |
| 2023 | $2,253 | $125,703 |
Find assessor info on the county website
Neighborhood: 95630
Nearby homes
- $710,0004 bd3 ba1.9k sqft3444 Caraway Ct, Folsom, CA 95630Sold
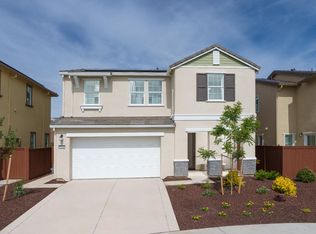
- $668,0003 bd3 ba1.8k sqft3448 Caraway Ct, Folsom, CA 95630Sold
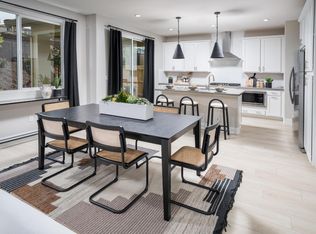
- $635,0003 bd3 ba1.6k sqft3452 Caraway Ct, Folsom, CA 95630Sold
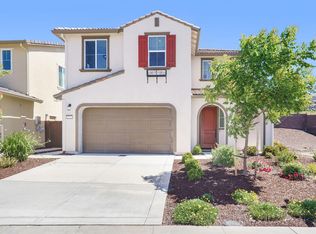
- $--3 bd3 ba1.7k sqft3452 Caraway Ct #1, Folsom, CA 95630Off Market

- $802,500-- bd-- ba-- sqft3447 Caraway Ct, Folsom, CA 95630Sold
- $794,1004 bd3 ba2k sqft3456 Caraway Ct, Folsom, CA 95630Off Market
- $647,5003 bd3 ba1.8k sqft3449 Riata Dr, Folsom, CA 95630Sold
- $728,0003 bd3 ba2k sqft4779 Gailander Ct, Folsom, CA 95630Sold
Nearby schools
GreatSchools rating
- 8/10Mangini Ranch ElementaryGrades: K-5Distance: 0.4 mi
- 9/10Folsom Middle SchoolGrades: 6-8Distance: 4.2 mi
- 10/10Folsom High SchoolGrades: 9-12Distance: 3.6 mi
Get a cash offer in 3 minutes
Find out how much your home could sell for in as little as 3 minutes with a no-obligation cash offer.
Estimated market value
$710,600
Get a cash offer in 3 minutes
Find out how much your home could sell for in as little as 3 minutes with a no-obligation cash offer.
Estimated market value
$710,600
- California
- Sacramento County
- Folsom
- 95630
- 3440 Caraway Ct
Nearby cities
Nearby neighborhoods
Nearby zip codes
Other Folsom Topics
