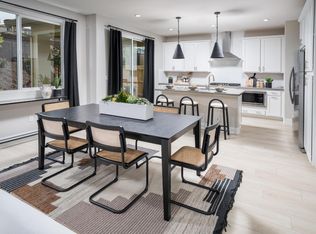
Designed to impress at every turn, this former Lennar model offers a seamless blend of contemporary style and practical living. The main level welcomes you with light-filled, open spaces highlighted by sleek luxury vinyl plank flooring that sets a warm, modern tone throughout. The kitchen serves as the centerpiece of the home, featuring quartz countertops, a large dine-in island that opens to the living area, striking blue tile backsplash, and premium Frigidaire appliances. Crisp white cabinetry enhances the bright, airy feel while offering ample storage, making this space as functional as it is beautiful for gatherings and everyday life. Upstairs, the primary suite is a true retreat, complete with a stunning bathroom, dual sinks, and a spacious walk-in closet. Three additional bedrooms provide flexibility for family, guests, or workspace, while the oversized upstairs laundry room adds convenience. Additional features include surround sound and a Ring doorbell for added comfort and peace of mind. The fully landscaped backyard with a covered patio creates the perfect setting for outdoor dining, entertaining, or relaxing at the end of the day. With no HOA, solar with lease or purchase options, and location within an excellent school district, this home checks every box for modern living. Welcome home!
Closed
$710,000
3444 Caraway Ct, Folsom, CA 95630
4beds
1,935sqft
Single Family Residence
Built in 2025
4,142 Square Feet Lot
$705,900 Zestimate®
$367/sqft
$3,268 Estimated rent
Home value
$705,900
$642,000 - $776,000
$3,268/mo
Zestimate® history
Owner options
List your home for rent
$3,268/mo
Rent Zestimate®
Find your next renter with Zillow Rental Manager. Plus, with online applications, you can quickly screen prospective tenants – for free.
$3,268/mo
Rent Zestimate®
Refinance and save
$4,575/mo
Est. payment
Refinancing to a lower rate could help reduce your monthly payments and save thousands over the life of the loan.
$4,575/mo
Est. payment
Explore your selling options
Work with a Zillow partner agent
Leverage their expertise and Zillow's premium Showcase listings to get your home seen by more buyers.
Get startedList with your own agent
Get your home in front of millions of buyers by listing it on Zillow.
Learn how to do itSell it yourself
Take full control of how buyers see your home on Zillow by listing For Sale by Owner (FSBO).
List your homeWhat's special
Fully landscaped backyardSurround soundStunning bathroomOversized upstairs laundry roomSpacious walk-in closetLight-filled open spacesStriking blue tile backsplash
Zillow last checked:
Listing updated:
Listed by:
Scott Ostrode DRE #01241383 916-799-1662,
Keller Williams Realty EDH
Bought with:
Teixeira Real Estate
Source: MetroList Services of CA,MLS#: 225151108Originating MLS: MetroList Services, Inc.
Facts & features
Interior
Bedrooms & bathrooms
- Bedrooms: 4
- Bathrooms: 3
- Full bathrooms: 2
- Partial bathrooms: 1
Primary bathroom
- Features: Shower Stall(s), Double Vanity, Walk-In Closet(s)
Dining room
- Features: Dining/Living Combo
Kitchen
- Features: Quartz Counter, Island w/Sink
Heating
- Central
Cooling
- Ceiling Fan(s), Central Air
Appliances
- Included: Free-Standing Refrigerator, Gas Cooktop, Built-In Gas Oven, Dishwasher, Microwave
- Laundry: Upper Level, Other, Inside Room
Features
- Flooring: Carpet, Tile, Luxury Vinyl Plank
- Has fireplace: No
Interior area
- Total interior livable area: 1,935 sqft
Property
Parking
- Total spaces: 2
- Parking features: Attached, Garage Faces Front
- Attached garage spaces: 2
Features
- Fencing: Back Yard
Lot
- Size: 4,142 Square Feet
- Features: Auto Sprinkler F&R, Landscape Back, Landscape Front
Details
- Parcel number: 07241400040000
- Zoning description: R
- Special conditions: Other
Construction
Type & style
- Home type: SingleFamily
- Property subtype: Single Family Residence
Materials
- Stucco, Frame, Wood
- Foundation: Slab
- Roof: Tile
Condition
- Year built: 2025
Utilities & green energy
- Sewer: Public Sewer
- Water: Public
- Utilities for property: Public
Community & HOA
Location
- Region: Folsom
Financial & listing details
- Price per square foot: $367/sqft
- Tax assessed value: $708,579
- Annual tax amount: $11,872
- Price range: $710K - $710K
- Date on market: 12/16/2025
Price history
| Date | Event | Price |
|---|---|---|
| 4/7/2026 | Sold | $710,000-6.6%$367/sqft |
Source: MetroList Services of CA #225151108 Report a problem | ||
| 2/27/2026 | Pending sale | $759,990$393/sqft |
Source: MetroList Services of CA #225151108 Report a problem | ||
| 12/16/2025 | Listed for sale | $759,990+7.2%$393/sqft |
Source: MetroList Services of CA #225151108 Report a problem | ||
| 10/31/2024 | Sold | $709,000$366/sqft |
Source: Public Record Report a problem | ||
Public tax history
| Year | Property taxes | Tax assessment |
|---|---|---|
| 2025 | $11,872 +13% | $708,579 +22.6% |
| 2024 | $10,510 +366.5% | $577,826 +359.7% |
| 2023 | $2,253 | $125,703 |
Find assessor info on the county website
Neighborhood: 95630
Nearby homes
- $668,0003 bd3 ba1.8k sqft3448 Caraway Ct, Folsom, CA 95630Sold
- $715,0004 bd3 ba2k sqft3440 Caraway Ct, Folsom, CA 95630Sold
- $635,0003 bd3 ba1.6k sqft3452 Caraway Ct, Folsom, CA 95630Sold
- $--3 bd3 ba1.7k sqft3452 Caraway Ct #1, Folsom, CA 95630Off Market

- $794,1004 bd3 ba2k sqft3456 Caraway Ct, Folsom, CA 95630Off Market
- $802,500-- bd-- ba-- sqft3447 Caraway Ct, Folsom, CA 95630Sold
- $647,5003 bd3 ba1.8k sqft3449 Riata Dr, Folsom, CA 95630Sold
- $650,0003 bd3 ba1.8k sqft3464 Hampton Dr, Folsom, CA 95630Sold
Nearby schools
GreatSchools rating
- 8/10Mangini Ranch ElementaryGrades: K-5Distance: 0.4 mi
- 9/10Folsom Middle SchoolGrades: 6-8Distance: 4.2 mi
- 10/10Folsom High SchoolGrades: 9-12Distance: 3.6 mi
Get a cash offer in 3 minutes
Find out how much your home could sell for in as little as 3 minutes with a no-obligation cash offer.
Estimated market value
$705,900
Get a cash offer in 3 minutes
Find out how much your home could sell for in as little as 3 minutes with a no-obligation cash offer.
Estimated market value
$705,900
- California
- Sacramento County
- Folsom
- 95630
- 3444 Caraway Ct
Nearby cities
Nearby neighborhoods
Nearby zip codes
Other Folsom Topics
