Skip main navigation
Sold for $610,000
  • $610,000

    3440 Fairway Ln, Orlando, FL 32804

    3beds
    1,990sqft
    Single Family Residence
    Built in 2020
    4,010 Square Feet Lot
    $672,000 Zestimate®
    $307/sqft
    $3,153 Estimated rent

    Home value

    $672,000

    $638,000 - $712,000

    $3,153/mo

    Zestimate® history
    Loading
    Loading...

    Owner options

    List your home for rent

    $3,153/mo

    Rent Zestimate®

    Find your next renter with Zillow Rental Manager. Plus, with online applications, you can quickly screen prospective tenants – for free.

    Learn more

    $3,153/mo

    Rent Zestimate®

    Refinance and save

    $4,362/mo

    Est. payment

    Refinancing to a lower rate could help reduce your monthly payments and save thousands over the life of the loan.

    See today's rates

    $4,362/mo

    Est. payment

    Explore your selling options

    Work with a Zillow partner agent

    Leverage their expertise and Zillow's premium Showcase listings to get your home seen by more buyers.

    Get started

    List with your own agent

    Get your home in front of millions of buyers by listing it on Zillow.

    Learn how to do it

    Sell it yourself

    Take full control of how buyers see your home on Zillow by listing For Sale by Owner (FSBO).

    List your home

    What's special

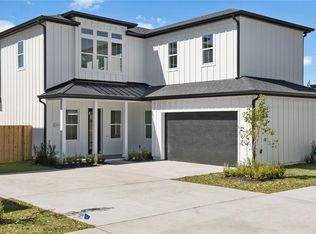
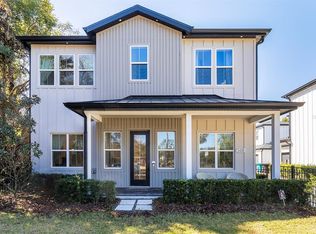
    *MULTIPLE OFFERS - HIGHEST and BEST due by 6 P.M. on Friday, May 3* Step into your elegant modern farmhouse retreat. This 3-bedroom, 2.5-bathroom haven on the Dubsdread Golf Course seamlessly blends contemporary design with natural charm. Flooded with natural light, the spacious open living area connects effortlessly to the outdoors through expansive sliding doors along the back of the home. Rustic-engineered hardwood floors harmonize with pristine white tones, creating a timeless ambiance. Ideal for hosting, the layout flows seamlessly from one inviting space to the next. The chic kitchen boasts a large island, a walk-in pantry, designer lighting, slab backsplash, and new Samsung appliances. Upstairs, the generous primary suite features a luxurious spa bath with a custom shower, freestanding tub, dual vanities, and a custom walk-in closet. Two additional bedrooms share a stylish Jack-and-Jill bath and offer ample storage and colorful garden views through the large windows. Outside, the backyard and patio provide a perfect setting for entertaining or unwinding. Located near Edgewater Drive's amenities, this is where your new chapter unfolds.

    Zillow last checked:

    Listing updated:

    Listed by:

    Brian Teach 407-923-9313,

    COLDWELL BANKER RESIDENTIAL RE 407-647-1211

    Bought with:

    Darlene Chance, 3287652

    A+ REALTY PROFESSIONALS, INC

    Source: Stellar MLS,MLS#: O6200326MLS LogoOriginating MLS: Orlando Regional

    Facts & features

    Interior

    Bedrooms & bathrooms
    • Bedrooms: 3
    • Bathrooms: 3
    • Full bathrooms: 2
    • 1/2 bathrooms: 1
    Rooms
    • Room types: Attic, Great Room, Utility Room
    Primary bedroom
    • Features: Dual Sinks, En Suite Bathroom, Garden Bath, Split Vanities, Tub with Separate Shower Stall, Water Closet/Priv Toilet, Window/Skylight in Bath, Walk-In Closet(s)
    • Level: Second
    • Dimensions: 16x14
    Bedroom 2
    • Features: Ceiling Fan(s), Jack & Jill Bathroom, Walk-In Closet(s)
    • Level: Second
    • Dimensions: 12x12
    Bedroom 3
    • Features: Ceiling Fan(s), Jack & Jill Bathroom, Walk-In Closet(s)
    • Level: Second
    • Dimensions: 12x12
    Balcony porch lanai
    • Level: First
    • Dimensions: 14x8
    Great room
    • Features: Ceiling Fan(s)
    • Level: First
    • Dimensions: 20x19
    Kitchen
    • Features: Breakfast Bar, Pantry, Kitchen Island
    • Level: First
    • Dimensions: 17x15
    Heating
    • Central, Electric
    Cooling
    • Central Air
    Appliances
    • Included: Dishwasher, Disposal, Dryer, Electric Water Heater, Microwave, Range, Range Hood, Refrigerator, Washer
    • Laundry: Inside, Laundry Room
    Features
    • Ceiling Fan(s), Eating Space In Kitchen, High Ceilings, Open Floorplan, PrimaryBedroom Upstairs, Solid Surface Counters, Thermostat, Walk-In Closet(s)
    • Flooring: Carpet, Engineered Hardwood, Marble
    • Doors: Sliding Doors
    • Windows: Double Pane Windows, Shades, Window Treatments
    • Has fireplace: No
    Interior area
    • Total structure area: 2,727
    • Total interior livable area: 1,990 sqft

    Property

    Parking
    • Total spaces: 2
    • Parking features: Driveway, Garage Door Opener, Garage Faces Side
    • Attached garage spaces: 2
    • Has uncovered spaces: Yes
    • Details: Garage Dimensions: 20x20
    Features
    • Levels: Two
    • Stories: 2
    • Patio & porch: Covered, Front Porch, Patio
    • Exterior features: Irrigation System, Lighting, Rain Gutters
    • Fencing: Wood
    • Has view: Yes
    • View description: Garden
    Lot
    • Size: 4,010 Square Feet
    • Dimensions: 80.25 x 50
    • Features: City Lot, Landscaped, Level, Near Public Transit
    • Residential vegetation: Trees/Landscaped
    Details
    • Parcel number: 112229050600021
    • Zoning: R-2A/W
    • Special conditions: None

    Construction

    Type & style
    • Home type: SingleFamily
    • Architectural style: Contemporary,Custom
    • Property subtype: Single Family Residence
    Materials
    • Block, HardiPlank Type
    • Foundation: Slab
    • Roof: Metal,Shingle
    Condition
    • Completed
    • New construction: No
    • Year built: 2020
    Details
    • Builder name: Verge Properties

    Utilities & green energy

    • Sewer: Public Sewer
    • Water: Public
    • Utilities for property: BB/HS Internet Available, Cable Available, Electricity Connected, Fire Hydrant, Phone Available, Sewer Connected, Sprinkler Meter, Street Lights, Water Connected

    Community & HOA

    Community
    • Security: Smoke Detector(s)
    • Pet fee: $0 monthly
    • Subdivision: BARNES MINOR SUB
    HOA
    • Has HOA: No
    Location
    • Region: Orlando

    Financial & listing details

    • Price per square foot: $307/sqft
    • Tax assessed value: $603,319
    • Annual tax amount: $9,614
    • Date on market: 4/30/2024
    • Cumulative days on market: 3 days
    • Listing terms: Cash,Conventional
    • Ownership: Fee Simple
    • Total actual rent: 0
    • Electric utility on property: Yes
    • Road surface type: Paved, Asphalt

    Price history

    DateEventPrice
    5/13/2024Sold$610,000+4.3%$307/sqft
    Source: Stellar MLS #O6200326 Report a problem
    5/3/2024Pending sale$585,000$294/sqft
    Source: Stellar MLS #O6200326 Report a problem
    4/30/2024Listed for sale$585,000+14.9%$294/sqft
    Source: Stellar MLS #O6200326 Report a problem
    1/31/2023Listing removed--
    Source: Zillow Rentals Report a problem
    1/24/2023Listed for rent$3,500$2/sqft
    Source: Zillow Rentals Report a problem
    7/13/2020Sold$509,000$256/sqft
    Source: Public Record Report a problem

    Public tax history

    YearProperty taxesTax assessment
    2024$10,499 +9.2%$555,689 +10%
    2023$9,614 +14.2%$505,172 +10%
    2022$8,418 +30.8%$459,247 +33.4%
    2021$6,438 +229.8%$344,298 +244.3%
    2020$1,952 $100,000
    Find assessor info on the county website

    Neighborhood: College Park

    Nearby schools

    GreatSchools rating
    Schools provided by the listing agent
    • Elementary: Princeton Elem
    • Middle: College Park Middle
    • High: Edgewater High

    Source: Stellar MLS. This data may not be complete. We recommend contacting the local school district to confirm school assignments for this home.

    Get a cash offer in 3 minutes
    Find out how much your home could sell for in as little as 3 minutes with a no-obligation cash offer.
    Estimated market value
    $672,000
    Get a cash offer in 3 minutes
    Find out how much your home could sell for in as little as 3 minutes with a no-obligation cash offer.
    Estimated market value
    $672,000