*MULTIPLE OFFERS - HIGHEST and BEST due by 2 P.M. on Sunday, April 21* Your modern farmhouse awaits. This beautiful 3-bedroom, 2.5-bath residence features an impressively designed space displaying on-trend details and natural elements. Intelligent and bold, this Dubsdread Golf Course home offers modern living in a central location. Inside, an expansive open living space is filled with natural light and access to the outdoors through oversized sliding doors. Engineered hardwood floors tastefully pair with the crisp, white tones that lend to its timeless character. The open-concept layout allows the avid entertainer to seamlessly flow from one main gathering area to another. The stylish kitchen accommodates a multi-seater island, walk-in pantry, designer lighting, slab backsplash, and upgraded appliances. A convenient half bath and full laundry room with a new washer and dryer are tucked away on the main level behind the kitchen. Plentiful storage options throughout the home will allow you to comfortability bring all your belongings. The second level boasts a must-see generous primary suite and spa bath. Bath highlights: custom shower, free-standing soaking tub, split vanities, designer lighting, and custom walk-in closet. Two secondary bedrooms are connected by a Jack-and-Jill bath, and both bedrooms offer double closet space. The backyard and patio are perfect for entertaining, relaxation, or a secure area for your pet. Your new beginning is set moments from Edgewater Drive's restaurants, shopping, and parks.
Sold for $588,000
$588,000
3444 Fairway Ln, Orlando, FL 32804
3beds
2,040sqft
Single Family Residence
Built in 2020
4,011 Square Feet Lot
$660,600 Zestimate®
$288/sqft
$3,154 Estimated rent
Home value
$660,600
$628,000 - $700,000
$3,154/mo
Zestimate® history
Owner options
List your home for rent
$3,154/mo
Rent Zestimate®
Find your next renter with Zillow Rental Manager. Plus, with online applications, you can quickly screen prospective tenants – for free.
$3,154/mo
Rent Zestimate®
Refinance and save
$4,167/mo
Est. payment
Refinancing to a lower rate could help reduce your monthly payments and save thousands over the life of the loan.
$4,167/mo
Est. payment
Explore your selling options
Work with a Zillow partner agent
Leverage their expertise and Zillow's premium Showcase listings to get your home seen by more buyers.
Get startedList with your own agent
Get your home in front of millions of buyers by listing it on Zillow.
Learn how to do itSell it yourself
Take full control of how buyers see your home on Zillow by listing For Sale by Owner (FSBO).
List your homeWhat's special
Zillow last checked:
Listing updated:
Listed by:
Brian Teach 407-923-9313,
COLDWELL BANKER RESIDENTIAL RE 407-647-1211
Bought with:
Keley More Porcella, 3577832
KELLER WILLIAMS WINTER PARK
Source: Stellar MLS,MLS#: O6196218 Originating MLS: Orlando Regional
Originating MLS: Orlando Regional
Facts & features
Interior
Bedrooms & bathrooms
- Bedrooms: 3
- Bathrooms: 3
- Full bathrooms: 2
- 1/2 bathrooms: 1
Rooms
- Room types: Attic, Great Room, Utility Room
Primary bedroom
- Features: Ceiling Fan(s), Dual Sinks, En Suite Bathroom, Garden Bath, Stone Counters, Tub with Separate Shower Stall, Water Closet/Priv Toilet, Window/Skylight in Bath, Walk-In Closet(s)
- Level: Second
- Dimensions: 16x14
Bedroom 2
- Features: Ceiling Fan(s), Jack & Jill Bathroom, Walk-In Closet(s)
- Level: Second
- Dimensions: 12x12
Bedroom 3
- Features: Ceiling Fan(s), Jack & Jill Bathroom, Walk-In Closet(s)
- Level: Second
- Dimensions: 12x12
Balcony porch lanai
- Features: Other
- Level: First
- Dimensions: 14x8
Great room
- Features: Ceiling Fan(s)
- Level: First
- Dimensions: 20x19
Kitchen
- Features: Breakfast Bar, Pantry, Kitchen Island
- Level: First
- Dimensions: 17x15
Heating
- Central, Electric
Cooling
- Central Air
Appliances
- Included: Dishwasher, Disposal, Dryer, Electric Water Heater, Microwave, Range, Range Hood, Refrigerator, Washer
- Laundry: Inside, Laundry Room
Features
- Ceiling Fan(s), Eating Space In Kitchen, High Ceilings, PrimaryBedroom Upstairs, Solid Surface Counters, Thermostat, Walk-In Closet(s)
- Flooring: Carpet, Engineered Hardwood
- Doors: Sliding Doors
- Windows: Double Pane Windows, Shades, Tinted Windows, Window Treatments
- Has fireplace: No
Interior area
- Total structure area: 2,689
- Total interior livable area: 2,040 sqft
Property
Parking
- Total spaces: 2
- Parking features: Driveway, Garage Door Opener, Garage Faces Side, Ground Level
- Attached garage spaces: 2
- Has uncovered spaces: Yes
- Details: Garage Dimensions: 20x20
Features
- Levels: Two
- Stories: 2
- Patio & porch: Covered, Front Porch, Patio
- Exterior features: Irrigation System, Lighting, Private Mailbox
- Fencing: Wood
- Has view: Yes
- View description: Garden
Lot
- Size: 4,011 Square Feet
- Dimensions: 80 x 50
- Features: City Lot, Landscaped, Level, Near Golf Course, Near Public Transit
- Residential vegetation: Trees/Landscaped
Details
- Parcel number: 112229050600011
- Zoning: R-2A/W
- Special conditions: None
Construction
Type & style
- Home type: SingleFamily
- Architectural style: Contemporary,Custom
- Property subtype: Single Family Residence
Materials
- Block, HardiPlank Type
- Foundation: Slab
- Roof: Shingle
Condition
- Completed
- New construction: No
- Year built: 2020
Details
- Builder name: Verge Properties
Utilities & green energy
- Sewer: Public Sewer
- Water: Public
- Utilities for property: BB/HS Internet Available, Cable Available, Electricity Connected, Fire Hydrant, Phone Available, Sewer Connected, Street Lights, Water Connected
Community & HOA
Community
- Security: Smoke Detector(s)
- Pet fee: $0 monthly
- Subdivision: BARNES MINOR SUB
HOA
- Has HOA: No
Location
- Region: Orlando
Financial & listing details
- Price per square foot: $288/sqft
- Tax assessed value: $591,522
- Annual tax amount: $9,468
- Date on market: 4/16/2024
- Cumulative days on market: 5 days
- Listing terms: Cash,Conventional
- Ownership: Fee Simple
- Total actual rent: 0
- Electric utility on property: Yes
- Road surface type: Paved, Asphalt
Price history
| Date | Event | Price |
|---|---|---|
| 5/16/2024 | Sold | $588,000+2.3%$288/sqft |
Source:  Stellar MLS #O6196218 Report a problem Stellar MLS #O6196218 Report a problem | ||
| 4/21/2024 | Pending sale | $575,000$282/sqft |
Source: Stellar MLS #O6196218 Report a problem | ||
| 4/16/2024 | Listed for sale | $575,000$282/sqft |
Source: Stellar MLS #O6196218 Report a problem | ||
| 2/15/2023 | Listing removed | -- |
Source: Zillow Rentals Report a problem | ||
| 2/8/2023 | Listed for rent | $3,650$2/sqft |
Source: Zillow Rentals Report a problem | ||
Public tax history
| Year | Property taxes | Tax assessment |
|---|---|---|
| 2024 | $10,338 +9.2% | $548,446 +10% |
| 2023 | $9,468 +13.9% | $498,587 +10% |
| 2022 | $8,310 +30.8% | $453,261 +33.5% |
| 2021 | $6,351 +225.4% | $339,603 +239.6% |
| 2020 | $1,952 | $100,000 |
Find assessor info on the county website
Neighborhood: College Park
Nearby homes
- $610,0003 bd3 ba1.9k sqft3440 Fairway Ln, Orlando, FL 32804Sold

- $524,7003 bd2 ba1.5k sqft3446 Fairway Ln, Orlando, FL 32804Off Market
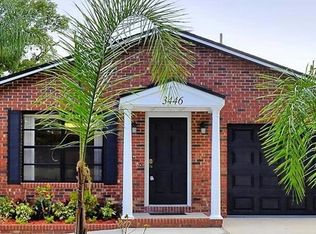
- $733,8003 bd3 ba2k sqft3442 Fairway Ln, Orlando, FL 32804Off Market
- $685,0003 bd3 ba1.9k sqft3438 Fairway Ln, Orlando, FL 32804Sold
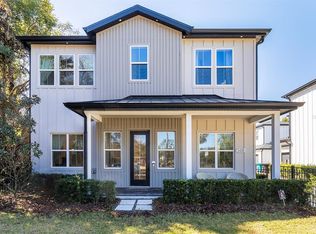
- $746,1003 bd3 ba2k sqft3438 Fairway Ln, Orlando, FL 32804Off Market
- $634,0003 bd3 ba1.8k sqft3448 Fairway Ln, Orlando, FL 32804Sold
- $615,0003 bd3 ba1.8k sqft3450 Fairway Ln, Orlando, FL 32804Sold
- $572,1004 bd2 ba2k sqft3434 Fairway Ln, Orlando, FL 32804Off Market
Nearby schools
GreatSchools rating
- 9/10Princeton Elementary SchoolGrades: PK-5Distance: 0.9 mi
- 3/10College Park Middle SchoolGrades: 6-8Distance: 0.4 mi
- 6/10Edgewater High SchoolGrades: 9-12Distance: 0.3 mi
Schools provided by the listing agent
- Elementary: Princeton Elem
- Middle: College Park Middle
- High: Edgewater High
Source: Stellar MLS. This data may not be complete. We recommend contacting the local school district to confirm school assignments for this home.
Get a cash offer in 3 minutes
Find out how much your home could sell for in as little as 3 minutes with a no-obligation cash offer.
Estimated market value
$660,600
Get a cash offer in 3 minutes
Find out how much your home could sell for in as little as 3 minutes with a no-obligation cash offer.
Estimated market value
$660,600
- Florida
- Orange County
- Orlando
- 32804
- College Park
- 3444 Fairway Ln
Nearby cities
Nearby neighborhoods
Nearby zip codes
Other Orlando Topics
