Welcome home to this beautifully maintained residence tucked inside the highly sought-after Walden Lake community in Plant City, where mature landscaping, peaceful surroundings, and amenities like walking trails, a dog park, and recreational spaces create the perfect blend of comfort and lifestyle! Situated on an oversized lot with serene pond views, this property offers both space and privacy while being just minutes from local favorites like the renowned Florida Strawberry Festival, Parkesdale Farm Market, and nearby parks, shopping, and dining. As you arrive, you’ll immediately notice the inviting curb appeal and spacious setting. Step inside to a bright and open floor plan with soaring ceilings and natural light pouring in, creating an airy and welcoming feel throughout the main living spaces. The kitchen is thoughtfully designed with ample counter space, stainless steel appliances, and a functional layout that flows effortlessly into the dining area, where a charming bay window frames the perfect spot for morning coffee. The living area opens up beautifully for entertaining or relaxing, with easy access to the outdoor space. The split-bedroom layout provides added privacy, with a spacious primary suite featuring walk-in closets and an en-suite bath complete with dual sinks, a soaking garden tub, and a separate walk-in shower, providing your own private retreat at the end of the day. Step outside and experience one of the home’s standout features! A screened-in pool area designed for year-round enjoyment. Surrounded by a large patio and lush landscaping, this space is ideal for entertaining guests, hosting weekend gatherings, or simply unwinding while overlooking the peaceful pond. With key updates already in place and a location that combines quiet community living with convenient access to everything Plant City has in store, this home presents an incredible opportunity to enjoy both comfort and lifestyle. Come experience it for yourself, this one truly feels like home!
Sold for $355,000
$355,000
3440 SILVERSTONE COURT, PLANT CITY, FL 33566
3beds
1,850sqft
Single Family Residence
Built in 1996
0.6 Acres Lot
$351,400 Zestimate®
$192/sqft
$2,550 Estimated rent
Home value
$351,400
$327,000 - $376,000
$2,550/mo
Zestimate® history
Owner options
List your home for rent
$2,550/mo
Rent Zestimate®
Find your next renter with Zillow Rental Manager. Plus, with online applications, you can quickly screen prospective tenants – for free.
$2,550/mo
Rent Zestimate®
Refinance and save
$2,531/mo
Est. payment
Refinancing to a lower rate could help reduce your monthly payments and save thousands over the life of the loan.
$2,531/mo
Est. payment
Explore your selling options
Work with a Zillow partner agent
Leverage their expertise and Zillow's premium Showcase listings to get your home seen by more buyers.
Get startedList with your own agent
Get your home in front of millions of buyers by listing it on Zillow.
Learn how to do itSell it yourself
Take full control of how buyers see your home on Zillow by listing For Sale by Owner (FSBO).
List your homeWhat's special
Natural light pouring inCharming bay windowOverlooking the peaceful pondInviting curb appealSpacious primary suiteSoaring ceilingsSoaking garden tub
Zillow last checked:
Listing updated:
Listed by:
Ashleigh Dasilva 727-254-0667,
FIVE STAR REAL ESTATE OF FLORIDA LLC 904-539-3336
Bought with:
David Hickey, 3399831
KELLER WILLIAMS ADVANTAGE 2 REALTY
Source: Stellar MLS,MLS#: TB8495901 Originating MLS: Suncoast Tampa
Originating MLS: Suncoast Tampa
Facts & features
Interior
Bedrooms & bathrooms
- Bedrooms: 3
- Bathrooms: 2
- Full bathrooms: 2
Rooms
- Room types: Utility Room
Primary bedroom
- Features: Walk-In Closet(s)
- Level: First
- Area: 180 Square Feet
- Dimensions: 15x12
Bedroom 2
- Features: Built-in Closet
- Level: First
- Area: 121 Square Feet
- Dimensions: 11x11
Bedroom 3
- Features: Built-in Closet
- Level: First
- Area: 121 Square Feet
- Dimensions: 11x11
Primary bathroom
- Features: Tub with Separate Shower Stall
- Level: First
Great room
- Level: First
- Area: 208 Square Feet
- Dimensions: 13x16
Kitchen
- Features: Breakfast Bar, Pantry
- Level: First
- Area: 80 Square Feet
- Dimensions: 8x10
Heating
- Central
Cooling
- Central Air
Appliances
- Included: Disposal, Dryer, Electric Water Heater, Microwave, Refrigerator, Washer
- Laundry: Laundry Room
Features
- Ceiling Fan(s), Open Floorplan, Split Bedroom, Walk-In Closet(s)
- Flooring: Carpet, Ceramic Tile, Laminate
- Has fireplace: No
Interior area
- Total structure area: 2,597
- Total interior livable area: 1,850 sqft
Property
Parking
- Total spaces: 2
- Parking features: Garage - Attached
- Attached garage spaces: 2
Features
- Levels: One
- Stories: 1
- Patio & porch: Deck, Patio, Porch, Screened
- Exterior features: Lighting, Private Yard
- Has private pool: Yes
- Pool features: Gunite, In Ground, Pool Sweep, Screen Enclosure
- Has view: Yes
- View description: Water, Pond
- Has water view: Yes
- Water view: Water,Pond
Lot
- Size: 0.6 Acres
- Features: In County, Sidewalk
- Residential vegetation: Mature Landscaping
Details
- Parcel number: P12292157O00000000018.0
- Zoning: PD
- Special conditions: None
Construction
Type & style
- Home type: SingleFamily
- Property subtype: Single Family Residence
Materials
- Block, Stucco
- Foundation: Slab
- Roof: Shingle
Condition
- New construction: No
- Year built: 1996
Utilities & green energy
- Sewer: Public Sewer
- Water: Private, Public
- Utilities for property: Cable Available, Public
Community & HOA
Community
- Features: Association Recreation - Owned, Deed Restrictions, Golf, Tennis Court(s)
- Security: Smoke Detector(s)
- Pet fee: $0 monthly
- Subdivision: WALDEN LAKE 33 03
HOA
- Has HOA: Yes
- Amenities included: Tennis Court(s)
- HOA fee: $69 monthly
- HOA name: Zachary Deaton
- HOA phone: 813-754-8999
Location
- Region: Plant City
Financial & listing details
- Price per square foot: $192/sqft
- Tax assessed value: $330,707
- Annual tax amount: $1,908
- Date on market: 4/13/2026
- Cumulative days on market: 10 days
- Listing terms: Cash,Conventional,FHA,VA Loan
- Ownership: Fee Simple
- Total actual rent: 0
- Road surface type: Paved
Price history
| Date | Event | Price |
|---|---|---|
| 5/14/2026 | Sold | $355,000-2.7%$192/sqft |
Source:  Stellar MLS #TB8495901 Report a problem Stellar MLS #TB8495901 Report a problem | ||
| 4/24/2026 | Pending sale | $365,000$197/sqft |
Source: Stellar MLS #TB8495901 Report a problem | ||
| 4/13/2026 | Listed for sale | $365,000+52.1%$197/sqft |
Source: Stellar MLS #TB8495901 Report a problem | ||
| 6/12/2017 | Sold | $240,000$130/sqft |
Source: Public Record Report a problem | ||
| 4/13/2017 | Pending sale | $240,000$130/sqft |
Source: East Lake #U7814594 Report a problem | ||
| 4/7/2017 | Listed for sale | $240,000+36.8%$130/sqft |
Source: BHHS FLORIDA PROPERTIES #U7814594 Report a problem | ||
| 12/7/2011 | Sold | $175,500-4.9%$95/sqft |
Source: Public Record Report a problem | ||
| 9/8/2011 | Price change | $184,500-2.4%$100/sqft |
Source: Charles Rutenberg Realty, Inc. #T2480510 Report a problem | ||
| 7/29/2011 | Listed for sale | $189,000-9.8%$102/sqft |
Source: Charles Rutenberg Realty, Inc. #T2480510 Report a problem | ||
| 1/26/2011 | Listing removed | $209,500$113/sqft |
Source: Charles Rutenberg Realty, Inc. #T2427191 Report a problem | ||
| 12/10/2010 | Listed for sale | $209,500-2.6%$113/sqft |
Source: Charles Rutenberg Realty #T2427191 Report a problem | ||
| 10/9/2010 | Listing removed | $215,000-3.4%$116/sqft |
Source: CHARLES RUTENBERG REALTY,INC. #T2427191 Report a problem | ||
| 7/7/2010 | Listed for sale | $222,500+13.5%$120/sqft |
Source: CHARLES RUTENBERG REALTY,INC. #T2427191 Report a problem | ||
| 9/7/2004 | Sold | $196,000+40.1%$106/sqft |
Source: Public Record Report a problem | ||
| 3/14/1998 | Sold | $139,900+0.7%$76/sqft |
Source: Public Record Report a problem | ||
| 4/3/1996 | Sold | $138,900$75/sqft |
Source: Public Record Report a problem | ||
Public tax history
| Year | Property taxes | Tax assessment |
|---|---|---|
| 2025 | $1,989 +9.3% | $150,513 +2.9% |
| 2024 | $1,819 +3.4% | $146,271 +3% |
| 2023 | $1,759 +3.6% | $142,011 +3% |
| 2022 | $1,698 +1.7% | $137,875 +3% |
| 2021 | $1,669 +1.2% | $133,859 +1.4% |
| 2020 | $1,650 +2.2% | $132,011 +2.3% |
| 2019 | $1,614 | $129,043 +1.9% |
| 2018 | $1,614 +0.8% | $126,637 -37.3% |
| 2017 | $1,600 -21.3% | $201,953 +39% |
| 2016 | $2,034 -5.1% | $145,286 +0.7% |
| 2015 | $2,144 -0.9% | $144,276 +0.8% |
| 2014 | $2,162 | $143,131 +1.5% |
| 2013 | $2,162 +0.4% | $141,016 +1.7% |
| 2012 | $2,154 +16.3% | $138,659 +12.8% |
| 2011 | $1,852 -10% | $122,951 -8.5% |
| 2010 | $2,058 -4.9% | $134,422 -3.8% |
| 2009 | $2,164 -18.5% | $139,668 -17% |
| 2008 | $2,654 -4.8% | $168,184 +3% |
| 2007 | $2,788 -4.6% | $163,285 +2.5% |
| 2006 | $2,923 +0.7% | $159,302 +3% |
| 2005 | $2,902 | $154,662 +20.6% |
| 2004 | -- | $128,275 +1.9% |
| 2003 | -- | $125,883 +2.4% |
| 2002 | -- | $122,933 +1.6% |
| 2001 | -- | $120,997 +2.6% |
| 2000 | $2,251 | $117,961 |
Find assessor info on the county website
Neighborhood: 33566
Nearby homes
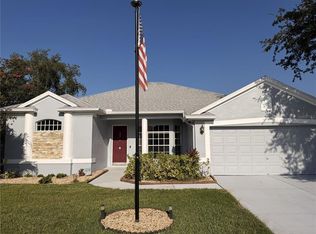
- $374,9903 bd2 ba1.8k sqft3442 Silverstone Ct, Plant City, FL 33566For Sale
- $402,6003 bd2 ba2.7k sqft3438 Silverstone Ct, Plant City, FL 33566Off Market
- $292,5574 bd2 ba1.8k sqft3444 Silverstone Ct, Plant City, FL 33566Off Market
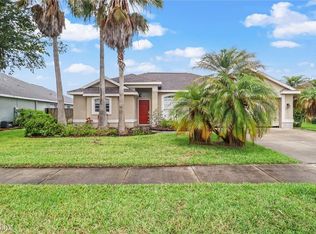
- $399,1003 bd2 ba1.8k sqft3436 Silverstone Ct, Plant City, FL 33566Off Market
- $403,0003 bd2 ba1.8k sqft3425 Silverstone Ct, Plant City, FL 33566Off Market
- $369,6003 bd2 ba1.6k sqft3446 Silverstone Ct, Plant City, FL 33566Off Market
- $378,0003 bd2 ba1.8k sqft3427 Silverstone Ct, Plant City, FL 33566Off Market
- $393,5003 bd2 ba1.8k sqft3434 Silverstone Ct, Plant City, FL 33566Off Market
Nearby schools
GreatSchools rating
- 7/10Walden Lake Elementary SchoolGrades: PK-5Distance: 0.8 mi
- 3/10Tomlin Middle SchoolGrades: 6-8Distance: 3.6 mi
- 5/10Plant City High SchoolGrades: 9-12Distance: 2.8 mi
Schools provided by the listing agent
- Elementary: Walden Lake-HB
- Middle: Tomlin-HB
- High: Plant City-HB
Source: Stellar MLS. This data may not be complete. We recommend contacting the local school district to confirm school assignments for this home.
Get a cash offer in 3 minutes
Find out how much your home could sell for in as little as 3 minutes with a no-obligation cash offer.
Estimated market value
$351,400
Get a cash offer in 3 minutes
Find out how much your home could sell for in as little as 3 minutes with a no-obligation cash offer.
Estimated market value
$351,400
- Florida
- Hillsborough County
- Plant City
- 33566
- 3440 SILVERSTONE COURT
Nearby cities
Nearby zip codes
Other Plant City Topics
