Under contract-accepting backup offers. Welcome to your dream home! This stunning 3-bedroom, 2-bathroom upgraded pool home is a true masterpiece, offering a luxurious and comfortable living experience. With over 1859 square feet of living space, including a bonus laundry room and much more! This home has been meticulously designed and enhanced with upgrades, ensuring a lifestyle of both elegance and functionality. As you step inside the home, you'll immediately notice the exquisite flooring that extends throughout the main living areas, creating a sleek and cohesive look. The open-concept floor plan flows seamlessly from room to room, making it perfect for both entertaining and everyday living. The heart of this home is the master suite, conveniently located on the main level for added privacy and convenience. It boasts ample space, large windows that flood the room with natural light, and beautiful views of the home pool. The luxurious ensuite bathroom features top-of-the-line fixtures, a walk-in shower, tub, dual sinks, and a large walk-in closet. This is your own private retreat. The spacious living area is perfect for hosting gatherings, with a breathtaking view of the pool area right from your living room. The gourmet kitchen is a chef's delight, featuring modern appliances, custom cabinetry, a large sink, a backsplash, a walk-in pantry, granite countertops, and a large island with an attached breakfast bar. Whether you're preparing a quick breakfast or a gourmet dinner, this kitchen has everything you need. For those seeking additional living space, this home also offers a 2-car garage, providing ample storage for your vehicles and more. The pavers in the driveway complement the home and set the tone, offering so many upgrades. Unwind in your own private oasis. Whether you're enjoying a morning coffee on the patio or watching the sunset over the water, you'll appreciate the serenity this location provides. Additional upgrades include lighting fixtures, ceiling fans, and a Ring doorbell. fans, breathtaking conservation views, it offers a lifestyle of unparalleled comfort and beauty. Don't miss the opportunity to make this house your forever home in a great, active community. This magnificent home is conveniently located with easy access to I-75 and Tampa highways. A nice, short drive to the Hard Rock as well as the Florida State Fairgrounds. Only 60 minutes from Florida's top vacation destinations, BUSCH GARDENS in Tampa, Orlando, Disney World, and our top-rated Gulf beaches. This opportunity is just too good to pass up! Schedule your private tour today!
Under contract
$374,990
3442 SILVERSTONE COURT, PLANT CITY, FL 33566
3beds
1,850sqft
:
Get pre-qualified$2,633/mo
Single Family Residence
Built in 1995
0.38 Acres Lot
$-- Zestimate®
$203/sqft
$61/mo HOA
What's special
Granite countertopsCeiling fansLarge sinkCustom cabinetryLighting fixturesWalk-in showerBonus laundry room
- 14 days |
- 356 |
- 25 |
Likely to sell faster than
Zillow last checked:
Listing updated:
Listed by:
Robert Perez 813-750-2000,
KELLER WILLIAMS SUBURBAN TAMPA 813-684-9500
Source: Stellar MLS,MLS#: TB8532180 Originating MLS: Suncoast Tampa
Originating MLS: Suncoast Tampa
Facts & features
Interior
Bedrooms & bathrooms
- Bedrooms: 3
- Bathrooms: 2
- Full bathrooms: 2
Primary bedroom
- Features: Ceiling Fan(s), Walk-In Closet(s)
- Level: First
Bedroom 1
- Features: Ceiling Fan(s), Built-in Closet
- Level: First
Bedroom 2
- Features: Ceiling Fan(s), Built-in Closet
- Level: First
Primary bathroom
- Features: Ceiling Fan(s)
- Level: First
Bathroom 1
- Features: Granite Counters, Tub With Shower
- Level: First
Balcony porch lanai
- Level: First
Dinette
- Level: First
Dining room
- Level: First
Kitchen
- Features: Pantry, Granite Counters, Stone Counters
- Level: First
Laundry
- Level: First
Living room
- Features: Ceiling Fan(s)
- Level: First
Heating
- Central, Electric
Cooling
- Central Air
Appliances
- Included: Dishwasher, Electric Water Heater, Microwave, Range, Refrigerator
- Laundry: Inside, Laundry Room
Features
- Attic Fan, Chair Rail, Eating Space In Kitchen, High Ceilings, Open Floorplan, Primary Bedroom Main Floor, Solid Surface Counters, Solid Wood Cabinets, Stone Counters, Tray Ceiling(s)
- Flooring: Carpet, Ceramic Tile, Hardwood
- Doors: Sliding Doors
- Windows: Window Treatments
- Has fireplace: No
Interior area
- Total structure area: 2,597
- Total interior livable area: 1,850 sqft
Video & virtual tour
Property
Parking
- Total spaces: 2
- Parking features: Driveway, Garage Door Opener
- Attached garage spaces: 2
- Has uncovered spaces: Yes
Features
- Levels: One
- Stories: 1
- Patio & porch: Covered, Enclosed, Rear Porch, Screened
- Exterior features: Lighting, Sidewalk
- Has private pool: Yes
- Pool features: Child Safety Fence, Gunite, In Ground, Lighting, Pool Sweep, Screen Enclosure
- Fencing: Board,Fenced
- Has view: Yes
- View description: Pool
Lot
- Size: 0.38 Acres
- Dimensions: 73 x 137
- Features: Cleared, City Lot, In County, Sidewalk
- Residential vegetation: Mature Landscaping
Details
- Parcel number: P12292157O00000000019.0
- Zoning: PD
- Special conditions: None
Construction
Type & style
- Home type: SingleFamily
- Architectural style: Traditional
- Property subtype: Single Family Residence
Materials
- Block, Concrete, Stone, Stucco
- Foundation: Slab
- Roof: Shingle
Condition
- Completed
- New construction: No
- Year built: 1995
Utilities & green energy
- Sewer: Public Sewer
- Water: Public
- Utilities for property: Electricity Available, Electricity Connected, Public, Sewer Available, Sewer Connected, Underground Utilities, Water Available, Water Connected
Community & HOA
Community
- Features: Golf Carts OK, Pool
- Security: Smoke Detector(s)
- Pet fee: $0 monthly
- Subdivision: WALDEN LAKE 33 3 CORRECTIVE PLACE
HOA
- Has HOA: Yes
- Services included: Community Pool, Maintenance Grounds
- HOA fee: $61 monthly
- HOA name: x
Location
- Region: Plant City
Financial & listing details
- Price per square foot: $203/sqft
- Tax assessed value: $323,117
- Annual tax amount: $5,054
- Date on market: 7/23/2026
- Listing terms: Cash,Conventional,FHA,VA Loan
- Ownership: Fee Simple
- Total actual rent: 0
- Electric utility on property: Yes
- Road surface type: Paved, Asphalt, Brick
Estimated market value
Not available
Estimated sales range
Not available
Not available
Price history
| Date | Event | Price |
|---|---|---|
| 7/24/2026 | Contingent | $374,990$203/sqft |
Source:  Stellar MLS #TB8532180 Report a problem Stellar MLS #TB8532180 Report a problem | ||
| 7/23/2026 | Listed for sale | $374,990+22.9%$203/sqft |
Source: Stellar MLS #TB8532180 Report a problem | ||
| 8/19/2024 | Listing removed | $305,000$165/sqft |
Source: Stellar MLS #T3300662 Report a problem | ||
| 8/23/2021 | Sold | $305,000$165/sqft |
Source: Public Record Report a problem | ||
| 4/12/2021 | Pending sale | $305,000+35.6%$165/sqft |
Source: Stellar MLS #T3300662 Report a problem | ||
| 5/6/2016 | Sold | $225,000+0%$122/sqft |
Source: Public Record Report a problem | ||
| 2/26/2016 | Listed for sale | $224,900+66%$122/sqft |
Source: BLUE SUN REALTY #T2804343 Report a problem | ||
| 12/15/2015 | Sold | $135,500-3.1%$73/sqft |
Source: Public Record Report a problem | ||
| 9/9/2015 | Listed for sale | $139,900+11.8%$76/sqft |
Source: RE/MAX PARAMOUNT PROPERTIES #L4708799 Report a problem | ||
| 5/28/2015 | Sold | $125,100-17.7%$68/sqft |
Source: Public Record Report a problem | ||
| 12/3/2001 | Sold | $152,000+21.5%$82/sqft |
Source: Public Record Report a problem | ||
| 12/15/1995 | Sold | $125,100$68/sqft |
Source: Public Record Report a problem | ||
Public tax history
| Year | Property taxes | Tax assessment |
|---|---|---|
| 2025 | $5,054 +5% | $323,117 +0.2% |
| 2024 | $4,812 +2.7% | $322,378 +3% |
| 2023 | $4,688 +2.8% | $312,988 +3% |
| 2022 | $4,559 +47.9% | $303,925 +43.6% |
| 2021 | $3,083 +0.9% | $211,701 +1.4% |
| 2020 | $3,055 +1.8% | $208,778 +2.3% |
| 2019 | $3,001 | $204,084 +1.8% |
| 2018 | $3,001 +0.5% | $200,443 +2.1% |
| 2017 | $2,987 +1.4% | $196,320 +26.9% |
| 2016 | $2,946 -3.8% | $154,747 +6.9% |
| 2015 | $3,062 +88.5% | $144,755 +26.7% |
| 2014 | $1,624 +0.4% | $114,278 +1.5% |
| 2013 | $1,618 +0.5% | $112,589 +1.7% |
| 2012 | $1,610 -5.9% | $110,707 -4.3% |
| 2011 | $1,711 -8.7% | $115,719 -7.4% |
| 2010 | $1,873 -12% | $124,903 -9.4% |
| 2009 | $2,128 -9.6% | $137,847 -9.6% |
| 2008 | $2,355 -5.9% | $152,451 +3% |
| 2007 | $2,501 -4.4% | $148,011 +2.5% |
| 2006 | $2,617 +0.8% | $144,401 +3% |
| 2005 | $2,598 | $140,195 +3% |
| 2004 | -- | $136,112 +1.9% |
| 2003 | -- | $133,574 +2.4% |
| 2002 | -- | $130,443 +11.1% |
| 2001 | -- | $117,426 +3% |
| 2000 | $2,162 | $114,006 |
Find assessor info on the county website
Monthly payment
Est. payment
Payment breakdown
Explore the cost of this home by adjusting the details. Changes won't be saved.Climate risks
Neighborhood: 33566
Nearby schools
GreatSchools rating
- 7/10Walden Lake Elementary SchoolGrades: PK-5Distance: 0.7 mi
- 3/10Tomlin Middle SchoolGrades: 6-8Distance: 3.6 mi
- 5/10Plant City High SchoolGrades: 9-12Distance: 2.8 mi
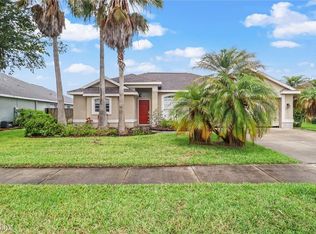
- $292,5574 bd2 ba1.8k sqft3444 Silverstone Ct, Plant City, FL 33566Off Market
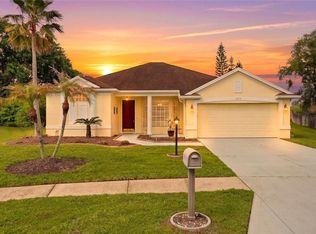
- $355,0003 bd2 ba1.8k sqft3440 Silverstone Ct, Plant City, FL 33566Sold
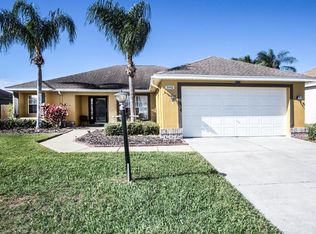
- $369,6003 bd2 ba1.6k sqft3446 Silverstone Ct, Plant City, FL 33566Off Market
- $403,0003 bd2 ba1.8k sqft3425 Silverstone Ct, Plant City, FL 33566Off Market

- $378,0003 bd2 ba1.8k sqft3427 Silverstone Ct, Plant City, FL 33566Off Market
- $400,3003 bd2 ba2.7k sqft3438 Silverstone Ct, Plant City, FL 33566Off Market
- $379,0003 bd2 ba1.8k sqft3448 Silverstone Ct, Plant City, FL 33566Off Market
- $386,2004 bd2 ba1.8k sqft3429 Silverstone Ct, Plant City, FL 33566Off Market
A local agent can set up tours, give advice and negotiate with sellers.
Similar homes
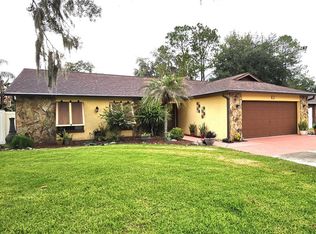
- $354,0003 bd2 ba1.6k sqft812 SANDALWOOD DRIVE, PLANT CITY, FL 33563For Sale
 MLS ID #TB8524369, Terry Sobzak, FLORIDA REALTY INVESTMENTS. Stellar MLS
 - $384,9003 bd2 ba1.4k sqft1312 N TAYLOR ROAD, BRANDON, FL 33510For Sale
 MLS ID #TB8536336, Matthew Rego, SIGNATURE REALTY ASSOCIATES. Stellar MLS
 - $480,0003 bd3 ba2.2k sqft3045 SUTTON WOODS DRIVE, PLANT CITY, FL 33566For Sale
 MLS ID #TB8522447, Trish Carter, CARTER COMPANY REALTORS. Stellar MLS
 - $385,9003 bd2 ba1.7k sqft503 RAPID FALLS DR, BRANDON, FL 33511For Sale
 MLS ID #TB8531809, Javy Torres, IMPACT REALTY TAMPA BAY. Stellar MLS
 - $400,0003 bd2 ba1.9k sqft222 TAYLOR BAY LANE, BRANDON, FL 33510For SaleMLS ID #O6423610, Karen Albright, OPENDOOR BROKERAGE LLC. Stellar MLS
- $469,0004 bd3 ba2.4k sqft2623 HOLLY BLUFF COURT, PLANT CITY, FL 33566For SaleMLS ID #TB8524617, James Boulos, Jr, RE/MAX REALTY UNLIMITED. Stellar MLS
- $385,0003 bd2 ba1.9k sqft12919 PRESTWICK DRIVE, RIVERVIEW, FL 33579For SaleMLS ID #O6427807, Karen Albright, OPENDOOR BROKERAGE LLC. Stellar MLS
- $400,0003 bd2 ba1.7k sqft2041 SHADOW PINE DRIVE, BRANDON, FL 33511For SaleMLS ID #TB8533370, Alexis Clavijo, LPT REALTY, LLC. Stellar MLS
- $349,9953 bd2 ba1.4k sqft245 CHARDONNAY PLACE, VALRICO, FL 33594For SaleMLS ID #TB8522201, Arun Perumpral, PEOPLE'S CHOICE REALTY SVC LLC. Stellar MLS
- $305,0003 bd2 ba1.4k sqft6634 SHEPHERD OAKS STREET, LAKELAND, FL 33811For SaleMLS ID #TB8536094, Greg Sullivan, BY OWNER.COM. Stellar MLS
- $410,0004 bd3 ba1.9k sqft203 TAYLOR BAY LANE, BRANDON, FL 33510For SaleMLS ID #O6410875, Karen Albright, OPENDOOR BROKERAGE LLC. Stellar MLS
- $335,0004 bd2 ba1.4k sqft1103 N PENNSYLVANIA AVENUE, PLANT CITY, FL 33563For SaleMLS ID #TB8490239, Sandra Arias, RIVERA & ASSOCIATES REALTY. Stellar MLS
- $289,0003 bd2 ba1.6k sqft4147 WILLOW SOUTH DRIVE, MULBERRY, FL 33860For SaleMLS ID #O6430728, Karen Albright, OPENDOOR BROKERAGE LLC. Stellar MLS
- $385,0003 bd2 ba1.9k sqft6322 OAK SQUARE E, LAKELAND, FL 33813For SaleMLS ID #L4961726, Cannon Kirby, ROOST REALTY GROUP LLC. Stellar MLS
- $385,0004 bd2 ba1.9k sqft805 LESA GLEN PLACE, BRANDON, FL 33510For SaleMLS ID #C7527379, William Figueroa, SOVEREIGN REAL ESTATE GROUP. Stellar MLS
- $358,0003 bd2 ba1.1k sqft1069 BRIDLEWOOD WAY, BRANDON, FL 33511For SaleMLS ID #O6429423, Noor Masri, PA, LA ROSA REALTY PREMIER LLC. Stellar MLS
- $399,9004 bd2 ba1.8k sqft1540 WATSON OAKS COURT, LAKELAND, FL 33809For SaleMLS ID #L4963930, Anne Greenhow, AVERY PROPERTIES INC.. Stellar MLS
- $324,9003 bd2 ba1.6k sqft3210 THOROUGHBRED LOOP, LAKELAND, FL 33811For SaleMLS ID #TB8532142, Greg Sullivan, BY OWNER.COM. Stellar MLS
- $413,0003 bd2 ba1.6k sqft712 HAZY MEADOW COURT, BRANDON, FL 33510For SaleMLS ID #TB8497644, Cyndee Jacobs, ALL ABOUT REALTY, INC.. Stellar MLS
- $499,9004 bd3 ba2k sqft3029 MINUTEMAN LANE, BRANDON, FL 33511For SaleMLS ID #TB8536018, Lilly Zaiter, ONE CALL REAL ESTATE SVCS INC. Stellar MLS
