Modern luxury meets elegant design in this brand new Toll Brothers home - ready in Spring of 2026. The open-concept kitchen and great room provide the ideal space for entertaining. The large primary bedroom suite offers a luxurious bathroom and impressive closet space. Create your ideal living space with a generous flex room located on the first floor. Located within the gates of the new ParkVue on the Platte community. This home site is on open space and the community offers direct access to the South Platte River Trails, and walking-distance to shopping, dining, and the light rail, making this location impossible to beat. Be the first to see this gorgeous home in person by scheduling an appointment today and ask us about our interest rate promotions!
Pending
Price increase: $50K (8/1)
$775,000
3440 W Elmhurst Place, Littleton, CO 80120
4beds
2,446sqft
Townhouse
Built in 2025
1,826 Square Feet Lot
$-- Zestimate®
$317/sqft
$125/mo HOA
What's special
Large primary bedroom suiteLuxurious bathroomImpressive closet spaceIdeal space for entertaining
- 246 days
- 30
- 0
Zillow last checked:
Listing updated:
Listed by:
Amy Ballain 303-235-0400 Elise.fay@cbrealty.com,
Coldwell Banker Realty 56
Source: REcolorado as distributed by MLS GRID,MLS#: 6513923
Facts & features
Interior
Bedrooms & bathrooms
- Bedrooms: 4
- Bathrooms: 4
- Full bathrooms: 2
- 3/4 bathrooms: 1
- 1/2 bathrooms: 1
- Main level bathrooms: 1
- Main level bedrooms: 1
Bedroom
- Description: Primary Bedroom Suite With Private Bath And Walk-In Closet
- Features: Primary Suite
- Level: Upper
- Area: 240 Square Feet
- Dimensions: 15 x 16
Bedroom
- Level: Upper
- Area: 120 Square Feet
- Dimensions: 10 x 12
Bedroom
- Level: Upper
- Area: 110 Square Feet
- Dimensions: 10 x 11
Bedroom
- Description: Convenient First Floor Bedroom With It's Own Bath And Walk-In Closet
- Level: Main
- Area: 140 Square Feet
- Dimensions: 10 x 14
Bathroom
- Level: Upper
Bathroom
- Features: Primary Suite
- Level: Upper
Bathroom
- Level: Upper
Bathroom
- Level: Main
Dining room
- Description: The Casual Dining Area Provides Ample Room For Entertain Family And Friends
- Level: Upper
- Area: 221 Square Feet
- Dimensions: 13 x 17
Great room
- Description: Huge Great Room Features Large Windows And Direct Access To The Kitchen
- Level: Upper
- Area: 299 Square Feet
- Dimensions: 13 x 23
Kitchen
- Description: Spacious Kitchen Provides Access To Both The Great Room And The Dining Area
- Level: Upper
- Area: 304 Square Feet
- Dimensions: 16 x 19
Laundry
- Level: Upper
Loft
- Description: Loft On The Third Floor To Accommodate The Way You Live
- Level: Upper
- Area: 143 Square Feet
- Dimensions: 11 x 13
Heating
- Forced Air
Cooling
- Central Air
Appliances
- Included: Cooktop, Dishwasher, Disposal, Microwave, Range, Range Hood, Refrigerator, Tankless Water Heater
- Laundry: Laundry Closet
Features
- Entrance Foyer, High Ceilings, High Speed Internet, Kitchen Island, Open Floorplan, Pantry, Primary Suite, Quartz Counters, Smart Thermostat, Walk-In Closet(s), Wired for Data
- Flooring: Carpet, Vinyl
- Windows: Double Pane Windows
- Has basement: No
- Common walls with other units/homes: No One Above,No One Below,2+ Common Walls
Interior area
- Total structure area: 2,446
- Total interior livable area: 2,446 sqft
- Finished area above ground: 2,446
Video & virtual tour
Property
Parking
- Total spaces: 2
- Parking features: Concrete, Dry Walled, Lighted, Garage Door Opener
- Attached garage spaces: 2
Features
- Levels: Three Or More
- Entry location: Stairs
- Patio & porch: Covered
- Exterior features: Balcony
Lot
- Size: 1,826 Square Feet
- Features: Landscaped, Near Public Transit
Details
- Parcel number: 207732207003
- Special conditions: Standard
Construction
Type & style
- Home type: Townhouse
- Architectural style: Contemporary
- Property subtype: Townhouse
- Attached to another structure: Yes
Materials
- Cement Siding, Frame, Stone
- Foundation: Raised
Condition
- New Construction
- New construction: Yes
- Year built: 2025
Details
- Builder model: Overland Contemporary
- Builder name: Toll Brothers
- Warranty included: Yes
Utilities & green energy
- Electric: 110V, 220 Volts, 220 Volts in Garage
- Sewer: Public Sewer
- Water: Public
- Utilities for property: Cable Available, Electricity Connected, Internet Access (Wired), Natural Gas Connected, Phone Available
Green energy
- Energy efficient items: Appliances, Construction, Doors, HVAC, Insulation, Lighting, Thermostat, Water Heater
Community & HOA
Community
- Security: Carbon Monoxide Detector(s), Security System
- Subdivision: Parkvue On The Platte
HOA
- Has HOA: Yes
- HOA fee: $125 monthly
- HOA name: Advance HOA Management
- HOA phone: 303-482-2213
Location
- Region: Littleton
Financial & listing details
- Price per square foot: $317/sqft
- Tax assessed value: $106,815
- Annual tax amount: $8,245
- Date on market: 1/6/2026
- Listing terms: 1031 Exchange,Cash,Conventional,FHA,Jumbo,VA Loan
- Exclusions: None
- Ownership: Builder
- Electric utility on property: Yes
- Road surface type: Alley Paved, Paved
Estimated market value
Not available
Estimated sales range
Not available
Not available
Price history
| Date | Event | Price |
|---|---|---|
| 8/13/2026 | Pending sale | $775,000$317/sqft |
Source:  REcolorado as distributed by MLS GRID #6513923 Report a problem REcolorado as distributed by MLS GRID #6513923 Report a problem | ||
| 8/1/2026 | Price change | $775,000+6.9%$317/sqft |
Source: REcolorado as distributed by MLS GRID #6513923 Report a problem | ||
| 7/30/2026 | Price change | $725,000-7.1%$296/sqft |
Source:  Toll Brothers Inc. Report a problem Toll Brothers Inc. Report a problem | ||
| 1/6/2026 | Listed for sale | $780,000$319/sqft |
Source: REcolorado as distributed by MLS GRID #6513923 Report a problem | ||
Public tax history
| Year | Property taxes | Tax assessment |
|---|---|---|
| 2025 | $3,546 +1650.5% | $28,840 +27.1% |
| 2024 | $203 | $22,686 |
Find assessor info on the county website
Monthly payment
Est. payment
Payment breakdown
Explore the cost of this home by adjusting the details. Changes won't be saved.Climate risks
Neighborhood: 80120
Nearby schools
Schools provided by the listing agent
- Elementary: Littleton Academy
- Middle: Goddard
- High: Heritage
- District: Littleton 6
Source: REcolorado as distributed by MLS GRID. This data may not be complete. We recommend contacting the local school district to confirm school assignments for this home.


Similar homes
- from $694,9953 bd3 ba2.1k sqftWellshire Plan, ParkVue On The Platte - Heights Collection, Littleton, CO 80120New Construction
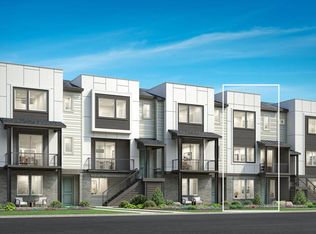 Toll Brothers Inc.
 - $750,0003 bd4 ba2.1k sqft3468 W Elmhurst Place, Littleton, CO 80120New Construction
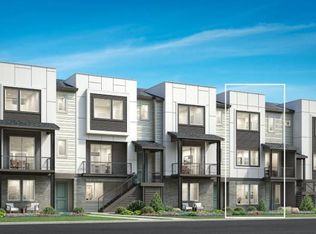
 MLS ID #4263038, Amy Ballain, Coldwell Banker Realty 56. REcolorado as distributed by MLS GRID
 - $750,0003 bd4 ba2.1k sqft3464 W Elmhurst Place, Littleton, CO 80120New ConstructionREcolorado as distributed by MLS GRID
- $800,0003 bd4 ba2.3k sqft3470 W Elmhurst Place, Littleton, CO 80120New Construction
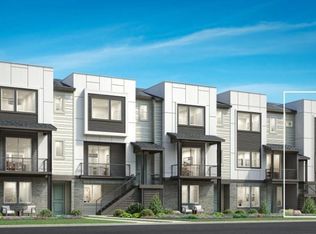 MLS ID #2306521, Amy Ballain, Coldwell Banker Realty 56. REcolorado as distributed by MLS GRID
 - $990,0003 bd3 ba2.2k sqft3525 W Elmhurst Avenue, Littleton, CO 80120New ConstructionMLS ID #2732608, Amy Ballain, Coldwell Banker Realty 56. REcolorado as distributed by MLS GRID
- $625,0002 bd3 ba1.6k sqft7727 S Lowell Street, Littleton, CO 80120New ConstructionREcolorado as distributed by MLS GRID
- $615,0002 bd3 ba1.4k sqft7703 S Lowell Street, Littleton, CO 80120New ConstructionREcolorado as distributed by MLS GRID
- $610,0002 bd3 ba1.4k sqft7707 S Lowell Street, Littleton, CO 80120New ConstructionMLS ID #5466881, Amy Ballain, Coldwell Banker Realty 56. REcolorado as distributed by MLS GRID
- $585,0002 bd3 ba1.4k sqft3431 W Elmhurst Place, Littleton, CO 80120New ConstructionREcolorado as distributed by MLS GRID
- $595,0002 bd3 ba1.5k sqft3461 W Elmhurst Avenue, Littleton, CO 80120New ConstructionMLS ID #2063105, Amy Ballain, Coldwell Banker Realty 56. REcolorado as distributed by MLS GRID
- $829,0004 bd3 ba2k sqftSouth + High, Denver, CO 80210New ConstructionMLS ID #6532537, Rachel Gallegos, Compass - Denver. REcolorado as distributed by MLS GRID
- $948,9904 bd4 ba3.4k sqft8958 Whiteclover Street, Littleton, CO 80125New ConstructionMLS ID #5866955, Tom Ullrich, RE/MAX Professionals. REcolorado as distributed by MLS GRID
- $599,9003 bd3 ba2.4k sqftAscent Village, Littleton, CO 80125New ConstructionREcolorado as distributed by MLS GRID
- $825,0003 bd3 ba2.2k sqftDahlia Twelve, Denver, CO 80220New ConstructionMLS ID #1958853, Garrett Beserra, MODUS Real Estate. REcolorado as distributed by MLS GRID
