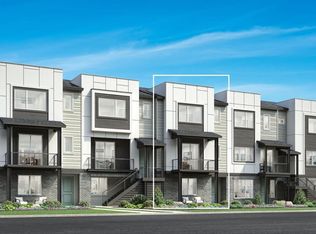
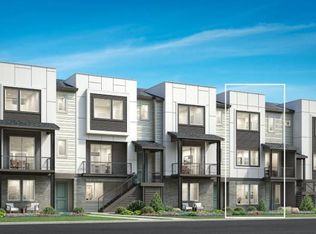
Luxurious design touches. The Rosedale's inviting stepped covered entry and welcoming foyer flow into the spacious great room and casual dining area, revealing access to the desirable front covered balcony. Central to the main living level, the well-equipped kitchen is enhanced by a large center island with breakfast bar, plenty of counter and cabinet space, and roomy pantry. On the second floor, the lovely primary bedroom suite is highlighted by a sizable walk-in closet and spa-like primary bath with dual-sink vanity, luxe glass-enclosed shower with seat, and private water closet. Ample secondary bedrooms feature roomy closets and shared full hall bath. Additional highlights include a secluded office overlooking the generous covered front porch on the lower level, convenient first floor powder room, centrally located second floor laundry, and additional storage throughout.
Pending
Price cut: $15K (7/31)
$660,000
3436 W Elmhurst Place, Littleton, CO 80120
3beds
2,179sqft
Townhouse
Built in 2026
1,699 Square Feet Lot
$-- Zestimate®
$303/sqft
$125/mo HOA
What's special
Additional storage throughoutFront covered balconyLovely primary bedroom suiteAmple secondary bedroomsSpacious great roomRoomy pantrySizable walk-in closet
- 120 days
- 45
- 3
Zillow last checked:
Listing updated:
Listed by:
Amy Ballain 303-235-0400 Elise.fay@cbrealty.com,
Coldwell Banker Realty 56
Source: REcolorado as distributed by MLS GRID,MLS#: 9915915
Facts & features
Interior
Bedrooms & bathrooms
- Bedrooms: 3
- Bathrooms: 4
- Full bathrooms: 2
- 1/2 bathrooms: 2
- Main level bathrooms: 1
Bedroom
- Description: Primary Bedroom Suite With Private Bath And Walk-In Closet
- Features: Primary Suite
- Level: Upper
- Area: 210 Square Feet
- Dimensions: 14 x 15
Bedroom
- Level: Upper
- Area: 110 Square Feet
- Dimensions: 10 x 11
Bedroom
- Level: Upper
- Area: 110 Square Feet
- Dimensions: 10 x 11
Bathroom
- Level: Upper
Bathroom
- Features: Primary Suite
- Level: Upper
Bathroom
- Level: Upper
Bathroom
- Level: Main
Dining room
- Description: The Casual Dining Area Provides Ample Room For Entertain Family And Friends
- Level: Upper
- Area: 150 Square Feet
- Dimensions: 10 x 15
Great room
- Description: Spacious Great Room Features Large Windows And Direct Access To The Dining/Kitchen Areas
- Level: Upper
- Area: 195 Square Feet
- Dimensions: 13 x 15
Kitchen
- Description: Spacious Kitchen Provides Access To Both The Great Room And The Family Room
- Level: Upper
- Area: 255 Square Feet
- Dimensions: 15 x 17
Laundry
- Level: Upper
Office
- Level: Main
- Area: 100 Square Feet
- Dimensions: 10 x 10
Heating
- Forced Air
Cooling
- Central Air
Appliances
- Included: Cooktop, Dishwasher, Disposal, Microwave, Range, Range Hood, Tankless Water Heater
- Laundry: Laundry Closet
Features
- High Ceilings, High Speed Internet, Kitchen Island, Open Floorplan, Pantry, Primary Suite, Quartz Counters, Smart Thermostat, Walk-In Closet(s), Wired for Data
- Flooring: Carpet, Vinyl
- Windows: Double Pane Windows
- Has basement: No
- Common walls with other units/homes: 2+ Common Walls
Interior area
- Total structure area: 2,179
- Total interior livable area: 2,179 sqft
- Finished area above ground: 2,179
Video & virtual tour
Property
Parking
- Total spaces: 2
- Parking features: Concrete, Dry Walled, Lighted, Garage Door Opener
- Attached garage spaces: 2
Features
- Levels: Three Or More
- Entry location: Stairs
- Patio & porch: Covered
- Exterior features: Balcony
Lot
- Size: 1,699 Square Feet
- Features: Landscaped, Near Public Transit
Details
- Parcel number: 207732207002
- Special conditions: Standard
Construction
Type & style
- Home type: Townhouse
- Architectural style: Contemporary
- Property subtype: Townhouse
- Attached to another structure: Yes
Materials
- Cement Siding, Frame, Stone
- Foundation: Raised
Condition
- New Construction
- New construction: Yes
- Year built: 2026
Details
- Builder model: Rosedale Contemporary
- Builder name: Toll Brothers
- Warranty included: Yes
Utilities & green energy
- Electric: 110V, 220 Volts, Single Phase, 220 Volts in Garage
- Sewer: Public Sewer
- Water: Public
- Utilities for property: Cable Available, Electricity Connected, Internet Access (Wired), Natural Gas Connected, Phone Available
Green energy
- Energy efficient items: Appliances, Construction, Doors, HVAC, Insulation, Lighting, Thermostat, Water Heater
Community & HOA
Community
- Security: Carbon Monoxide Detector(s), Security System
- Subdivision: Parkvue On The Platte
HOA
- Has HOA: Yes
- HOA fee: $125 monthly
- HOA name: Advance HOA Management
- HOA phone: 303-482-2213
Location
- Region: Littleton
Financial & listing details
- Price per square foot: $303/sqft
- Tax assessed value: $106,815
- Annual tax amount: $7,134
- Date on market: 5/12/2026
- Listing terms: Cash,Conventional,Jumbo
- Exclusions: None
- Ownership: Builder
- Electric utility on property: Yes
- Road surface type: Alley Paved, Paved
Estimated market value
Not available
Estimated sales range
Not available
Not available
Price history
| Date | Event | Price |
|---|---|---|
| 8/13/2026 | Pending sale | $660,000$303/sqft |
Source:  REcolorado as distributed by MLS GRID #9915915 Report a problem REcolorado as distributed by MLS GRID #9915915 Report a problem | ||
| 7/31/2026 | Price change | $660,000-2.2%$303/sqft |
Source:  Toll Brothers Inc. Report a problem Toll Brothers Inc. Report a problem | ||
| 6/18/2026 | Price change | $675,000-2.2%$310/sqft |
Source: Toll Brothers Inc. Report a problem | ||
| 6/2/2026 | Price change | $690,000-8%$317/sqft |
Source: Toll Brothers Inc. Report a problem | ||
| 5/7/2026 | Listed for sale | $750,000$344/sqft |
Source: Toll Brothers Inc. Report a problem | ||
Public tax history
| Year | Property taxes | Tax assessment |
|---|---|---|
| 2025 | $3,546 +1650.5% | $28,840 +27.1% |
| 2024 | $203 | $22,686 |
Find assessor info on the county website
Monthly payment
Est. payment
Payment breakdown
Explore the cost of this home by adjusting the details. Changes won't be saved.Climate risks
Neighborhood: 80120
Nearby schools
Schools provided by the listing agent
- Elementary: Littleton Academy
- Middle: Goddard
- High: Heritage
- District: Littleton 6
Source: REcolorado as distributed by MLS GRID. This data may not be complete. We recommend contacting the local school district to confirm school assignments for this home.

Similar homes
- $595,0002 bd3 ba1.5k sqft3445 W Elmhurst Place, Littleton, CO 80120New Construction

 REcolorado as distributed by MLS GRID
 - $585,0002 bd3 ba1.4k sqft3431 W Elmhurst Place, Littleton, CO 80120New Construction
 REcolorado as distributed by MLS GRID
 - $650,0002 bd3 ba1.8k sqft4943 Lowell Boulevard #4, Denver, CO 80221For Sale
 MLS ID #5777300, Hunter Deegan, Orchard Brokerage LLC. REcolorado as distributed by MLS GRID

 - $614,7003 bd3 ba1.8k sqftBuilding J, Littleton, CO 80127For Sale
 MLS ID #9685872, Roseanne Ruiz, Compass - Denver. REcolorado as distributed by MLS GRID
 - $620,0003 bd3 ba1.6k sqftHarlan Row, Lakewood, CO 80214For SaleMLS ID #2532821, Tricia Whitaker, Generator Real Estate, LLC. REcolorado as distributed by MLS GRID
- $669,0003 bd3 ba1.6k sqftCherokee Townhomes, Denver, CO 80223New ConstructionMLS ID #2888293, Christie Lysaught, Kentwood Real Estate DTC, LLC. REcolorado as distributed by MLS GRID
- $627,0704 bd5 ba2k sqft2876 S Machebeuf, Denver, CO 80236New ConstructionMLS ID #9156499, Scott Cerrone, West and Main Homes Inc. REcolorado as distributed by MLS GRID
- $759,0004 bd4 ba2.2k sqftLincoln Commons Rows, Lone Tree, CO 80124For SaleMLS ID #5406608, Paul Sobania, RE/MAX Professionals. REcolorado as distributed by MLS GRID
- $595,0003 bd3 ba2k sqft8892 Yellowcress Street, Littleton, CO 80125New ConstructionMLS ID #1730007, Shelley Conger, West and Main Homes Inc. REcolorado as distributed by MLS GRID
- $710,0003 bd4 ba1.7k sqftNoho, Denver, CO 80204For SaleMLS ID #8483501, Erin Brumleve, Keller Williams DTC. REcolorado as distributed by MLS GRID
- $750,0003 bd4 ba1.6k sqft1554 N Quitman Street, Denver, CO 80204For SaleMLS ID #7954209, Nicole Keiller, Compass - Denver. REcolorado as distributed by MLS GRID
- $725,0003 bd3 ba1.7k sqft1820 Julian Street #105, Denver, CO 80204For SaleMLS ID #4190439, Zach Winters, Compass - Denver. REcolorado as distributed by MLS GRID
- $600,0003 bd4 ba2k sqft2809 W Parkside Place, Denver, CO 80221For SaleMLS ID #3858228, Annie Foushee, Redfin Corporation. REcolorado as distributed by MLS GRID
- $750,0003 bd4 ba2.1k sqft2480 N Clarkson Street, Denver, CO 80205For SaleMLS ID #2045364, Chris Olson, Olson Realty Group. REcolorado as distributed by MLS GRID
- $589,0002 bd4 ba1.6k sqftTwin 9s, Denver, CO 80211For SaleMLS ID #6050439, Jen Widler, Compass - Denver. REcolorado as distributed by MLS GRID
- $599,4094 bd5 ba2k sqft2866 S S. Machebeuf Court, Denver, CO 80236New ConstructionMLS ID #6926181, Scott Cerrone, West and Main Homes Inc. REcolorado as distributed by MLS GRID
- $650,0002 bd3 ba1.6k sqft2438 N Washington Street, Denver, CO 80205For SaleMLS ID #8930464, Samantha Criswell, RE/MAX Professionals. REcolorado as distributed by MLS GRID
- $649,0002 bd3 ba1.4k sqftCherokee Townhomes, Denver, CO 80223New ConstructionMLS ID #1832972, Christie Lysaught, Kentwood Real Estate DTC, LLC. REcolorado as distributed by MLS GRID
- $595,0002 bd3 ba1.8k sqft4943 Lowell Boulevard #2, Denver, CO 80221New ConstructionMLS ID #6389117, Kendra Clark, West and Main Homes Inc. REcolorado as distributed by MLS GRID
- $749,9004 bd4 ba1.8k sqftLoHi 11, Denver, CO 80211For SaleMLS ID #2966562, Martin Anderson, Compass - Denver. REcolorado as distributed by MLS GRID
