Available this August, the Faraday by Thrive Home Builders offers 4 bedrooms, 4.5 bathrooms, a finished basement and an attached 2-car garage. Built by the most energy-efficient home builder in the country, this home combines thoughtful design, comfortable living spaces and industry-leading energy efficiency.
Enjoy a convenient location just 10 minutes from Downtown Denver, 15 minutes from Red Rocks, less than 10 minutes from major hospitals, 20 minutes from the Denver Tech Center and about an hour from world-class skiing.
Photos shown are of the Faraday model home and may include upgrades, finishes or features that are not included in this specific home. Contact Scott for additional details and please call ahead for showings.
New construction
$600,409
2866 S S. Machebeuf Court, Denver, CO 80236
4beds
2,046sqft
:
Get pre-qualified$3,842/mo
Townhouse
Built in 2026
-- sqft lot
$-- Zestimate®
$293/sqft
$83/mo HOA
What's special
- 15 days |
- 228 |
- 19 |
Zillow last checked:
Listing updated:
Listed by:
Scott Cerrone 303-437-3013 cerrone.scott@gmail.com,
West and Main Homes Inc,
Kelsey Cerrone 303-328-5803,
West and Main Homes Inc
Source: REcolorado as distributed by MLS GRID,MLS#: 6926181
Facts & features
Interior
Bedrooms & bathrooms
- Bedrooms: 4
- Bathrooms: 5
- Full bathrooms: 3
- 3/4 bathrooms: 1
- 1/2 bathrooms: 1
Bedroom
- Description: Primary Bedroom With Walk-In Closet And Vaulted Ceilings
- Features: Primary Suite
- Level: Upper
- Area: 189.04 Square Feet
- Dimensions: 13.6 x 13.9
Bedroom
- Description: Secondary Upstairs Bedroom
- Level: Upper
- Area: 113 Square Feet
- Dimensions: 11.3 x 10
Bedroom
- Description: Third Upstairs Bedroom
- Level: Upper
- Area: 113 Square Feet
- Dimensions: 11.3 x 10
Bedroom
- Description: Basement Bedroom
- Level: Basement
- Area: 93.73 Square Feet
- Dimensions: 9.1 x 10.3
Bathroom
- Description: Primary Bathroom
- Features: Primary Suite
- Level: Upper
Bathroom
- Description: Full En Suite Secondary Bathroom
- Features: En Suite Bathroom
- Level: Upper
Bathroom
- Description: Full En Suite Third Bathroom
- Features: En Suite Bathroom
- Level: Upper
Bathroom
- Description: Full Bath In Basement
- Level: Basement
Bathroom
- Description: 1/2 Powder Off Main Level
- Level: Basement
Dining room
- Description: Dining Room Flows Directly From Kitchen To Living Room 9' Ceilings
- Level: Main
- Area: 78.81 Square Feet
- Dimensions: 11.1 x 7.1
Family room
- Description: Family Room With Fireplace
- Level: Main
- Area: 163.56 Square Feet
- Dimensions: 14.1 x 11.6
Kitchen
- Description: Big Kitchen Perfect For Entertaining And Cooking
- Level: Main
- Area: 107.1 Square Feet
- Dimensions: 11.9 x 9
Media room
- Description: Recreation/Media Room In Basement
- Level: Basement
- Area: 212.22 Square Feet
- Dimensions: 13.1 x 16.2
Heating
- Electric, Forced Air, Heat Pump
Cooling
- Central Air
Appliances
- Included: Dishwasher, Electric Water Heater, Freezer, Microwave, Oven, Range, Refrigerator
- Laundry: In Unit
Features
- Built-in Features, Ceiling Fan(s), Eat-in Kitchen, Five Piece Bath, Kitchen Island, Quartz Counters, Radon Mitigation System, Smart Thermostat, Vaulted Ceiling(s), Walk-In Closet(s)
- Flooring: Carpet, Tile, Vinyl
- Windows: Double Pane Windows
- Basement: Finished,Sump Pump
- Number of fireplaces: 1
- Fireplace features: Electric, Family Room
- Common walls with other units/homes: 2+ Common Walls
Interior area
- Total structure area: 2,046
- Total interior livable area: 2,046 sqft
- Finished area above ground: 1,595
- Finished area below ground: 451
Property
Parking
- Total spaces: 2
- Parking features: Electric Vehicle Charging Station(s)
- Attached garage spaces: 2
Features
- Levels: Two
- Stories: 2
- Entry location: Ground
- Patio & porch: Covered, Deck, Patio
- Exterior features: Balcony, Lighting, Private Yard, Rain Gutters
- Fencing: Partial
Details
- Parcel number: 64
- Special conditions: Standard
Construction
Type & style
- Home type: Townhouse
- Architectural style: Contemporary
- Property subtype: Townhouse
- Attached to another structure: Yes
Materials
- Cement Siding, Frame
- Roof: Composition
Condition
- New Construction
- New construction: Yes
- Year built: 2026
Details
- Builder model: Faraday
- Builder name: Thrive Home Builders
- Warranty included: Yes
Utilities & green energy
- Electric: 110V, 220 Volts, 220 Volts in Garage
- Water: Public
- Utilities for property: Electricity Connected, Internet Access (Wired)
Green energy
- Energy efficient items: Appliances, Construction, HVAC, Insulation, Lighting, Thermostat, Water Heater, Windows
Community & HOA
Community
- Security: Carbon Monoxide Detector(s), Radon Detector, Smoke Detector(s)
- Subdivision: Loretto Heights
HOA
- Has HOA: Yes
- Services included: Maintenance Grounds, Road Maintenance, Snow Removal
- HOA fee: $250 quarterly
- HOA name: Loretto Heights Metropolitan District
- HOA phone: 303-987-0835
Location
- Region: Denver
Financial & listing details
- Price per square foot: $293/sqft
- Annual tax amount: $1
- Date on market: 7/24/2026
- Listing terms: 1031 Exchange,Cash,Conventional,FHA,Other,VA Loan
- Ownership: Builder
- Electric utility on property: Yes
- Road surface type: Alley Paved
Estimated market value
Not available
Estimated sales range
Not available
Not available
Price history
| Date | Event | Price |
|---|---|---|
| 7/24/2026 | Listed for sale | $600,409$293/sqft |
Source:  REcolorado as distributed by MLS GRID #6926181 Report a problem REcolorado as distributed by MLS GRID #6926181 Report a problem | ||
Public tax history
Tax history is unavailable.
Monthly payment
Est. payment
Payment breakdown
Explore the cost of this home by adjusting the details. Changes won't be saved.Climate risks
Neighborhood: Harvey Park South
Nearby schools
GreatSchools rating
- 6/10Gust Elementary SchoolGrades: PK-5Distance: 0.3 mi
- 3/10Kunsmiller Creative Arts AcademyGrades: 1-12Distance: 1 mi
- 6/10Strive Prep - Federal CampusGrades: 6-8Distance: 1.1 mi
Schools provided by the listing agent
- Elementary: Gust
- Middle: DSST: College View
- High: John F. Kennedy
- District: Denver 1
Source: REcolorado as distributed by MLS GRID. This data may not be complete. We recommend contacting the local school district to confirm school assignments for this home.
- $17,7001,408 sqft2866 S Machebeuf Ct, Denver, CO 80236Off Market
- $17,7001,406 sqft2868 S Machebeuf Ct, Denver, CO 80236Off Market
- $17,7001,408 sqft2858 S Machebeuf Ct, Denver, CO 80236Off Market
- $100732 sqft2864 S Machebeuf Ct, Denver, CO 80236Off Market
- $627,0704 bd5 ba2k sqft2876 S Machebeuf Ct, Denver, CO 80236New Construction
- $10057 acres2874 S Machebeuf Ct, Denver, CO 80236Off Market
- $10060 acres2862 S Machebeuf Ct, Denver, CO 80236Off Market
- $22,0001,746 sqft2856 S Machebeuf Ct, Denver, CO 80236Off Market
A local agent can set up tours, give advice and negotiate with sellers.
Similar homes
- $627,0704 bd5 ba2k sqft2876 S Machebeuf, Denver, CO 80236New Construction

 MLS ID #9156499, Scott Cerrone, West and Main Homes Inc. REcolorado as distributed by MLS GRID
 - $495,7504 bd4 ba1.8k sqft3145 W Bates Avenue, Denver, CO 80236New Construction
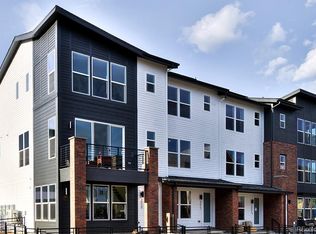 MLS ID #7246270, Scott Cerrone, West and Main Homes Inc. REcolorado as distributed by MLS GRID
 - $549,0003 bd4 ba1.9k sqft3277 W Frances Walsh Place, Denver, CO 80236New Construction
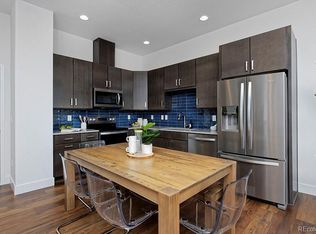 MLS ID #2246064, Scott Cerrone, West and Main Homes Inc. REcolorado as distributed by MLS GRID
 - $446,0002 bd3 ba1.3k sqft3141 W Bates Avenue, Denver, CO 80236New Construction
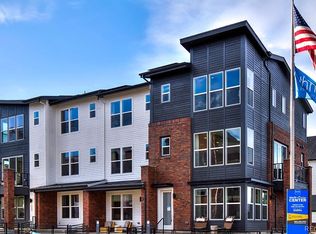 MLS ID #8411433, Scott Cerrone, West and Main Homes Inc. REcolorado as distributed by MLS GRID
 - $476,2502 bd3 ba1.3k sqft3263 W. Frances Walsh Place, Denver, CO 80236New ConstructionMLS ID #9749003, Scott Cerrone, West and Main Homes Inc. REcolorado as distributed by MLS GRID
- $612,9754 bd4 ba2.3k sqft4400 E Bails Place, Denver, CO 80222For SaleMLS ID #3254820, Stella Wirsig, Emblem Real Estate, Inc.. REcolorado as distributed by MLS GRID
- $579,9002 bd2 ba1.1k sqft2780 W 25th Avenue #3, Denver, CO 80211For SaleMLS ID #1506785, Anthony Grandt, RE/MAX Professionals. REcolorado as distributed by MLS GRID
- $589,0003 bd2 ba1.7k sqft722 E 18th Avenue, Denver, CO 80203For SaleMLS ID #9217214, Wendy Heath Santeramo, HomeSmart Realty. REcolorado as distributed by MLS GRID
- $615,0003 bd4 ba2k sqft11890 W 52nd Avenue, Wheat Ridge, CO 80033For SaleMLS ID #4536790, Persistence Sample, The Agency - Denver. REcolorado as distributed by MLS GRID
- $564,0003 bd3 ba1.5k sqft2922 W 26th Avenue #1, Denver, CO 80211For SaleMLS ID #3399480, Ernie Duran, Keller Williams Integrity Real Estate LLC. REcolorado as distributed by MLS GRID
- $599,0003 bd4 ba1.7k sqft10139 E 62nd Avenue, Denver, CO 80238For SaleMLS ID #2931695, Daisy Tarango, Compass - Denver. REcolorado as distributed by MLS GRID
- $625,0002 bd3 ba1.3k sqft2132 Decatur Street, Denver, CO 80211For SaleMLS ID #8584290, Joe Seehusen, Compass - Denver. REcolorado as distributed by MLS GRID
- $550,0003 bd4 ba1.6k sqft1370 Lowell Boulevard #1, Denver, CO 80204New ConstructionMLS ID #9219107, Andrew Darlington, Your Castle Real Estate Inc. REcolorado as distributed by MLS GRID
- $685,0003 bd3 ba1.6k sqftCherokee Townhomes, Denver, CO 80223New ConstructionMLS ID #2888293, Christie Lysaught, Kentwood Real Estate DTC, LLC. REcolorado as distributed by MLS GRID
- $649,0004 bd3 ba1.9k sqft487 Chiswick Circle, Highlands Ranch, CO 80126For SaleMLS ID #4292400, Seyla Choban, EXIT Realty DTC, Cherry Creek, Pikes Peak.. REcolorado as distributed by MLS GRID
- $615,0003 bd3 ba1.6k sqftUpham Row, Wheat Ridge, CO 80033New ConstructionMLS ID #2635831, Lauren Vollono, LIV Sotheby's International Realty. REcolorado as distributed by MLS GRID
- $525,0003 bd3 ba1.8k sqft1661 W 67th Circle, Denver, CO 80221For SaleMLS ID #4658655, Juan Munoz, eXp Realty, LLC. REcolorado as distributed by MLS GRID
- $646,4934 bd4 ba1.8k sqft11506 Tremblant Drive, Lone Tree, CO 80134New ConstructionMLS ID #4774972, META Homes Team, Real Broker, LLC DBA Real. REcolorado as distributed by MLS GRID
- $879,0004 bd4 ba2.4k sqft1733 Grove Street #4, Denver, CO 80204For SaleMLS ID #7904574, Lisa Chirico, RE/MAX Professionals. REcolorado as distributed by MLS GRID
- $599,0002 bd2 ba1.1k sqftSkyline, Denver, CO 80211For SaleMLS ID #5268570, Travis Talaric, Blue Pebble Homes. REcolorado as distributed by MLS GRID
