This is your opportunity to discover one of the best views in Denver before anyone else does.
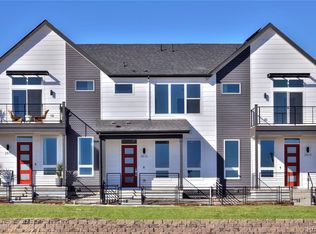
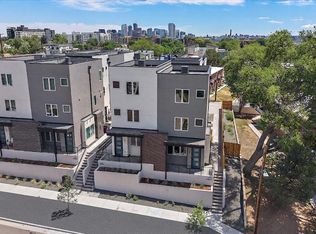
Introducing the Franklin Plan by Thrive Home Builders in one of Denver's fastest-growing and most exciting new communities. With panoramic mountain and city views, an unbeatable location, and Thrive's industry-leading energy efficiency, this is Colorado living done right.
Live just 10 minutes from Downtown Denver, 15 minutes from Red Rocks, 20 minutes from the Denver Tech Center, and only an hour from some of the best skiing in the world. Spend weekends at nearby Loretto Heights Park, or simply relax and enjoy the views from home.
Built by Thrive Home Builders, the nation's leaders in high-performance, energy-efficient homes, you'll enjoy lower utility bills, exceptional comfort, and a home that's built for the future.
This home is to be built with an estimated completion in late 2026/early 2027, giving you the chance to choose your finishes and personalize the home before construction is complete.
Homes—and opportunities like this—don't come around often. Come tour the community, experience the views for yourself, and see why buyers are getting into Loretto Heights before the secret gets out.
New construction
$549,000
3277 W Frances Walsh Place, Denver, CO 80236
3beds
1,942sqft
Townhouse
Built in 2026
-- sqft lot
$-- Zestimate®
$283/sqft
$83/mo HOA
What's special
- 16 days |
- 188 |
- 8 |
Zillow last checked:
Listing updated:
Listed by:
Scott Cerrone 303-437-3013 cerrone.scott@gmail.com,
West and Main Homes Inc,
Kelsey Cerrone 303-328-5803,
West and Main Homes Inc
Source: REcolorado as distributed by MLS GRID,MLS#: 2246064
Loading...
Facts & features
Interior
Bedrooms & bathrooms
- Bedrooms: 3
- Bathrooms: 4
- Full bathrooms: 2
- 3/4 bathrooms: 1
- 1/2 bathrooms: 1
- Main level bathrooms: 1
Bedroom
- Description: Volume Ceilings, Walk In Closets, En-Suite Bath And Dual Vanity
- Features: Primary Suite
- Level: Upper
- Area: 169 Square Feet
- Dimensions: 13 x 13
Bedroom
- Description: Ceilings, Fan Pre-Wire
- Level: Upper
- Area: 110 Square Feet
- Dimensions: 11 x 10
Bedroom
- Description: Basement Bedroom
- Level: Basement
- Area: 104.03 Square Feet
- Dimensions: 10.1 x 10.3
Bathroom
- Description: Primary Bath
- Features: Primary Suite
- Level: Upper
Bathroom
- Description: 2nd Bathroom
- Level: Upper
Bathroom
- Description: Basement Full Bath
- Level: Basement
Bathroom
- Description: Main Level .5 Bath
- Level: Main
Kitchen
- Description: Large Kitchen With Coffee Bar
- Level: Main
Living room
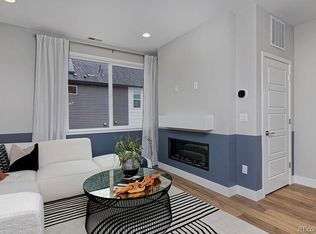
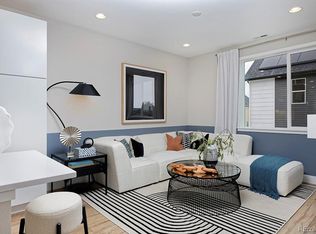
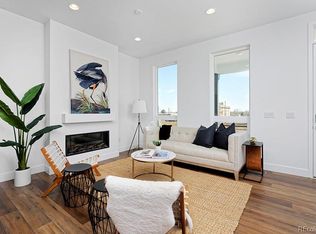
- Description: Electric Fireplace With Mantel, 10' Ceilings
- Level: Main
Loft
- Description: Ceilings, Recessed Can Lighting, Office Space Or Workout Room
- Level: Upper
- Area: 140 Square Feet
- Dimensions: 14 x 10
Media room
- Description: Rec Room In Basement
- Level: Basement
- Area: 160.95 Square Feet
- Dimensions: 14.5 x 11.1
Heating
- Electric, Heat Pump
Cooling
- Central Air
Appliances
- Laundry: Laundry Closet
Features
- Ceiling Fan(s), High Ceilings, Quartz Counters, Radon Mitigation System, Smart Thermostat, Vaulted Ceiling(s), Walk-In Closet(s)
- Flooring: Carpet, Vinyl
- Windows: Double Pane Windows
- Basement: Finished
- Number of fireplaces: 1
- Fireplace features: Electric, Living Room
- Common walls with other units/homes: End Unit
Interior area
- Total structure area: 1,942
- Total interior livable area: 1,942 sqft
- Finished area above ground: 1,473
- Finished area below ground: 469
Property
Parking
- Total spaces: 2
- Parking features: Garage - Attached
- Attached garage spaces: 2
Features
- Levels: Two
- Stories: 2
- Entry location: Ground
- Patio & porch: Patio
- Exterior features: Lighting, Private Yard, Rain Gutters
- Fencing: Partial
- Has view: Yes
- View description: City, Mountain(s)
Lot
- Features: Historical District, Near Public Transit, Open Space
Details
- Parcel number: 111
- Special conditions: Standard
Construction
Type & style
- Home type: Townhouse
- Architectural style: Contemporary
- Property subtype: Townhouse
- Attached to another structure: Yes
Materials
- Cement Siding, Frame, Other
- Roof: Composition
Condition
- New Construction
- New construction: Yes
- Year built: 2026
Details
- Builder model: Franklin
- Builder name: Thrive Home Builders
- Warranty included: Yes
Utilities & green energy
- Electric: 110V
- Sewer: Public Sewer
- Water: Public
- Utilities for property: Electricity Connected, Internet Access (Wired), Natural Gas Not Available
Green energy
- Energy efficient items: Appliances, Construction, HVAC, Insulation, Lighting, Thermostat, Water Heater, Windows
Community & HOA
Community
- Security: Carbon Monoxide Detector(s), Radon Detector, Smoke Detector(s)
- Subdivision: Loretto Heights
HOA
- Has HOA: Yes
- Services included: Maintenance Grounds, Snow Removal
- HOA fee: $250 quarterly
- HOA name: Loretto Heights Metropolitan District
- HOA phone: 303-987-0835
Location
- Region: Denver
Financial & listing details
- Price per square foot: $283/sqft
- Annual tax amount: $1
- Date on market: 8/31/2026
- Listing terms: 1031 Exchange,Cash,Conventional,FHA,VA Loan
- Exclusions: None
- Ownership: Builder
- Electric utility on property: Yes
- Road surface type: Alley Paved
Estimated market value
Not available
Estimated sales range
Not available
Not available
Price history
| Date | Event | Price |
|---|---|---|
| 6/24/2026 | Listed for sale | $549,000$283/sqft |
Source:  REcolorado as distributed by MLS GRID #2246064 Report a problem REcolorado as distributed by MLS GRID #2246064 Report a problem | ||
Public tax history
Tax history is unavailable.
Monthly payment
Est. payment$--/mo
Payment breakdown
Explore the cost of this home by adjusting the details. Changes won't be saved.All calculations are estimates and provided by Zillow, Inc. for informational purposes only. Actual amounts may vary.
HOA fees may include property taxes on listings classified as Co-Ops. Contact the listing agent and/or owner for fee details.
Mortgage interest rates are dependent on a number of factors, including credit score, down payment, and repayment length. Interest rate data provided by Zillow Group Marketplace, Inc. as of 1/1/1970 from various mortgage lenders with which we have lead or other similar arrangements; the Estimated Payment is an average of those rates.
See how much you could borrow to make a competitive offer.
Climate risks
Neighborhood: Harvey Park South
Nearby schools
GreatSchools rating
- 6/10Gust Elementary SchoolGrades: PK-5Distance: 0.3 mi
- 3/10Kunsmiller Creative Arts AcademyGrades: 1-12Distance: 1 mi
- 6/10Strive Prep - Federal CampusGrades: 6-8Distance: 1.2 mi
Schools provided by the listing agent
- Elementary: Gust
- Middle: DSST: College View
- High: John F. Kennedy
- District: Denver 1
Source: REcolorado as distributed by MLS GRID. This data may not be complete. We recommend contacting the local school district to confirm school assignments for this home.
- $610,1504 bd5 ba2k sqft3281 W Frances Walsh Pl, Denver, CO 80236Pending
- $476,2502 bd3 ba1.3k sqft3263 W Frances Walsh Pl, Denver, CO 80236New Construction
- $529,1503 bd3 ba1.6k sqft3261 W Frances Walsh Pl, Denver, CO 80236Pending
- $1,020,1002.419 Acres2930 S Irving St, Denver, CO 80236Off Market
- $1000.747 Acres2920 S Irving St, Denver, CO 80236Off Market
- $819,6004 bd3 ba3.1k sqft3001 S Irving St, Denver, CO 80236Off Market
- $1003,691 Square Feet3001 S Irving St, Denver, CO 80236Off Market
- $240,2000.57 Acres2886 S Irving St, Denver, CO 80236Off Market
A local agent can set up tours, give advice and negotiate with sellers.
Similar homes
- $544,3094 bd4 ba1.9k sqft2868 S. Machebeuf Ct, Denver, CO 80236New Construction
 MLS ID #3015454, Scott Cerrone, West and Main Homes Inc. REcolorado as distributed by MLS GRID
 - $495,7504 bd4 ba1.8k sqft3125 W. Bates Ave, Denver, CO 80236New Construction
 MLS ID #4949614, Scott Cerrone, West and Main Homes Inc. REcolorado as distributed by MLS GRID
 - $550,0003 bd4 ba1.6k sqft1370 Lowell Boulevard #1, Denver, CO 80204New Construction
 MLS ID #9219107, Andrew Darlington, Your Castle Real Estate Inc. REcolorado as distributed by MLS GRID
 - $476,2502 bd3 ba1.3k sqft3263 W. Frances Walsh Place, Denver, CO 80236New ConstructionMLS ID #9749003, Scott Cerrone, West and Main Homes Inc. REcolorado as distributed by MLS GRID
- $525,0004 bd3 ba1.4k sqft1187 S Navajo Street, Denver, CO 80223New ConstructionMLS ID #3859386, Taylor Wilson, Compass - Denver. REcolorado as distributed by MLS GRID
- $654,0003 bd4 ba1.6k sqft1406 Zenobia Street, Denver, CO 80204For SaleMLS ID #3291958, Jacci Geiger, Kentwood Real Estate Cherry Creek. REcolorado as distributed by MLS GRID
- $490,0002 bd3 ba1.5k sqft1370 Lowell Boulevard #4, Denver, CO 80204New ConstructionMLS ID #6166719, Andrew Darlington, Your Castle Real Estate Inc. REcolorado as distributed by MLS GRID
- $549,5003 bd3 ba1.5k sqft6305 King Court, Denver, CO 80221For SaleMLS ID #5835589, The Highland Team, Compass - Denver. REcolorado as distributed by MLS GRID
- $575,0002 bd3 ba1.2k sqftThe Hub at Virginia Village, Denver, CO 80222For SaleMLS ID #4150798, Patrick Shanley, Metro Real Estate. REcolorado as distributed by MLS GRID
- $625,0002 bd3 ba1.3k sqft2132 Decatur Street, Denver, CO 80211For SaleMLS ID #8584290, Joe Seehusen, Compass - Denver. REcolorado as distributed by MLS GRID
- $545,0002 bd2 ba1.2k sqft1452 Quitman Street, Denver, CO 80204For SaleMLS ID #7232267, Brady Efting, Compass - Denver. REcolorado as distributed by MLS GRID
- $649,9992 bd3 ba1.5k sqft3295 W 17th Avenue, Denver, CO 80204For SaleMLS ID #4319888, David DiPetro, Compass - Denver. REcolorado as distributed by MLS GRID
- $599,0002 bd2 ba1.4k sqft2061 S Milwaukee Street, Denver, CO 80210For SaleMLS ID #9713162, Tracy Hulsey, RE/MAX Alliance. REcolorado as distributed by MLS GRID
- $575,0003 bd2 ba1.4k sqft1279 S Raritan, Denver, CO 80223For SaleMLS ID #3002456, Brittny Castillo, H&CO Real Estate LLC. REcolorado as distributed by MLS GRID
- $574,0003 bd3 ba1.5k sqft2922 W 26th Avenue #1, Denver, CO 80211For SaleMLS ID #3399480, Ernie Duran, Keller Williams Integrity Real Estate LLC. REcolorado as distributed by MLS GRID
- $450,0002 bd3 ba1.2k sqft8711 E Hampden Avenue #11, Denver, CO 80231For SaleMLS ID #5215855, Kami Carstens, LPT Realty. REcolorado as distributed by MLS GRID
- $624,9002 bd4 ba1.6k sqft2733 W 28th Avenue #7, Denver, CO 80211For SaleMLS ID #2399957, Paul Sobania, RE/MAX Professionals. REcolorado as distributed by MLS GRID
- $519,9002 bd2 ba1k sqft1273 Xavier Street, Denver, CO 80204For SaleMLS ID #9575146, Samuel Rodriguez Jr, 1 Percent Lists Mile High. REcolorado as distributed by MLS GRID
- $515,0003 bd3 ba1.4k sqft12859 W Nevada Place, Lakewood, CO 80228For SaleMLS ID #7104330, Barret Blondeau, Falaya LLC. REcolorado as distributed by MLS GRID
- $625,0002 bd3 ba1.6k sqft5128 W 26th Avenue #104, Denver, CO 80212New ConstructionMLS ID #1515581, Kayla Schmitz, Compass - Denver. REcolorado as distributed by MLS GRID
- Colorado
- Denver County
- Denver
- 80236
- Harvey Park South
- 3277 W Frances Walsh Place
Nearby cities
Nearby neighborhoods
Nearby zip codes
Other Denver Topics
