4.875% Initial Interest Rate for 7 Years! Move-in ready, the Faraday by Thrive Home Builders offers 4 bedrooms, 4.5 bathrooms, a finished basement and an attached 2-car garage in Denver’s historic Loretto Heights. The main level features an open kitchen, dining and living area with a layout designed to feel connected, comfortable and easy to live in. Upstairs, each bedroom has its own private bathroom, offering added privacy and convenience.
Downstairs, the finished basement provides even more flexibility with a rec room and additional bedroom, giving you space for guests, a home office, workout area, media room or separate living space.
Built by Thrive Home Builders, nationally recognized for building some of the most energy-efficient homes in the country, this home includes Zero Energy Ready construction, owned solar panels, smart appliances and healthy, sustainable building practices. These features are designed to improve comfort, indoor air quality and energy efficiency while helping reduce monthly utility costs.
Located in the growing Loretto Heights community, you’ll enjoy the convenience of being about 10 minutes from Downtown Denver, less than 10 minutes from major hospitals, 15 minutes from Red Rocks, 20 minutes from the Denver Tech Center and roughly an hour from world-class skiing. Shopping, dining, parks and everyday conveniences are also nearby.
If you’re looking for a brand-new home with plenty of space, thoughtful design and long-term efficiency in a convenient Denver location, this Faraday is worth a look. Estimated completion is in September.
Photos shown are of the Faraday model home and may include upgrades, finishes or features not included in this specific home. Contact Scott for additional details and please call ahead for showings.
New construction
Price cut: $1K (8/28)
$599,409
2866 S. Machebeuf Court, Denver, CO 80236
4beds
2,046sqft
Townhouse
Built in 2026
-- sqft lot
$-- Zestimate®
$293/sqft
$83/mo HOA
What's special
- 89 days
- 121
- 16
Zillow last checked:
Listing updated:
Listed by:
Scott Cerrone 303-437-3013 cerrone.scott@gmail.com,
West and Main Homes Inc,
Kelsey Cerrone 303-328-5803,
West and Main Homes Inc
Source: REcolorado as distributed by MLS GRID,MLS#: 6926181
Facts & features
Interior
Bedrooms & bathrooms
- Bedrooms: 4
- Bathrooms: 5
- Full bathrooms: 3
- 3/4 bathrooms: 1
- 1/2 bathrooms: 1
Bedroom
- Description: Primary Bedroom With Walk-In Closet And Vaulted Ceilings
- Features: Primary Suite
- Level: Upper
- Area: 189.04 Square Feet
- Dimensions: 13.6 x 13.9
Bedroom
- Description: Secondary Upstairs Bedroom
- Level: Upper
- Area: 113 Square Feet
- Dimensions: 11.3 x 10
Bedroom
- Description: Third Upstairs Bedroom
- Level: Upper
- Area: 113 Square Feet
- Dimensions: 11.3 x 10
Bedroom
- Description: Basement Bedroom
- Level: Basement
- Area: 93.73 Square Feet
- Dimensions: 9.1 x 10.3
Bathroom
- Description: Primary Bathroom
- Features: Primary Suite
- Level: Upper
Bathroom
- Description: Full En Suite Secondary Bathroom
- Features: En Suite Bathroom
- Level: Upper
Bathroom
- Description: Full En Suite Third Bathroom
- Features: En Suite Bathroom
- Level: Upper
Bathroom
- Description: Full Bath In Basement
- Level: Basement
Bathroom
- Description: 1/2 Powder Off Main Level
- Level: Basement
Dining room
- Description: Dining Room Flows Directly From Kitchen To Living Room 9' Ceilings
- Level: Main
- Area: 78.81 Square Feet
- Dimensions: 11.1 x 7.1
Family room
- Description: Family Room With Fireplace
- Level: Main
- Area: 163.56 Square Feet
- Dimensions: 14.1 x 11.6
Kitchen
- Description: Big Kitchen Perfect For Entertaining And Cooking
- Level: Main
- Area: 107.1 Square Feet
- Dimensions: 11.9 x 9
Media room
- Description: Recreation/Media Room In Basement
- Level: Basement
- Area: 212.22 Square Feet
- Dimensions: 13.1 x 16.2
Heating
- Electric, Forced Air, Heat Pump
Cooling
- Central Air
Appliances
- Included: Dishwasher, Electric Water Heater, Freezer, Microwave, Oven, Range, Refrigerator
- Laundry: In Unit
Features
- Built-in Features, Ceiling Fan(s), Eat-in Kitchen, Five Piece Bath, Kitchen Island, Quartz Counters, Radon Mitigation System, Smart Thermostat, Vaulted Ceiling(s), Walk-In Closet(s)
- Flooring: Carpet, Tile, Vinyl
- Windows: Double Pane Windows
- Basement: Finished,Sump Pump
- Number of fireplaces: 1
- Fireplace features: Electric, Family Room
- Common walls with other units/homes: 2+ Common Walls
Interior area
- Total structure area: 2,046
- Total interior livable area: 2,046 sqft
- Finished area above ground: 1,595
- Finished area below ground: 451
Property
Parking
- Total spaces: 2
- Parking features: Electric Vehicle Charging Station(s)
- Attached garage spaces: 2
Features
- Levels: Two
- Stories: 2
- Entry location: Ground
- Patio & porch: Covered, Deck, Patio
- Exterior features: Balcony, Lighting, Private Yard, Rain Gutters
- Fencing: Partial
Details
- Parcel number: 64
- Special conditions: Standard
Construction
Type & style
- Home type: Townhouse
- Architectural style: Contemporary
- Property subtype: Townhouse
- Attached to another structure: Yes
Materials
- Cement Siding, Frame
- Roof: Composition
Condition
- New Construction
- New construction: Yes
- Year built: 2026
Details
- Builder model: Faraday
- Builder name: Thrive Home Builders
- Warranty included: Yes
Utilities & green energy
- Electric: 110V, 220 Volts, 220 Volts in Garage
- Water: Public
- Utilities for property: Electricity Connected, Internet Access (Wired)
Green energy
- Energy efficient items: Appliances, Construction, HVAC, Insulation, Lighting, Thermostat, Water Heater, Windows
Community & HOA
Community
- Security: Carbon Monoxide Detector(s), Radon Detector, Smoke Detector(s)
- Subdivision: Loretto Heights
HOA
- Has HOA: Yes
- Services included: Maintenance Grounds, Road Maintenance, Snow Removal
- HOA fee: $250 quarterly
- HOA name: Loretto Heights Metropolitan District
- HOA phone: 303-987-0835
Location
- Region: Denver
Financial & listing details
- Price per square foot: $293/sqft
- Tax assessed value: $13,600
- Annual tax amount: $1
- Date on market: 7/24/2026
- Listing terms: 1031 Exchange,Cash,Conventional,FHA,Other,VA Loan
- Ownership: Builder
- Electric utility on property: Yes
- Road surface type: Alley Paved
Estimated market value
Not available
Estimated sales range
Not available
Not available
Price history
| Date | Event | Price |
|---|---|---|
| 8/28/2026 | Price change | $599,409-0.2%$293/sqft |
Source:  REcolorado as distributed by MLS GRID #6926181 Report a problem | ||
| 7/24/2026 | Listed for sale | $600,409$293/sqft |
Source: REcolorado as distributed by MLS GRID #6926181 Report a problem | ||
Public tax history
| Year | Property taxes | Tax assessment |
|---|---|---|
| 2025 | $735 +6.2% | $3,670 -25.7% |
| 2024 | $692 | $4,940 +3.6% |
| 2023 | -- | $4,770 |
Find assessor info on the county website
Monthly payment
Est. payment
Payment breakdown
Explore the cost of this home by adjusting the details. Changes won't be saved.Climate risks
Neighborhood: Harvey Park South
Nearby schools
Schools provided by the listing agent
- Elementary: Gust
- Middle: DSST: College View
- High: John F. Kennedy
- District: Denver 1
Source: REcolorado as distributed by MLS GRID. This data may not be complete. We recommend contacting the local school district to confirm school assignments for this home.
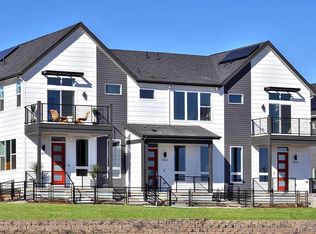
Similar homes
- $629,9004 bd3 ba1.9k sqft2793 S Knox Court, Denver, CO 80236For Sale
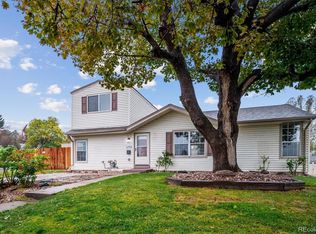
 MLS ID #7948195, Kenneth O'Donnell, Relogic. REcolorado as distributed by MLS GRID
- $627,0704 bd5 ba2k sqft2876 S Machebeuf, Denver, CO 80236New Construction
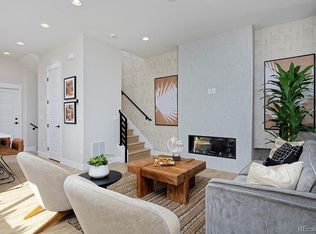 MLS ID #9156499, Scott Cerrone, West and Main Homes Inc. REcolorado as distributed by MLS GRID
- $600,0004 bd2 ba2.1k sqft3100 S Dale Ct, Englewood, CO 80110For Sale
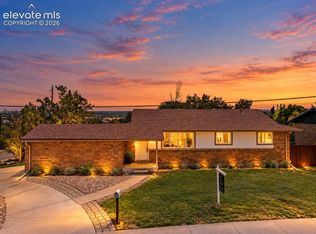
 MLS ID #9150495, Mark Eibner, Realty Oasis. elevateMLS
- $629,9004 bd2 ba2.3k sqft2787 S Meade Street, Denver, CO 80236For Sale
 MLS ID #5848697, Chase Diamond, The Diamond Group. REcolorado as distributed by MLS GRID
- $544,3094 bd4 ba1.9k sqft2868 S Machebeuf Court, Denver, CO 80236New ConstructionMLS ID #3717787, Scott Cerrone, West and Main Homes Inc. REcolorado as distributed by MLS GRID
- $600,0004 bd3 ba2.2k sqft3151 S Utica Street, Denver, CO 80236For SaleMLS ID #9070489, Lori Gajarsky, LoKation Real Estate. REcolorado as distributed by MLS GRID
- $605,0004 bd3 ba2.5k sqft3290 S Lowell Boulevard, Denver, CO 80236For SaleMLS ID #3763560, Andre Robledo, Brokers Guild Real Estate. REcolorado as distributed by MLS GRID
- $600,0004 bd2 ba1.9k sqft2825 S Yates Street, Denver, CO 80236For SaleMLS ID #6961265, Andrea Torres, HomeSmart Realty. REcolorado as distributed by MLS GRID
- $629,9005 bd3 ba1.9k sqft3855 W Amherst Avenue, Denver, CO 80236For SaleMLS ID #3148885, Mariah Palomares, H&CO Real Estate LLC. REcolorado as distributed by MLS GRID
- $585,0004 bd3 ba2.5k sqft3545 W Hamilton Place, Denver, CO 80236For SaleMLS ID #8834916, Nam Tran, Signature Real Estate Corp.. REcolorado as distributed by MLS GRID
- $599,0005 bd3 ba2.5k sqft3441 S Patton Way, Denver, CO 80236For SaleMLS ID #2397197, Dung Anh Truong, Brokers Guild Homes. REcolorado as distributed by MLS GRID
- $599,0003 bd3 ba2.4k sqft2873 S Fox Street, Englewood, CO 80110For SaleMLS ID #4588875, Laura Fuller, Compass - Denver. REcolorado as distributed by MLS GRID
- $594,9004 bd2 ba2k sqft2408 S Utica St, Denver, CO 80219For Sale
 MLS ID #1070819, Sarah Buch, HomeSmart Realty. IRES as distributed by MLS GRID
- $495,7504 bd4 ba1.8k sqft3145 W Bates Avenue, Denver, CO 80236New ConstructionMLS ID #7246270, Scott Cerrone, West and Main Homes Inc. REcolorado as distributed by MLS GRID
- $635,0005 bd3 ba2.5k sqft3851 W Greenwood Place, Denver, CO 80236For SaleMLS ID #7398560, Torrey Drake, Guide Real Estate. REcolorado as distributed by MLS GRID
- $649,0004 bd3 ba2.7k sqft2775 S Meade Street, Denver, CO 80236For SaleMLS ID #7200453, Mark Brautigam, Alpine Real Estate. REcolorado as distributed by MLS GRID
- $529,5283 bd4 ba1.9k sqft3279 W Frances Walsh Place, Denver, CO 80236New ConstructionMLS ID #5078980, Scott Cerrone, West and Main Homes Inc. REcolorado as distributed by MLS GRID
- $619,9004 bd2 ba2.6k sqft2953 S Zenobia Street, Denver, CO 80236For SaleMLS ID #3789746, Brian Quarnstrom, The Golden Group. REcolorado as distributed by MLS GRID
- $570,0005 bd2 ba2.6k sqft3275 S Raleigh Street, Denver, CO 80236For SaleMLS ID #5511965, Christine Jaynes, Madison & Company Properties. REcolorado as distributed by MLS GRID
- $525,0003 bd2 ba2.5k sqft3100 S Mabry Way, Denver, CO 80236For SaleMLS ID #6381900, Kevin Berry, Coldwell Banker Global Luxury Denver. REcolorado as distributed by MLS GRID
