Welcome Home to this fantastic home in Stoneridge! Get ready to fall in love with this stunning home in the highly sought-after Stonebridge community! With over 4,000 square feet of beautifully finished living space, this 6-bedroom, 3.5-bathroom gem checks every box. Perfectly located near scenic parks, walking trails, Downtown Grayslake, and the vibrant heart of Gurnee-enjoy shopping, dining, entertainment, and so much more just minutes away! Step inside and be wowed by the open floor plan, lush hardwood floors, and an abundance of natural light streaming throughout the main level. Freshly painted in today's trendiest hues, every room feels modern and inviting. The spacious living room is perfect for entertaining, while the elegant dining room sets the stage for unforgettable dinner parties. A main-level den offers the perfect spot for a home office or craft room! The chef's kitchen is a showstopper-featuring tons of cabinet and counter space, sleek stainless steel appliances, a large center island, new lighting, and a sunny eating area that overlooks the backyard. Step outside to the expansive deck and enjoy your morning coffee or weekend BBQs in the serene and private yard. Back inside, the family room is warm and welcoming with walls of windows, a cozy fireplace, and an additional sitting area-perfect for game nights or relaxing with loved ones. Upstairs, retreat to the luxurious Primary Suite, complete with a walk-in closet and a private en suite featuring a double vanity, soaking tub, and separate shower. Three more generous bedrooms and a full bath complete the upper level. But wait-there's more! Head down to the fully finished walkout basement, where you'll find a fabulous rec room, media area, two additional bedrooms, and another full bath-ideal for guests, teens, or in-laws. This home truly has it all-space, style, and location. Don't miss your chance to make it yours!
Closed
$555,000
34405 N Bobolink Trl, Grayslake, IL 60030
6beds
4,055sqft
Single Family Residence
Built in 2003
9,583 Square Feet Lot
$588,900 Zestimate®
$137/sqft
$4,952 Estimated rent
Home value
$588,900
$530,000 - $654,000
$4,952/mo
Zestimate® history
Owner options
List your home for rent
$4,952/mo
Rent Zestimate®
Find your next renter with Zillow Rental Manager. Plus, with online applications, you can quickly screen prospective tenants – for free.
$4,952/mo
Rent Zestimate®
Refinance and save
$4,785/mo
Est. payment
Refinancing to a lower rate could help reduce your monthly payments and save thousands over the life of the loan.
$4,785/mo
Est. payment
Explore your selling options
Work with a Zillow partner agent
Leverage their expertise and Zillow's premium Showcase listings to get your home seen by more buyers.
Get startedList with your own agent
Get your home in front of millions of buyers by listing it on Zillow.
Learn how to do itSell it yourself
Take full control of how buyers see your home on Zillow by listing For Sale by Owner (FSBO).
List your homeWhat's special
Cozy fireplaceGenerous bedroomsLarge center islandLuxurious primary suiteLush hardwood floorsPrivate en suiteOpen floor plan
Zillow last checked:
Listing updated:
Listed by:
Lisa Wolf 224-627-5600,
Keller Williams North Shore West
Bought with:
Johnson Maliekkal, ABR
RE/MAX SAWA
Source: MRED as distributed by MLS GRID,MLS#: 12393572
Facts & features
Interior
Bedrooms & bathrooms
- Bedrooms: 6
- Bathrooms: 4
- Full bathrooms: 3
- 1/2 bathrooms: 1
Rooms
- Room types: Den, Breakfast Room, Bedroom 5, Bedroom 6, Storage, Recreation Room
Primary bedroom
- Features: Flooring (Wood Laminate), Window Treatments (All), Bathroom (Full)
- Level: Second
- Area: 378 Square Feet
- Dimensions: 21X18
Bedroom 2
- Features: Flooring (Wood Laminate), Window Treatments (All)
- Level: Second
- Area: 216 Square Feet
- Dimensions: 18X12
Bedroom 3
- Features: Flooring (Wood Laminate), Window Treatments (All)
- Level: Second
- Area: 195 Square Feet
- Dimensions: 15X13
Bedroom 4
- Features: Flooring (Wood Laminate), Window Treatments (All)
- Level: Second
- Area: 168 Square Feet
- Dimensions: 14X12
Bedroom 5
- Features: Flooring (Carpet)
- Level: Basement
- Area: 196 Square Feet
- Dimensions: 14X14
Bedroom 6
- Features: Flooring (Carpet)
- Level: Basement
- Area: 210 Square Feet
- Dimensions: 15X14
Breakfast room
- Features: Flooring (Ceramic Tile), Window Treatments (All)
- Level: Main
- Area: 153 Square Feet
- Dimensions: 17X09
Den
- Features: Flooring (Wood Laminate), Window Treatments (All)
- Level: Main
- Area: 132 Square Feet
- Dimensions: 12X11
Dining room
- Features: Flooring (Wood Laminate), Window Treatments (All)
- Level: Main
- Area: 126 Square Feet
- Dimensions: 14X09
Family room
- Features: Flooring (Wood Laminate), Window Treatments (All)
- Level: Main
- Area: 660 Square Feet
- Dimensions: 33X20
Kitchen
- Features: Kitchen (Eating Area-Table Space, Island, Pantry-Closet), Flooring (Ceramic Tile), Window Treatments (All)
- Level: Main
- Area: 153 Square Feet
- Dimensions: 17X09
Living room
- Features: Flooring (Wood Laminate), Window Treatments (All)
- Level: Main
- Area: 195 Square Feet
- Dimensions: 15X13
Recreation room
- Features: Flooring (Wood Laminate)
- Level: Basement
- Area: 1102 Square Feet
- Dimensions: 38X29
Storage
- Features: Flooring (Other)
- Level: Basement
- Area: 272 Square Feet
- Dimensions: 17X16
Heating
- Natural Gas, Forced Air
Cooling
- Central Air
Appliances
- Included: Range, Microwave, Dishwasher, Refrigerator, Washer, Dryer
- Laundry: In Unit
Features
- Cathedral Ceiling(s)
- Basement: Finished,Exterior Entry,Full
- Number of fireplaces: 1
- Fireplace features: Family Room
Interior area
- Total structure area: 1,978
- Total interior livable area: 4,055 sqft
Property
Parking
- Total spaces: 2
- Parking features: Asphalt, Garage Door Opener, On Site, Garage Owned, Attached, Garage
- Attached garage spaces: 2
- Has uncovered spaces: Yes
Accessibility
- Accessibility features: No Disability Access
Features
- Stories: 2
- Patio & porch: Deck
Lot
- Size: 9,583 Square Feet
- Dimensions: 80X132X66X132
Details
- Parcel number: 07193010730000
- Special conditions: None
Construction
Type & style
- Home type: SingleFamily
- Property subtype: Single Family Residence
Materials
- Aluminum Siding, Vinyl Siding, Brick
- Foundation: Concrete Perimeter
- Roof: Asphalt
Condition
- New construction: No
- Year built: 2003
Utilities & green energy
- Sewer: Public Sewer
- Water: Public
Community & HOA
Community
- Features: Park, Curbs, Sidewalks, Street Lights, Street Paved
- Subdivision: Stoneridge
HOA
- Has HOA: Yes
- Services included: Other
- HOA fee: $550 annually
Location
- Region: Grayslake
Financial & listing details
- Price per square foot: $137/sqft
- Tax assessed value: $515,947
- Date on market: 6/14/2025
- Listing terms: Conventional
- Ownership: Fee Simple
Price history
| Date | Event | Price |
|---|---|---|
| 8/22/2025 | Sold | $555,000-2.4%$137/sqft |
Source:  MRED as distributed by MLS GRID #12393572 Report a problem MRED as distributed by MLS GRID #12393572 Report a problem | ||
| 7/15/2025 | Contingent | $568,500$140/sqft |
Source: MRED as distributed by MLS GRID #12393572 Report a problem | ||
| 6/14/2025 | Listed for sale | $568,500-1.1%$140/sqft |
Source: MRED as distributed by MLS GRID #12393572 Report a problem | ||
| 6/14/2025 | Listing removed | $575,000$142/sqft |
Source: MRED as distributed by MLS GRID #12367569 Report a problem | ||
| 5/17/2025 | Listed for sale | $575,000-4.2%$142/sqft |
Source: MRED as distributed by MLS GRID #12367569 Report a problem | ||
| 2/1/2025 | Listing removed | $599,900$148/sqft |
Source: MRED as distributed by MLS GRID #12196015 Report a problem | ||
| 1/2/2025 | Price change | $599,900-1.6%$148/sqft |
Source: MRED as distributed by MLS GRID #12196015 Report a problem | ||
| 11/7/2024 | Price change | $609,900-2.4%$150/sqft |
Source: MRED as distributed by MLS GRID #12196015 Report a problem | ||
| 10/27/2024 | Price change | $624,901+0%$154/sqft |
Source: MRED as distributed by MLS GRID #12196015 Report a problem | ||
| 10/24/2024 | Listed for sale | $624,900+38.3%$154/sqft |
Source: MRED as distributed by MLS GRID #12196015 Report a problem | ||
| 1/23/2004 | Sold | $452,000$111/sqft |
Source: Public Record Report a problem | ||
Public tax history
| Year | Property taxes | Tax assessment |
|---|---|---|
| 2024 | -- | $186,910 +8.7% |
| 2023 | -- | $171,965 +12.1% |
| 2022 | -- | $153,455 +2.9% |
| 2021 | -- | $149,079 +6.8% |
| 2020 | $11,448 0% | $139,580 +3% |
| 2019 | $11,450 -1% | $135,528 -3.3% |
| 2018 | $11,562 | $140,142 +2.9% |
| 2017 | $11,562 -4.7% | $136,127 +4.7% |
| 2016 | $12,131 -2.8% | $130,066 +1.7% |
| 2015 | $12,482 +3% | $127,935 +1.5% |
| 2014 | $12,118 +5.7% | $126,009 -0.8% |
| 2012 | $11,460 -5.8% | $126,974 -20.5% |
| 2011 | $12,159 -2.8% | $159,649 -6.4% |
| 2010 | $12,515 +0.5% | $170,573 -7.4% |
| 2009 | $12,456 +1.3% | $184,173 -1.9% |
| 2008 | $12,300 +8.5% | $187,664 +10.5% |
| 2006 | $11,338 -2% | $169,824 |
| 2005 | $11,575 +15.7% | -- |
| 2004 | $10,002 +15445.5% | -- |
| 2003 | $64 | -- |
Find assessor info on the county website
Neighborhood: 60030
Nearby homes
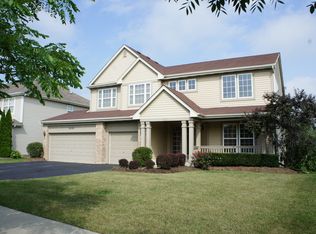
- $570,6005 bd4 ba3.1k sqft34399 N Bobolink Trl, Grayslake, IL 60030Off Market
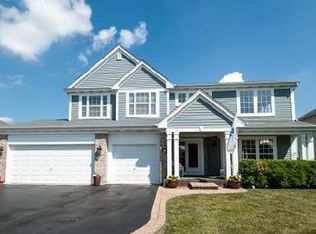
- $560,6003 bd3 ba3.1k sqft34411 N Bobolink Trl, Grayslake, IL 60030Off Market
- $539,4003 bd3 ba2.4k sqft34417 N Bobolink Trl, Grayslake, IL 60030Off Market
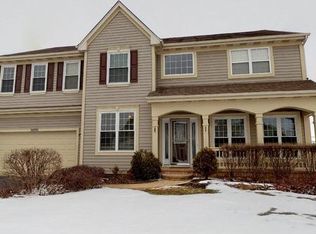
- $644,3006 bd5 ba5.6k sqft34393 N Bobolink Trl, Grayslake, IL 60030Off Market
- $560,3004 bd3 ba2.8k sqft34402 N Bobolink Trl, Grayslake, IL 60030Off Market
- $563,7003 bd2 ba2.4k sqft34410 N Bobolink Trl, Grayslake, IL 60030Off Market
- $617,5004 bd3 ba4.1k sqft34387 N Bobolink Trl, Grayslake, IL 60030Off Market
- $597,9004 bd4 ba5.5k sqft34423 N Bobolink Trl, Grayslake, IL 60030Off Market
Nearby schools
GreatSchools rating
- NAWoodland Primary SchoolGrades: PK-KDistance: 1.4 mi
- 5/10Woodland Middle SchoolGrades: 6-8Distance: 2.9 mi
- 9/10Warren Township High SchoolGrades: 9-12Distance: 0.8 mi
Schools provided by the listing agent
- Elementary: Woodland Elementary School
- Middle: Woodland Middle School
- High: Warren Township High School
- District: 50
Source: MRED as distributed by MLS GRID. This data may not be complete. We recommend contacting the local school district to confirm school assignments for this home.
Get a cash offer in 3 minutes
Find out how much your home could sell for in as little as 3 minutes with a no-obligation cash offer.
Estimated market value
$588,900
Get a cash offer in 3 minutes
Find out how much your home could sell for in as little as 3 minutes with a no-obligation cash offer.
Estimated market value
$588,900
- Illinois
- Lake County
- Gages Lake
- 60030
- 34405 N Bobolink Trl
Nearby cities
Nearby zip codes
Other Gages Lake Topics
