Skip main navigation
Off market
  • $597,900

    34423 N Bobolink Trl, Grayslake, IL 60030

    4beds
    5,529sqft
    SingleFamily
    Built in 2003
    9,583 Square Feet Lot
    $597,900 Zestimate®
    $108/sqft
    $5,126 Estimated rent

    Home value

    $597,900

    $562,000 - $634,000

    $5,126/mo

    Zestimate® history
    Loading
    Loading...

    Owner options

    List your home for rent

    $5,126/mo

    Rent Zestimate®

    Find your next renter with Zillow Rental Manager. Plus, with online applications, you can quickly screen prospective tenants – for free.

    Learn more

    $5,126/mo

    Rent Zestimate®

    Refinance and save

    $4,592/mo

    Est. payment

    Refinancing to a lower rate could help reduce your monthly payments and save thousands over the life of the loan.

    See today's rates

    $4,592/mo

    Est. payment

    Explore your selling options

    Work with a Zillow partner agent

    Leverage their expertise and Zillow's premium Showcase listings to get your home seen by more buyers.

    Get started

    List with your own agent

    Get your home in front of millions of buyers by listing it on Zillow.

    Learn how to do it

    Sell it yourself

    Take full control of how buyers see your home on Zillow by listing For Sale by Owner (FSBO).

    List your home

    What's special

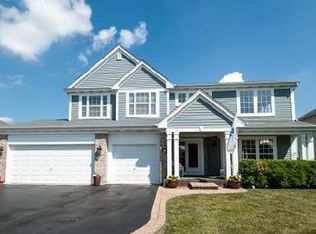
    WOW!!! BRING US AN OFFER! THIS IS TRULY MOVE-IN READY! UPDATED + DESIRABLE EDINGTON MODEL AVAILABLE WITH FULLY FINISHED BASEMENT! 4 BEDROOM + 4 FULL BATHS! SPECIAL FEATURES + UPDATES: FULLY UPDATED KITCHEN WITH 42" CHERRYWOOD CABINETS, UPDATED HARDWARE + FIXTURES, ISLAND WITH STORAGE, GRANITE COUNTERTOPS, STONE BACKSPLASH, GRANITE BREAKFAST BAR, EATING AREA, UNDER CABINET LIGHTING, UPGRADED GARBAGE DISPOSAL + ALL STAINLESS STEEL APPLIANCES INCLUDING DOUBLE OVEN + COOKTOP THAT CAN BE USED AS GAS OR ELECTRIC! SO MUCH STORAGE IN THE KITCHEN INCLUDING UPDATED, LARGE POTS + PANS DRAWERS! LAUNDRY ROOM/MUD ROOM OFFERS MATCHING CHERRYWOOD CABINETRY + UTILITY SINK WITH ACCESS TO GARAGE! CUSTOM BUILT-IN CABINETS WITH LIGHTING IN DINING ROOM! MAIN LEVEL FEATURES LARGE BEDROOM WITH FULL BATHROOM ACROSS THE HALL! DELUXE MASTER SUITE OFFERS SPACIOUS SITTING AREA, HUGE WALK-IN-CLOSET, AND MASTER BATH WITH RAISED, DOUBLE VANITIES + SINKS, SEPARATE SHOWER, AND SOAKING TUB! TWO SPACIOUS ROOMS OFFER DOUBLE CLOSETS + JACK AND JILL UPDATED BATHROOM WITH RAISED VANITY! LOFT FEATURES CUSTOM BUILT HOME OFFICE AND CUSTOM LIGHTING! FINISHED WALK-OUT BASEMENT OFFERS KITCHENETTE/BAR AREA WITH CUSTOM TABLE, UPGRADED CARPET, AND FULL BATHROOM! BASEMENT + FAMILY ROOM INCLUDES PRE-WIRED SURROUND SOUND! SO MUCH STORAGE SPACE! FRESH INTERIOR + EXTERIOR PAINT! UPDATED DOUBLE + TRIPLE PANED WINDOWS PLUS 2 PATIO DOORS! ALL FLOORING UPDATED THROUGHOUT ENTIRE HOUSE! UPDATED WINDOW TREATMENTS! RECESSED LIGHTING THROUGHOUT! ROOF 2018! GUTTERS + DOWNSPOUTS 2018! UPDATED A/C! DUAL ZONE CARRIER FURNACE! UPDATED CARRIER BRYANT CONDENSOR + FAN MOTOR! HVAC PROGRAMMABLE THERMOSTATS! MAINTENANCE FREE TREX DECK OFFERS GAS LINE FOR ALL YOUR GRILLING NEEDS ~ UPDATED BRICK PAVER PATIO!! UPDATED FRONT DOOR + EXTERIOR LED COACH LIGHTS ~ PROFESSIONALLY LANDSCAPED YARD! BRICK PAVERS ON DRIVEWAY + FRONT STOOP! FULL YARD IRRIGATION SYSTEM! EXTENSIVE SHELVING IN 3 CAR GARAGE! SURGE PROTECTION COVERS THE WHOLE HOUSE! THE LIST

    This property is not currently displayed as for sale or rent on Zillow. This may be different from what's on other websites or public sources.

    Facts & features

    Interior

    Bedrooms & bathrooms
    • Bedrooms: 4
    • Bathrooms: 4
    • Full bathrooms: 4
    Heating
    • Forced air, Gas
    Cooling
    • Central
    Appliances
    • Included: Dishwasher, Microwave, Refrigerator
    Features
    • Flooring: Tile, Carpet, Hardwood, Laminate
    • Basement: Partially finished
    Interior area
    • Total interior livable area: 5,529 sqft

    Property

    Parking
    • Total spaces: 3
    • Parking features: Garage - Attached
    Features
    • Exterior features: Vinyl
    Lot
    • Size: 9,583 Square Feet
    Details
    • Parcel number: 0719301070

    Construction

    Type & style
    • Home type: SingleFamily
    Materials
    • Roof: Asphalt
    Condition
    • Year built: 2003

    Utilities & green energy

    • Sewer: Sewer-Public

    Community & HOA

    HOA
    • Has HOA: Yes
    • HOA fee: $38 monthly
    Location
    • Region: Grayslake

    Financial & listing details

    • Price per square foot: $108/sqft
    • Tax assessed value: $495,433

    Price history

    DateEventPrice
    5/1/2020Listing removed$399,900$72/sqft
    Source: RE/MAX Suburban #10627170 Report a problem
    5/1/2020Listed for sale$399,900+3.9%$72/sqft
    Source: RE/MAX Suburban #10627170 Report a problem
    4/30/2020Sold$385,000-3.7%$70/sqft
    Source: MRED as distributed by MLS GRID #10627170 Report a problem
    2/11/2020Pending sale$399,900$72/sqft
    Source: RE/MAX Suburban #10627170 Report a problem
    1/29/2020Listed for sale$399,900$72/sqft
    Source: RE/MAX Suburban #10627170 Report a problem
    1/24/2020Pending sale$399,900$72/sqft
    Source: RE/MAX Suburban #10627170 Report a problem
    1/24/2020Listed for sale$399,900$72/sqft
    Source: RE/MAX Suburban #10574712 Report a problem
    1/24/2020Pending sale$399,900$72/sqft
    Source: RE/MAX Suburban #10574712 Report a problem
    11/15/2019Price change$399,900-2.4%$72/sqft
    Source: RE/MAX Suburban #10574712 Report a problem
    10/23/2019Price change$409,900-3.6%$74/sqft
    Source: RE/MAX Suburban #10574712 Report a problem
    10/5/2019Listed for sale$425,000-9.1%$77/sqft
    Source: RE/MAX Suburban #10539127 Report a problem
    11/26/2003Sold$467,500$85/sqft
    Source: Public Record Report a problem

    Public tax history

    YearProperty taxesTax assessment
    2024-- $179,479 +8.7%
    2023-- $165,128 +12.1%
    2022-- $147,355 +2.9%
    2021-- $143,266 +7.2%
    2020$3,538 -69.5%$133,683 +3%
    2019$11,611 +0.7%$129,802 -1.8%
    2018$11,536 $132,142 +3%
    2017$11,536 -1%$128,355 +4.7%
    2016$11,658 +22.4%$122,640 +1.5%
    2015$9,524 +3%$120,773 +23.8%
    2014$9,248 -13%$97,576 -17.4%
    2012$10,626 -5.6%$118,160 -20.3%
    2011$11,262 -3.9%$148,306 -7.3%
    2010$11,715 +16.5%$160,048 +1%
    2009$10,058 +2.2%$158,448 -10%
    2008$9,846 -4.1%$176,088 +8.2%
    2006$10,269 -1.1%$162,775
    2005$10,387 +0.3%--
    2004$10,353 +16404.1%--
    2003$63 --
    Find assessor info on the county website

    Neighborhood: 60030

    Nearby schools

    GreatSchools rating
    Schools provided by the listing agent
    • Elementary: Woodland Elementary School
    • Middle: Woodland Middle School
    • High: Warren Township High School

    Source: The MLS. This data may not be complete. We recommend contacting the local school district to confirm school assignments for this home.

    Get a cash offer in 3 minutes
    Find out how much your home could sell for in as little as 3 minutes with a no-obligation cash offer.
    Estimated market value
    $597,900
    Get a cash offer in 3 minutes
    Find out how much your home could sell for in as little as 3 minutes with a no-obligation cash offer.
    Estimated market value
    $597,900