Skip main navigation
Closed
  • $435,000

    3441 Chadwick Ln, Lake In The Hills, IL 60156

    4beds
    2,232sqft
    Single Family Residence
    Built in 2000
    7,361.64 Square Feet Lot
    $484,700 Zestimate®
    $195/sqft
    $2,972 Estimated rent

    Home value

    $484,700

    $460,000 - $509,000

    $2,972/mo

    Zestimate® history
    Loading
    Loading...

    Owner options

    List your home for rent

    $2,972/mo

    Rent Zestimate®

    Find your next renter with Zillow Rental Manager. Plus, with online applications, you can quickly screen prospective tenants – for free.

    Learn more

    $2,972/mo

    Rent Zestimate®

    Refinance and save

    $3,154/mo

    Est. payment

    Refinancing to a lower rate could help reduce your monthly payments and save thousands over the life of the loan.

    See today's rates

    $3,154/mo

    Est. payment

    Explore your selling options

    Work with a Zillow partner agent

    Leverage their expertise and Zillow's premium Showcase listings to get your home seen by more buyers.

    Get started

    List with your own agent

    Get your home in front of millions of buyers by listing it on Zillow.

    Learn how to do it

    Sell it yourself

    Take full control of how buyers see your home on Zillow by listing For Sale by Owner (FSBO).

    List your home

    What's special

    Separate showerPrivate en-suite bathGorgeous hardwood floors graceSpacious rec roomAmple closet spaceDouble vanitySoaking tub
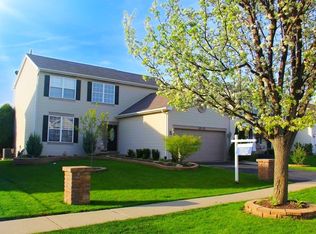
    ***Multiple offers received. Highest and best due Monday 10/2 at 3pm. Welcome to this stunning 4-bedroom, 2.1-bath home that embodies the perfect blend of modern elegance and cozy comfort. Nestled in a serene neighborhood, this move-in-ready residence offers an array of desirable features that will surely make you feel right at home. As you step inside, you'll immediately notice the inviting ambiance created by the clean and crisp paint and decor throughout the house. The interior is thoughtfully designed with an emphasis on space and functionality. Gorgeous hardwood floors grace the entirety of the first floor, adding warmth and sophistication to each room. The heart of this home is its updated kitchen, a chef's dream come true. It boasts contemporary cabinetry, granite countertops, stainless steel appliances, and even an island. Whether you're preparing a gourmet meal or simply enjoying your morning coffee, this kitchen is sure to inspire your culinary endeavors. Convenience meets practicality with a first-floor laundry room, making chores a breeze. The open-concept layout seamlessly connects the kitchen to the family room, creating a welcoming space to entertain guests or unwind by the fireplace. Upstairs, you'll find four generously-sized bedrooms, each with ample closet space and large windows that allow natural light to flood the rooms. The primary suite features a private en-suite bath, complete with a soaking tub, separate shower, and double vanity, providing a peaceful retreat after a long day. The full finished basement offers endless possibilities, with a spacious rec room that includes a built-in bar - perfect for hosting gatherings. The basement also provides extra storage space, ensuring you have room for all your belongings. When you step outside, you'll be greeted by a spacious yard, perfect for outdoor activities and gardening. The well-maintained landscaping adds to the overall curb appeal of the property. This home is move-in ready, allowing you to settle in and start creating cherished moments immediately. With its updated features, ample space, and inviting atmosphere, it's the ideal place to call home. Don't miss the opportunity to make this house your own - schedule a viewing today and experience the comfort and elegance it offers firsthand.

    Zillow last checked:

    Listing updated:

    Listing courtesy of:

    Miranda Alt 815-529-0777,

    Keller Williams Success Realty

    Bought with:

    Jaclyn John

    Keller Williams Inspire

    Cassie Marquis

    Keller Williams Inspire

    Source: MRED as distributed by MLS GRID,MLS#: 11896270MLS Logo

    Facts & features

    Interior

    Bedrooms & bathrooms
    • Bedrooms: 4
    • Bathrooms: 3
    • Full bathrooms: 2
    • 1/2 bathrooms: 1
    Primary bedroom
    • Features: Flooring (Carpet), Bathroom (Full)
    • Level: Second
    • Area: 221 Square Feet
    • Dimensions: 17X13
    Bedroom 2
    • Features: Flooring (Carpet)
    • Level: Second
    • Area: 165 Square Feet
    • Dimensions: 11X15
    Bedroom 3
    • Features: Flooring (Carpet)
    • Level: Second
    • Area: 132 Square Feet
    • Dimensions: 12X11
    Bedroom 4
    • Features: Flooring (Hardwood)
    • Level: Second
    • Area: 120 Square Feet
    • Dimensions: 12X10
    Bar entertainment
    • Features: Flooring (Carpet)
    • Level: Basement
    • Area: 132 Square Feet
    • Dimensions: 12X11
    Den
    • Features: Flooring (Carpet)
    • Level: Basement
    • Area: 180 Square Feet
    • Dimensions: 15X12
    Dining room
    • Features: Flooring (Hardwood)
    • Level: Main
    • Area: 143 Square Feet
    • Dimensions: 13X11
    Eating area
    • Features: Flooring (Hardwood)
    • Level: Main
    • Area: 90 Square Feet
    • Dimensions: 10X9
    Family room
    • Features: Flooring (Hardwood)
    • Level: Main
    • Area: 238 Square Feet
    • Dimensions: 17X14
    Kitchen
    • Features: Kitchen (Eating Area-Breakfast Bar, Eating Area-Table Space, Island, Pantry-Closet), Flooring (Ceramic Tile)
    • Level: Main
    • Area: 104 Square Feet
    • Dimensions: 13X8
    Laundry
    • Level: Main
    • Area: 36 Square Feet
    • Dimensions: 6X6
    Living room
    • Features: Flooring (Hardwood)
    • Level: Main
    • Area: 143 Square Feet
    • Dimensions: 13X11
    Other
    • Features: Flooring (Ceramic Tile)
    • Level: Basement
    • Area: 180 Square Feet
    • Dimensions: 12X15
    Recreation room
    • Features: Flooring (Carpet)
    • Level: Basement
    • Area: 442 Square Feet
    • Dimensions: 26X17
    Heating
    • Natural Gas, Forced Air
    Cooling
    • Central Air
    Appliances
    • Included: Range, Microwave, Dishwasher, High End Refrigerator, Stainless Steel Appliance(s)
    • Laundry: Main Level, In Unit
    Features
    • Dry Bar, Open Floorplan, Granite Counters
    • Flooring: Hardwood
    • Basement: Finished,Full
    • Number of fireplaces: 1
    • Fireplace features: Wood Burning, Gas Starter, Family Room
    Interior area
    • Total structure area: 3,309
    • Total interior livable area: 2,232 sqft

    Property

    Parking
    • Total spaces: 2
    • Parking features: Asphalt, Garage Door Opener, On Site, Garage Owned, Attached, Garage
    • Attached garage spaces: 2
    • Has uncovered spaces: Yes
    Accessibility
    • Accessibility features: No Disability Access
    Features
    • Stories: 2
    • Patio & porch: Patio
    Lot
    • Size: 7,361 sqft
    • Dimensions: 52X142X95X152
    Details
    • Parcel number: 1814330012
    • Special conditions: None

    Construction

    Type & style
    • Home type: SingleFamily
    • Architectural style: Traditional
    • Property subtype: Single Family Residence
    Materials
    • Aluminum Siding, Vinyl Siding, Brick
    • Foundation: Concrete Perimeter
    • Roof: Asphalt
    Condition
    • New construction: No
    • Year built: 2000

    Utilities & green energy

    • Sewer: Public Sewer
    • Water: Public

    Community & neighborhood

    Community
    • Community features: Park, Curbs, Sidewalks, Street Lights, Street Paved
    Location
    • Region: Lake In The Hills
    • Subdivision: Meadowbrook

    HOA & financial

    HOA
    • Services included: None

    Other

    Other facts
    • Listing terms: Cash
    • Ownership: Fee Simple

    Price history

    DateEventPrice
    11/20/2023Sold$435,000+4.8%$195/sqft
    Source: MRED as distributed by MLS GRID #11896270 Report a problem
    10/3/2023Contingent$415,000$186/sqft
    Source: MRED as distributed by MLS GRID #11896270 Report a problem
    9/28/2023Listed for sale$415,000+80.4%$186/sqft
    Source: MRED as distributed by MLS GRID #11896270 Report a problem
    8/2/2012Sold$230,000-4.1%$103/sqft
    Source: MRED as distributed by MLS GRID #08089338 Report a problem
    6/13/2012Listed for sale$239,900-16.1%$107/sqft
    Source: Unlimited NW LLC #08089338 Report a problem
    9/16/2003Sold$286,000+34.6%$128/sqft
    Source: Public Record Report a problem
    4/25/2000Sold$212,415$95/sqft
    Source: Public Record Report a problem

    Public tax history

    YearProperty taxesTax assessment
    2024$8,180 +2.7%$118,628 +11.3%
    2023$7,962 +4.6%$106,565 +9.8%
    2022$7,611 +3.2%$97,036 +6.2%
    2021$7,373 +1.4%$91,388 +2.7%
    2020$7,270 $88,950 +2.6%
    2019-- $86,679 +1.4%
    2018$7,132 +2%$85,501 +6.1%
    2017$6,993 -0.9%$80,578 +5.2%
    2016$7,056 $76,609 +3.2%
    2013$7,056 $74,249 -11.9%
    2011-- $84,305 +5.3%
    2010-- $80,054 -20.7%
    2009-- $100,994
    2008-- $100,994 +8.3%
    2006-- $93,234 +4.8%
    2005$6,145 +5.4%$88,938 +8.9%
    2004$5,827 +14.5%$81,703 +9.6%
    2003$5,090 +4.1%$74,579 +6.6%
    2002$4,889 +0.7%$69,938 +8.6%
    2001$4,857 +38.7%$64,391 +33.6%
    2000$3,501 $48,204

    Find assessor info on the county website

    Neighborhood: 60156

    Nearby schools

    GreatSchools rating
    Schools provided by the listing agent
    • Elementary: Chesak Elementary School
    • Middle: Marlowe Middle School
    • High: Huntley High School
    • District: 158

    Source: MRED as distributed by MLS GRID. This data may not be complete. We recommend contacting the local school district to confirm school assignments for this home.

    Get a cash offer in 3 minutes
    Find out how much your home could sell for in as little as 3 minutes with a no-obligation cash offer.
    Estimated market value
    $484,700
    Get a cash offer in 3 minutes
    Find out how much your home could sell for in as little as 3 minutes with a no-obligation cash offer.
    Estimated market value
    $484,700