Skip main navigation
Closed
  • $520,000

    4871 Thistle Ln, Lake In The Hills, IL 60156

    5beds
    2,314sqft
    Single Family Residence
    Built in 2000
    9,191.16 Square Feet Lot
    $521,700 Zestimate®
    $225/sqft
    $3,319 Estimated rent

    Home value

    $521,700

    $485,000 - $558,000

    $3,319/mo

    Zestimate® history
    Loading
    Loading...

    Owner options

    List your home for rent

    $3,319/mo

    Rent Zestimate®

    Find your next renter with Zillow Rental Manager. Plus, with online applications, you can quickly screen prospective tenants – for free.

    Learn more

    $3,319/mo

    Rent Zestimate®

    Refinance and save

    $3,784/mo

    Est. payment

    Refinancing to a lower rate could help reduce your monthly payments and save thousands over the life of the loan.

    See today's rates

    $3,784/mo

    Est. payment

    Explore your selling options

    Work with a Zillow partner agent

    Leverage their expertise and Zillow's premium Showcase listings to get your home seen by more buyers.

    Get started

    List with your own agent

    Get your home in front of millions of buyers by listing it on Zillow.

    Learn how to do it

    Sell it yourself

    Take full control of how buyers see your home on Zillow by listing For Sale by Owner (FSBO).

    List your home

    What's special

    Manicured lawnGorgeous landscapingFirst floor officeNew garage doorBreakfast islandHardscape patioFire pit area
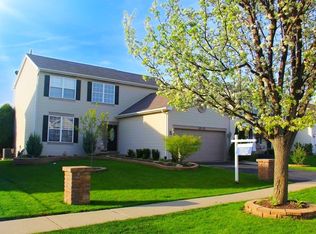
    *OFFER DEADLINE IS SATURDAY, 5/16 AT 4:30PM* STOP THE CAR! This home is OFF THE CHARTS, and everything has been done for you! With 3400sf of totally updated living space, this 5 bedroom, 3 1/2 bath home is spacious and special. Let's start outside...the gorgeous front elevation has brick accents, a cute front porch, new driveway, new garage door, mailbox, newly refinished deck, hardscape patio, gutter guards, a manicured lawn, gorgeous landscaping, and a fire pit area. Enter the vaulted foyer, and you'll notice the beautiful hardwood floors throughout almost the entire main level, fresh neutral paint, updated lighting fixtures, blinds and plantation shutters, and plentiful recessed lighting. The updated kitchen has TONS of cabinetry, a breakfast island, quartz countertops, and a stylish and functional range hood. Brand new dishwasher and refrigerator too! The family room is open to the kitchen - great for entertaining, and entails a cool feature wall with electric fireplace. A first floor office and laundry room with newer washer, dryer and utility sink make life a breeze. Let's head upstairs where you'll find a cute reading nook on the landing, and 4 bedrooms, including the primary which is generously sized at 15'x16.' The primary bedroom has a walk in closet with closet organizing system, and a GORGEOUS bathroom with dual vanities and full glass shower. The hall bathroom has been fully updated as well, and one of the secondary bedrooms also has a WIC. Now, to the FUN part! The finished basement has a wet bar with beverage fridge, and a dual-pony keg kegerator! And the wine room will keep the party going! The 5th bedroom and full bathroom round out the basement to accommodate guests nicely. The garage has a workbench and cabinets, epoxy floor, and pull-down stairs to the huge floored attic - awesome additional storage space! The home has a water softener with a whole home water filter. Other dates to note: Water heater '22, HVAC w/ humidifier and air cleaner '15, slider and front windows '21, roof '07. This home is impeccable and move-in ready. So much value here, the new owners will be so LUCKY to inherit this labor of love from its ORIGINAL OWNERS! Top-rated Huntley schools and Huntley library! Just a short distance to Sunset Park and all the FUN!!

    Zillow last checked:

    Listing courtesy of:

    Mandy Montford 815-245-8195,

    Baird & Warner

    Bought with:

    Rob Creighton

    Coldwell Banker Realty

    Source: MRED as distributed by MLS GRID,MLS#: 12637026MLS Logo

    Facts & features

    Interior

    Bedrooms & bathrooms
    • Bedrooms: 5
    • Bathrooms: 4
    • Full bathrooms: 3
    • 1/2 bathrooms: 1
    Primary bedroom
    • Features: Flooring (Carpet), Bathroom (Full)
    • Level: Second
    • Area: 240 Square Feet
    • Dimensions: 15X16
    Bedroom 2
    • Features: Flooring (Carpet)
    • Level: Second
    • Area: 132 Square Feet
    • Dimensions: 11X12
    Bedroom 3
    • Features: Flooring (Carpet)
    • Level: Second
    • Area: 154 Square Feet
    • Dimensions: 14X11
    Bedroom 4
    • Features: Flooring (Carpet)
    • Level: Second
    • Area: 120 Square Feet
    • Dimensions: 10X12
    Bedroom 5
    • Features: Flooring (Carpet)
    • Level: Basement
    • Area: 140 Square Feet
    • Dimensions: 14X10
    Dining room
    • Features: Flooring (Hardwood)
    • Level: Main
    • Area: 156 Square Feet
    • Dimensions: 13X12
    Eating area
    • Features: Flooring (Hardwood)
    • Level: Main
    • Area: 234 Square Feet
    • Dimensions: 13X18
    Family room
    • Features: Flooring (Carpet)
    • Level: Main
    • Area: 255 Square Feet
    • Dimensions: 15X17
    Kitchen
    • Features: Kitchen (Eating Area-Table Space, Island, Updated Kitchen), Flooring (Hardwood)
    • Level: Main
    • Area: 110 Square Feet
    • Dimensions: 11X10
    Laundry
    • Features: Flooring (Linoleum)
    • Level: Main
    • Area: 42 Square Feet
    • Dimensions: 7X6
    Living room
    • Features: Flooring (Hardwood)
    • Level: Main
    • Area: 99 Square Feet
    • Dimensions: 9X11
    Office
    • Features: Flooring (Hardwood)
    • Level: Main
    • Area: 99 Square Feet
    • Dimensions: 9X11
    Walk in closet
    • Features: Flooring (Carpet)
    • Level: Second
    • Area: 45 Square Feet
    • Dimensions: 9X5
    Heating
    • Natural Gas
    Cooling
    • Central Air
    Appliances
    • Included: Range, Microwave, Dishwasher, Refrigerator, Washer, Dryer, Stainless Steel Appliance(s), Wine Refrigerator, Range Hood, Humidifier
    • Laundry: Main Level
    Features
    • Wet Bar, Open Floorplan
    • Flooring: Hardwood
    • Windows: Drapes
    • Basement: Finished,Full
    • Number of fireplaces: 1
    • Fireplace features: Electric, Family Room
    Interior area
    • Total structure area: 0
    • Total interior livable area: 2,314 sqft

    Property

    Parking
    • Total spaces: 2
    • Parking features: Garage Door Opener, Yes, Garage Owned, Attached, Garage
    • Attached garage spaces: 2
    • Has uncovered spaces: Yes
    Accessibility
    • Accessibility features: No Disability Access
    Features
    • Stories: 2
    • Patio & porch: Deck, Patio
    • Exterior features: Fire Pit
    Lot
    • Size: 9,191 sqft
    • Dimensions: 78x154x41x150
    Details
    • Parcel number: 1814330003
    • Special conditions: None
    • Other equipment: Air Purifier

    Construction

    Type & style
    • Home type: SingleFamily
    • Property subtype: Single Family Residence
    Materials
    • Vinyl Siding, Brick
    Condition
    • New construction: No
    • Year built: 2000

    Utilities & green energy

    • Sewer: Public Sewer
    • Water: Public

    Community & neighborhood

    Location
    • Region: Lake In The Hills

    HOA & financial

    HOA
    • Services included: None

    Other

    Other facts
    • Listing terms: Conventional
    • Ownership: Fee Simple

    Price history

    DateEventPrice
    6/3/2026Sold$520,000+7.2%$225/sqft
    Source: MRED as distributed by MLS GRID #12637026 Report a problem
    5/20/2026Listing removed$485,000$210/sqft
    Source: MRED as distributed by MLS GRID #12637026 Report a problem
    5/17/2026Contingent$485,000$210/sqft
    Source: MRED as distributed by MLS GRID #12637026 Report a problem
    5/14/2026Listed for sale$485,000+114.5%$210/sqft
    Source: MRED as distributed by MLS GRID #12637026 Report a problem
    5/10/2000Sold$226,089$98/sqft
    Source: Public Record Report a problem

    Public tax history

    YearProperty taxesTax assessment
    2024$8,147 +2.7%$118,177 +11.3%
    2023$7,930 +4.6%$106,159 +9.8%
    2022$7,581 +3.2%$96,667 +6.2%
    2021$7,343 +1.4%$91,040 +2.7%
    2020$7,240 $88,612 +2.6%
    2019-- $86,349 +2.3%
    2018$7,035 +2%$84,424 +6.1%
    2017$6,898 -0.9%$79,563 +5.2%
    2016$6,960 $75,644 +7.9%
    2013$6,960 $70,101 -21.1%
    2011-- $88,878 +5.3%
    2010-- $84,397 -16.7%
    2009-- $101,290
    2008-- $101,290 +8.4%
    2006-- $93,443 +4.8%
    2005$6,314 +5.3%$89,138 +8.9%
    2004$5,998 +14.7%$81,837 +9.9%
    2003$5,232 +3.1%$74,453 +5.8%
    2002$5,077 +0.5%$70,349 +5.3%
    2001$5,050 +97.5%$66,813 +87.1%
    2000$2,557 $35,713

    Find assessor info on the county website

    Neighborhood: 60156

    Nearby schools

    GreatSchools rating
    Schools provided by the listing agent
    • District: 158

    Source: MRED as distributed by MLS GRID. This data may not be complete. We recommend contacting the local school district to confirm school assignments for this home.

    Get a cash offer in 3 minutes
    Find out how much your home could sell for in as little as 3 minutes with a no-obligation cash offer.
    Estimated market value
    $521,700
    Get a cash offer in 3 minutes
    Find out how much your home could sell for in as little as 3 minutes with a no-obligation cash offer.
    Estimated market value
    $521,700