Skip main navigation
Off market
  • $1,044,600

    3441 Gardenia Ave, Long Beach, CA 90807

    3beds
    1,389sqft
    SingleFamily
    Built in 1951
    6,028 Square Feet Lot
    $1,044,600 Zestimate®
    $752/sqft
    $4,067 Estimated rent

    Home value

    $1,044,600

    $992,000 - $1.10M

    $4,067/mo

    Zestimate® history
    Loading
    Loading...

    Owner options

    List your home for rent

    $4,067/mo

    Rent Zestimate®

    Find your next renter with Zillow Rental Manager. Plus, with online applications, you can quickly screen prospective tenants – for free.

    Learn more

    $4,067/mo

    Rent Zestimate®

    Refinance and save

    $6,703/mo

    Est. payment

    Refinancing to a lower rate could help reduce your monthly payments and save thousands over the life of the loan.

    See today's rates

    $6,703/mo

    Est. payment

    Explore your selling options

    Work with a Zillow partner agent

    Leverage their expertise and Zillow's premium Showcase listings to get your home seen by more buyers.

    Get started

    List with your own agent

    Get your home in front of millions of buyers by listing it on Zillow.

    Learn how to do it

    Sell it yourself

    Take full control of how buyers see your home on Zillow by listing For Sale by Owner (FSBO).

    List your home

    What's special

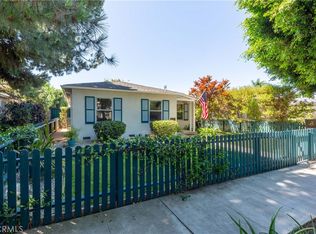
    THIS IMMACULATE NEWLY RENOVATED CALIFORNIA HEIGHTS HOME IS A MUST SEE!!! From the moment you pull up, this property will get your attention with its eye-catching curb appeal and tastefully landscaped front yard. When you enter this STUNNING residence you will immediately feel at home with its gorgeous upgrades and spacious open floor plan. The kitchen features white shaker cabinets, granite countertops, stainless steel sink, stainless steel appliances, breakfast bar, and plenty of storage space. Just off this gorgeous kitchen is the cozy family room with an elegant reclaimed wood accent wall. The guest bathroom has been remodeled with a tile shower, white shaker dual vanity, recessed lighting, quartz countertops, and tile floors. And if that's not enough the master suite is your personal oasis, with engineered flooring, walk-in tile shower, his and her vanity, barn style door for privacy, walk-in closet, and french doors leading to a low maintenance backyard perfect for entertaining. Two car detached garage with alley access has additional space that can be used for a work area or storage. This property is located within walking distance to restaurants, shopping, parks, and grocery stores.

    This property is off market, which means it's not currently listed for sale or rent on Zillow. This may be different from what's available on other websites or public sources.

    Facts & features

    Interior

    Bedrooms & bathrooms
    • Bedrooms: 3
    • Bathrooms: 2
    • Full bathrooms: 2
    Heating
    • Other
    Cooling
    • Central
    Appliances
    • Included: Dishwasher, Garbage disposal, Microwave, Range / Oven, Refrigerator
    • Laundry: Area, Washer Included, Washer Hookup, In Garage
    Features
    • Recessed Lighting, High Ceilings (9 Feet+), Open Floor Plan, Granite Counters
    • Flooring: Laminate
    • Doors: French Doors
    • Windows: Shutters, Wood Frame Windows
    • Common walls with other units/homes: No Common Walls
    Interior area
    • Total interior livable area: 1,389 sqft

    Property

    Parking
    • Total spaces: 3
    • Parking features: Garage - Detached
    Accessibility
    • Accessibility features: Parking, 32 inch or more wide doors
    Features
    • Levels: One
    • Exterior features: Stucco
    • Fencing: Wood, Block
    Lot
    • Size: 6,028 Square Feet
    • Features: Back Yard, Front Yard, Yard, Sprinklers In Front, Sprinklers Drip System
    Details
    • Additional structures: Storage, Workshop
    • Parcel number: 7147024007
    • Special conditions: Standard

    Construction

    Type & style
    • Home type: SingleFamily
    • Architectural style: Modern
    Materials
    • Roof: Asphalt
    Condition
    • Turnkey
    • Year built: 1951

    Utilities & green energy

    • Electric: Standard, 220V In Garage, 220V In Workshop
    • Water: Public
    • Utilities for property: Underground Utilities, Water Connected, Phone Connected, Sewer Connected
    Green energy
    • Energy efficient items: Windows
    • Water conservation: Reclamation, Water-Smart Landscaping

    Community & HOA

    Location
    • Region: Long Beach

    Financial & listing details

    • Price per square foot: $752/sqft
    • Tax assessed value: $790,786
    • Annual tax amount: $10,397
    • Road surface type: Paved

    Price history

    DateEventPrice
    5/16/2018Sold$695,000+5.3%$500/sqft
    Source: Public Record Report a problem
    4/1/2018Pending sale$659,900$475/sqft
    Source: Keller Williams Realty N. Tustin #OC18064459 Report a problem
    3/21/2018Listed for sale$659,900+16.8%$475/sqft
    Source: Keller Williams Realty NTustin #OC18064459 Report a problem
    10/23/2015Sold$565,000-0.9%$407/sqft
    Source: CLAW #15930849 Report a problem
    9/22/2015Pending sale$570,000$410/sqft
    Source: New Western Acquisitions #15930849 Report a problem
    9/2/2015Price change$570,000-0.9%$410/sqft
    Source: New Western Acquisitions #15930849 Report a problem
    8/9/2015Listed for sale$575,000+60.2%$414/sqft
    Source: New Western Acquisitions #15930849 Report a problem
    5/18/2014Listing removed$359,000$258/sqft
    Source: Keller Williams Santa Monica #14756921 Report a problem
    5/4/2014Listed for sale$359,000-5.5%$258/sqft
    Source: Keller Williams Santa Monica #14756921 Report a problem
    4/22/2014Sold$380,000-2.3%$274/sqft
    Source: Public Record Report a problem
    4/5/2014Pending sale$389,000$280/sqft
    Source: Ed Dowd, Broker #PW14029322 Report a problem
    4/3/2014Price change$389,000-16.3%$280/sqft
    Source: Ed Dowd, Broker #PW14029322 Report a problem
    2/13/2014Listed for sale$465,000+221.8%$335/sqft
    Source: Ed Dowd, Broker #PW14029322 Report a problem
    5/10/1996Sold$144,500$104/sqft
    Source: Public Record Report a problem

    Public tax history

    YearProperty taxesTax assessment
    2025$10,397 +4.5%$790,786 +2%
    2024$9,952 +1.7%$775,281 +2%
    2023$9,785 +6.6%$760,080 +2%
    2022$9,182 +2%$745,178 +2%
    2021$9,003 +0.3%$730,567 +1%
    2020$8,979 $723,077 +2%
    2019$8,979 +21.5%$708,900 +20.6%
    2018$7,389 $587,825 +2%
    2017$7,389 +1.1%$576,300 +2%
    2016$7,311 +7.5%$565,000 +49.1%
    2015$6,798 +191.2%$379,000 +93.6%
    2014$2,334 $195,808 +2.5%
    2012-- $191,103 +2%
    2011-- $187,357 +0.8%
    2010-- $185,957 -0.2%
    2009-- $186,400 +2%
    2008-- $182,746 +2%
    2007-- $179,164 +2%
    2006-- $175,651
    2005-- $175,651 +4%
    2004-- $168,832 +1.9%
    2003-- $165,739 +2%
    2002-- $162,490 +4%
    2000-- $156,183
    Find assessor info on the county website

    Neighborhood: California Heights

    Nearby schools

    GreatSchools rating
    Schools provided by the listing agent
    • Elementary: Longfellow
    • Middle: Hughes
    • High: Polytechnic
    • District: Long Beach Unified

    Source: The MLS. This data may not be complete. We recommend contacting the local school district to confirm school assignments for this home.

    Get a cash offer in 3 minutes
    Find out how much your home could sell for in as little as 3 minutes with a no-obligation cash offer.
    Estimated market value
    $1,044,600
    Get a cash offer in 3 minutes
    Find out how much your home could sell for in as little as 3 minutes with a no-obligation cash offer.
    Estimated market value
    $1,044,600