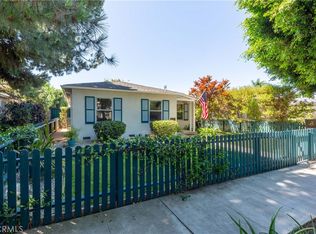
Tucked within Long Beach’s sought-after California Heights Historic District, this thoughtfully updated 1939 cottage blends timeless character with modern comfort. Framed by a lush privacy hedge, the home opens to a light-filled interior featuring vaulted ceilings, exposed beams, rich hardwood floors, and large windows that capture views of the surrounding greenery.
The kitchen has been beautifully reimagined with custom cabinetry, Carrara marble countertops, a farmhouse sink, and seamless access to a spacious patio deck—perfect for effortless indoor-outdoor living and entertaining.
The primary suite offers a peaceful escape with vaulted ceilings, a generous walk-in closet, and a private bath. French doors lead directly to the backyard, enhancing the connection to the outdoor space and bringing in natural light. Bathrooms are finished with classic marble surfaces and hex tile flooring, adding a refined, timeless touch.
The backyard provides a versatile setting with room to unwind, host, or reimagine to suit your needs. The alley-access two-car garage includes an approximately 200 sq ft bonus space (not included in the home’s square footage), ideal for a home office, studio, gym, guest retreat, or potential ADU.
Designed with a functional layout that lives larger than its footprint, the home offers a comfortable balance of open living and defined spaces.
Set on a charming tree-lined street, just moments from local restaurants, coffee shops, breweries, parks, and major freeways, this home offers a rare combination of historic appeal, thoughtful updates, and future potential in one of Long Beach’s most beloved neighborhoods.
Sold for $1,175,000
Listed by: Seven Gables Real Estate • Sandee Pugmire • Contact: 714-500-3300
Bought with: Fiv Realty Co
$1,175,000
3461 Gardenia Ave, Long Beach, CA 90807
3beds
1,414sqft
Single Family Residence
Built in 1939
5,808 Square Feet Lot
$1,175,200 Zestimate®
$831/sqft
$4,327 Estimated rent
Home value
$1,175,200
$1.07M - $1.29M
$4,327/mo
Zestimate® history
Owner options
List your home for rent
$4,327/mo
Rent Zestimate®
Find your next renter with Zillow Rental Manager. Plus, with online applications, you can quickly screen prospective tenants – for free.
$4,327/mo
Rent Zestimate®
Refinance and save
$7,536/mo
Est. payment
Refinancing to a lower rate could help reduce your monthly payments and save thousands over the life of the loan.
$7,536/mo
Est. payment
Explore your selling options
Work with a Zillow partner agent
Leverage their expertise and Zillow's premium Showcase listings to get your home seen by more buyers.
Get startedList with your own agent
Get your home in front of millions of buyers by listing it on Zillow.
Learn how to do itSell it yourself
Take full control of how buyers see your home on Zillow by listing For Sale by Owner (FSBO).
List your homeWhat's special
Farmhouse sinkAlley-access two-car garagePrivate bathBringing in natural lightCustom cabinetryGenerous walk-in closetCarrara marble countertops
Zillow last checked:
Listing updated:
Listed by:
Sandee Pugmire DRE #02000970 949-922-6135,
Seven Gables Real Estate,
Maria Xanthakis DRE #01322068,
Seven Gables Real Estate
Bought with:
Rose Butler, DRE #02115551
Fiv Realty Co
Crystal Ortiz, DRE #01943860
eXp Realty of Greater Los Angeles
Source: CRMLS,MLS#: OC26091542 Originating MLS: California Regional MLS
Originating MLS: California Regional MLSFacts & features
Interior
Bedrooms & bathrooms
- Bedrooms: 3
- Bathrooms: 2
- Full bathrooms: 2
- Main level bathrooms: 2
- Main level bedrooms: 3
Rooms
- Room types: Bedroom, Kitchen, Living Room, Primary Bedroom, Other, Workshop
Primary bedroom
- Features: Main Level Primary
Primary bedroom
- Features: Primary Suite
Bedroom
- Features: All Bedrooms Down
Bedroom
- Features: Bedroom on Main Level
Bathroom
- Features: Bathtub, Remodeled, Separate Shower, Tub Shower
Kitchen
- Features: Stone Counters, Remodeled, Updated Kitchen
Other
- Features: Walk-In Closet(s)
Heating
- Central, Forced Air
Cooling
- Central Air
Appliances
- Included: Dishwasher, Free-Standing Range, Disposal, Refrigerator
- Laundry: In Garage
Features
- Ceiling Fan(s), All Bedrooms Down, Bedroom on Main Level, Main Level Primary, Primary Suite, Walk-In Closet(s), Workshop
- Flooring: Tile, Wood
- Has fireplace: No
- Fireplace features: None
- Common walls with other units/homes: No Common Walls
Interior area
- Total interior livable area: 1,414 sqft
Property
Parking
- Total spaces: 2
- Parking features: Garage Faces Rear
- Garage spaces: 2
Accessibility
- Accessibility features: No Stairs
Features
- Levels: One
- Stories: 1
- Entry location: Front door
- Patio & porch: Deck
- Exterior features: Rain Gutters
- Pool features: None
- Spa features: None
- Has view: Yes
- View description: None
Lot
- Size: 5,808 Square Feet
- Features: Sprinkler System
Details
- Additional structures: Workshop
- Parcel number: 7147024004
- Zoning: LBR1N
- Special conditions: Standard
Construction
Type & style
- Home type: SingleFamily
- Architectural style: Traditional
- Property subtype: Single Family Residence
Materials
- Copper Plumbing
- Foundation: Concrete Perimeter
- Roof: Composition
Condition
- Turnkey
- New construction: No
- Year built: 1939
Utilities & green energy
- Sewer: Public Sewer
- Water: Public
- Utilities for property: Electricity Connected, Sewer Connected, Water Connected
Community & HOA
Community
- Features: Biking, Curbs, Storm Drain(s), Street Lights, Sidewalks
- Subdivision: California Heights (Ch)
Location
- Region: Long Beach
Financial & listing details
- Price per square foot: $831/sqft
- Tax assessed value: $1,134,386
- Annual tax amount: $14,830
- Date on market: 4/29/2026
- Cumulative days on market: 7 days
- Listing terms: Cash to New Loan
Price history
| Date | Event | Price |
|---|---|---|
| 6/26/2026 | Sold | $1,175,000+6.8%$831/sqft |
Source:  CRMLS #OC26091542 Report a problem CRMLS #OC26091542 Report a problem | ||
| 5/19/2026 | Pending sale | $1,100,000$778/sqft |
Source: CRMLS #OC26091542 Report a problem | ||
| 5/7/2026 | Contingent | $1,100,000$778/sqft |
Source: CRMLS #OC26091542 Report a problem | ||
| 4/29/2026 | Listed for sale | $1,100,000+5%$778/sqft |
Source: CRMLS #OC26091542 Report a problem | ||
| 4/2/2021 | Sold | $1,048,000+90.5%$741/sqft |
Source: Public Record Report a problem | ||
| 7/27/2012 | Sold | $550,000-4.3%$389/sqft |
Source: Public Record Report a problem | ||
| 5/17/2012 | Price change | $575,000-3.4%$407/sqft |
Source: Coldwell Banker Coastal Alliance #P820101 Report a problem | ||
| 4/29/2012 | Listed for sale | $595,000+80.3%$421/sqft |
Source: Coldwell Banker Coastal Alliance #P820101 Report a problem | ||
| 7/22/2011 | Sold | $330,000-7.6%$233/sqft |
Source: Public Record Report a problem | ||
| 6/18/2011 | Price change | $357,000-8%$252/sqft |
Source: RE/MAX REAL ESTATE SPECIALISTS #P778126 Report a problem | ||
| 4/20/2011 | Listed for sale | $388,000$274/sqft |
Source: Re/Max R. E. Specialists #P778126 Report a problem | ||
Public tax history
| Year | Property taxes | Tax assessment |
|---|---|---|
| 2025 | $14,830 +4.5% | $1,134,386 +2% |
| 2024 | $14,196 +1.7% | $1,112,144 +2% |
| 2023 | $13,961 +6.6% | $1,090,338 +2% |
| 2022 | $13,095 +1.6% | $1,068,960 +70.8% |
| 2021 | $12,886 +65.3% | $625,700 +1% |
| 2020 | $7,797 | $619,285 +2% |
| 2019 | $7,797 +4.2% | $607,143 +2% |
| 2018 | $7,480 | $595,239 +2% |
| 2017 | $7,480 +1.1% | $583,569 +2% |
| 2016 | $7,401 +7.5% | $572,127 +1.5% |
| 2015 | $6,882 +5% | $563,534 +2% |
| 2014 | $6,555 | $552,496 +67.4% |
| 2012 | -- | $330,000 +307.9% |
| 2011 | -- | $80,893 +0.8% |
| 2010 | -- | $80,289 -0.2% |
| 2009 | -- | $80,481 +2% |
| 2008 | -- | $78,904 +2% |
| 2007 | -- | $77,358 +2% |
| 2006 | -- | $75,842 |
| 2005 | -- | $75,842 +4% |
| 2004 | -- | $72,899 +1.9% |
| 2003 | -- | $71,564 +2% |
| 2002 | -- | $70,162 +4% |
| 2000 | -- | $67,439 |
Find assessor info on the county website
Neighborhood: California Heights
Nearby homes
- $1,099,7003 bd2 ba1.9k sqft3469 Gardenia Ave, Long Beach, CA 90807Off Market
- $989,0003 bd2 ba1.3k sqft3455 Gardenia Ave, Long Beach, CA 90807Sold
- $965,2002 bd2 ba1k sqft3475 Gardenia Ave, Long Beach, CA 90807Off Market
- $985,5003 bd2 ba1.1k sqft3449 Gardenia Ave, Long Beach, CA 90807Off Market
- $928,3003 bd2 ba1.2k sqft3501 Gardenia Ave, Long Beach, CA 90807Off Market
- $1,036,5003 bd2 ba1.3k sqft3441 Gardenia Ave, Long Beach, CA 90807Off Market
- $1,155,3003 bd2 ba1.8k sqft3464 Rose Ave, Long Beach, CA 90807Off Market
- $983,8004 bd2 ba1.4k sqft3470 Rose Ave, Long Beach, CA 90807Off Market
Nearby schools
GreatSchools rating
- 9/10Longfellow Elementary SchoolGrades: K-5Distance: 0.9 mi
- 7/10Hughes Middle SchoolGrades: 6-8Distance: 0.8 mi
- 7/10Polytechnic High SchoolGrades: 9-12Distance: 2.4 mi
Get a cash offer in 3 minutes
Find out how much your home could sell for in as little as 3 minutes with a no-obligation cash offer.
Estimated market value
$1,175,200
Get a cash offer in 3 minutes
Find out how much your home could sell for in as little as 3 minutes with a no-obligation cash offer.
Estimated market value
$1,175,200
- California
- Los Angeles County
- Long Beach
- 90807
- California Heights
- 3461 Gardenia Ave
Nearby cities
Nearby neighborhoods
Nearby zip codes
Other Long Beach Topics
