Skip main navigation
Off market
  • $389,100

    3441 S Ammons St APT 10-5, Lakewood, CO 80227

    2beds
    1,973sqft
    Townhouse
    Built in 1982
    784 Square Feet Lot
    $389,100 Zestimate®
    $197/sqft
    $2,725 Estimated rent

    Home value

    $389,100

    $370,000 - $409,000

    $2,725/mo

    Zestimate® history
    Loading
    Loading...

    Owner options

    List your home for rent

    $2,725/mo

    Rent Zestimate®

    Find your next renter with Zillow Rental Manager. Plus, with online applications, you can quickly screen prospective tenants – for free.

    Learn more

    $2,725/mo

    Rent Zestimate®

    Refinance and save

    $2,568/mo

    Est. payment

    Refinancing to a lower rate could help reduce your monthly payments and save thousands over the life of the loan.

    See today's rates

    $2,568/mo

    Est. payment

    Explore your selling options

    Work with a Zillow partner agent

    Leverage their expertise and Zillow's premium Showcase listings to get your home seen by more buyers.

    Get started

    List with your own agent

    Get your home in front of millions of buyers by listing it on Zillow.

    Learn how to do it

    Sell it yourself

    Take full control of how buyers see your home on Zillow by listing For Sale by Owner (FSBO).

    List your home

    What's special

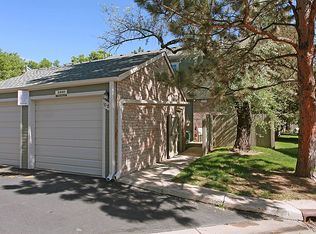
    Spacious townhouse with many updates! The main level offers a large living room adjacent to the formal dining room with plenty of space for your statement dining table, the kitchen island offers a lighted curio cablinet to display china, valuables or curiosities! The kitchen offers stainless steel appliances including a new gas range. The main level offers a coat closet, a newly renovated 1/2 bath and laundry room. Windows in the kitchen and living room have been replaced with double pane, double hung, Marvin windows. Head upstairs to the large loft that is the perfect office or tv room. There are also two large bedrooms on this level with closets finished with the Elfa closet systems and two bathrooms updated with new tile, vanities, sinks and toilets. The master bathroom is en-suite and offers a newer jetted tub, the master closet is a large walk in closet with Elfa organization. The basement offers a ton of additional space, including a non conforming bedroom and a sitting room and a large unfinished storage space. The basement has a bathroom rough in. The basement drywall is in place, just carpet and paint to finish it. Front load washer/dryer, ultra violet filter and humidifier, new water heater, security system xfinity, up/down window blinds throughout, new glass front door with phantom screen door, maple hardwood on stairs and upper level. New carpet has been installed on the stairs to the lower level. Newer Central A/C with Xcel power saver. There is a private deck that is wonderful for planting and lounging and a bbq grill. The community offers amenities including an outdoor pool, tennis courts and well maintained outdoor space. The area is convenient for outdoor activities, very close to Sister City Park and a quick hop onto 285 to head to the mountains. Shopping, restaurants and entertainment are all close and easy to access at Belmar, Southwest Plaza and Mission Trace Plaza.

    This property is not currently displayed as for sale or rent on Zillow. This may be different from what's on other websites or public sources.
    Facts & features

    Interior

    Bedrooms & bathrooms
    • Bedrooms: 2
    • Bathrooms: 3
    • Full bathrooms: 2
    • 1/2 bathrooms: 1
    Heating
    • Forced air, Gas
    Cooling
    • Central
    Appliances
    • Included: Dishwasher, Dryer, Garbage disposal, Microwave, Refrigerator, Washer
    • Laundry: In Unit
    Features
    • Ceiling Fan(s), Kitchen Island, Walk-In Closet(s), Laminate Counters, Master Suite
    • Flooring: Tile, Carpet, Hardwood, Laminate
    • Windows: Double Pane Windows, Window Coverings
    • Basement: Partially finished
    • Has fireplace: Yes
    • Fireplace features: Living Room
    • Common walls with other units/homes: 2+ Common Walls
    Interior area
    • Total interior livable area: 1,973 sqft
    • Finished area below ground: 163.00

    Property

    Parking
    • Total spaces: 1
    • Parking features: Garage - Detached
    Features
    • Entry level: 1
    • Entry location: Courtyard
    • Patio & porch: Patio
    • Exterior features: Wood, Brick
    • Pool features: Outdoor Pool
    Lot
    • Size: 784 Square Feet
    Details
    • Parcel number: 4935303159

    Construction

    Type & style
    • Home type: Townhouse
    • Architectural style: Contemporary
    Materials
    • Frame
    Condition
    • Year built: 1982

    Utilities & green energy

    • Sewer: Public Sewer
    • Water: Public

    Community & HOA

    Community
    • Security: Security System
    HOA
    • Has HOA: Yes
    • Amenities included: Clubhouse, Pool, Tennis Court(s)
    • Services included: Snow Removal, Trash, Maintenance Grounds, Insurance
    • HOA fee: $275 monthly
    Location
    • Region: Lakewood

    Financial & listing details

    • Price per square foot: $197/sqft
    • Tax assessed value: $430,558
    • Annual tax amount: $2,516

    Price history

    DateEventPrice
    6/2/2020Listing removed$324,900$165/sqft
    Source: Colorado And Company Real Estate, Inc #6990641 Report a problem
    4/27/2020Pending sale$324,900$165/sqft
    Source: Colorado And Company Real Estate, Inc #6990641 Report a problem
    4/18/2020Listed for sale$324,900+35.9%$165/sqft
    Source: Colorado And Company Real Estate, Inc #6990641 Report a problem
    4/25/2016Sold$239,000+4%$121/sqft
    Source: Public Record Report a problem
    2/11/2016Listed for sale$229,900+39.3%$117/sqft
    Source: Centennial - WEICHERT, REALTORS - Professionals #3090928 Report a problem
    12/28/2005Sold$165,000-0.6%$84/sqft
    Source: Public Record Report a problem
    6/20/2001Sold$166,000+90.8%$84/sqft
    Source: Public Record Report a problem
    1/19/1994Sold$87,000$44/sqft
    Source: Public Record Report a problem

    Public tax history

    YearProperty taxesTax assessment
    2025$2,516 +0.7%$26,910 +1.2%
    2024$2,499 +23.2%$26,601
    2023$2,028 -1.2%$26,601 +26.4%
    2022$2,053 +9%$21,051 -2.8%
    2021$1,882 $21,657 +8.7%
    2020$1,882 +1.5%$19,919
    2019$1,855 +13.8%$19,919 +17.8%
    2018$1,630 $16,903
    2017$1,630 +25.2%$16,903 +19%
    2016$1,302 +100%$14,201
    2015$651 -39.7%$14,201 +30.7%
    2014$1,081 -8%$10,866
    2013$1,174 +1.9%$10,866 -8.9%
    2012$1,152 -4.5%$11,924
    2011$1,206 +0%$11,924 -5.1%
    2010$1,206 -8.5%$12,570
    2009$1,319 +0.2%$12,570 -8.4%
    2008$1,316 +0.7%$13,720
    2007$1,308 +2.3%$13,720 +1.6%
    2006$1,279 -3.8%$13,500 -1.5%
    2005$1,329 +8.6%$13,700
    2004$1,223 +0.7%$13,700
    2003$1,215 +1.5%$13,700 +2.1%
    2002$1,197 +6%$13,420 +16.2%
    2001$1,130 -0.9%$11,550
    2000$1,140 $11,550
    Find assessor info on the county website

    Neighborhood: 80227

    Nearby schools

    GreatSchools rating
    Schools provided by the listing agent
    • Elementary: Westgate
    • Middle: Carmody
    • High: Bear Creek
    • District: Jefferson County R-1

    Source: The MLS. This data may not be complete. We recommend contacting the local school district to confirm school assignments for this home.

    Get a cash offer in 3 minutes
    Find out how much your home could sell for in as little as 3 minutes with a no-obligation cash offer.
    Estimated market value
    $389,100
    Get a cash offer in 3 minutes
    Find out how much your home could sell for in as little as 3 minutes with a no-obligation cash offer.
    Estimated market value
    $389,100