The Redbud offers 2,312 sq. ft. of comfortable single-story living with 4 bedrooms, 3 baths, and a 3-car garage. Enjoy an open kitchen with quartz countertops, 42'' cabinets, stainless steel appliances, and a large island overlooking the great room and dining area. RevWood® flooring enhances main living spaces, while the private primary suite features a tiled shower, dual vanities, and a walk-in closet. A covered lanai and energy-efficient construction complete this beautiful home.
Sold for $587,000
$587,000
3441 Stormy Rd, Titusville, FL 32780
4beds
2,312sqft
Single Family Residence
Built in 2026
10,018 Square Feet Lot
$584,700 Zestimate®
$254/sqft
$2,921 Estimated rent
Home value
$584,700
$544,000 - $631,000
$2,921/mo
Zestimate® history
Owner options
List your home for rent
$2,921/mo
Rent Zestimate®
Find your next renter with Zillow Rental Manager. Plus, with online applications, you can quickly screen prospective tenants – for free.
$2,921/mo
Rent Zestimate®
Refinance and save
$4,103/mo
Est. payment
Refinancing to a lower rate could help reduce your monthly payments and save thousands over the life of the loan.
$4,103/mo
Est. payment
Explore your selling options
Work with a Zillow partner agent
Leverage their expertise and Zillow's premium Showcase listings to get your home seen by more buyers.
Get startedList with your own agent
Get your home in front of millions of buyers by listing it on Zillow.
Learn how to do itSell it yourself
Take full control of how buyers see your home on Zillow by listing For Sale by Owner (FSBO).
List your homeWhat's special
Covered lanaiQuartz countertopsTiled showerStainless steel appliancesPrivate primary suiteDual vanitiesOpen kitchen
Zillow last checked:
Listing updated:
Listed by:
Howard J. Darvin 904-304-7223,
D.R.Horton Realty of Melbourne
Bought with:
Non-Member Non-Member Out Of Area, nonmls
Non-MLS or Out of Area
Source: Space Coast AOR,MLS#: 1078295
Facts & features
Interior
Bedrooms & bathrooms
- Bedrooms: 4
- Bathrooms: 3
- Full bathrooms: 3
Primary bedroom
- Level: Main
- Area: 2772
- Dimensions: 154.00 x 18.00
Bedroom 2
- Level: Main
- Area: 117160
- Dimensions: 1010.00 x 116.00
Bedroom 3
- Level: Main
- Area: 15544
- Dimensions: 134.00 x 116.00
Bedroom 4
- Level: Main
- Area: 1428
- Dimensions: 14.00 x 102.00
Dining room
- Level: Main
- Area: 136843
- Dimensions: 113.00 x 1211.00
Kitchen
- Level: Main
- Area: 221
- Dimensions: 17.00 x 13.00
Living room
- Level: Main
- Area: 292581
- Dimensions: 1711.00 x 171.00
Heating
- Central, Electric
Cooling
- Central Air, Electric
Appliances
- Included: Dishwasher, Disposal, Electric Oven, Electric Range, Microwave, Refrigerator
Features
- Entrance Foyer, Kitchen Island, Pantry, Smart Thermostat, Split Bedrooms, Walk-In Closet(s)
- Flooring: Carpet, Other
- Has fireplace: No
Interior area
- Total interior livable area: 2,312 sqft
Property
Parking
- Total spaces: 3
- Parking features: Garage
- Garage spaces: 3
Features
- Stories: 1
Lot
- Size: 10,018 Square Feet
- Features: Corner Lot
Details
- Additional parcels included: 3040733
- Parcel number: 2235175400000.00008.00
- Special conditions: Standard
Construction
Type & style
- Home type: SingleFamily
- Architectural style: Traditional
- Property subtype: Single Family Residence
Materials
- Block, Stucco
Condition
- New construction: Yes
- Year built: 2026
Utilities & green energy
- Sewer: Public Sewer
- Water: Public
- Utilities for property: Cable Connected, Electricity Connected, Sewer Connected, Water Connected
Community & HOA
Community
- Security: Smoke Detector(s)
- Subdivision: Titusville
HOA
- Has HOA: Yes
- Amenities included: Boat Dock
- HOA fee: $200 monthly
- HOA name: SPACECOAST PROPERTY MANAGEMENT
Location
- Region: Titusville
Financial & listing details
- Price per square foot: $254/sqft
- Annual tax amount: $1,050
- Date on market: 5/26/2026
- Listing terms: Cash,Conventional,FHA,VA Loan
Price history
| Date | Event | Price |
|---|---|---|
| 6/26/2026 | Sold | $587,000-0.3%$254/sqft |
Source: Space Coast AOR #1078295 Report a problem | ||
| 5/27/2026 | Price change | $589,000-1.3%$255/sqft |
Source: Space Coast AOR #1078295 Report a problem | ||
| 5/21/2026 | Price change | $597,040+0%$258/sqft |
Source:  DR Horton Report a problem DR Horton Report a problem | ||
| 4/17/2026 | Price change | $596,940+0.4%$258/sqft |
Source: DR Horton Report a problem | ||
| 4/2/2026 | Listed for sale | $594,340$257/sqft |
Source: DR Horton Report a problem | ||
Public tax history
Tax history is unavailable.
Neighborhood: 32780
Nearby homes
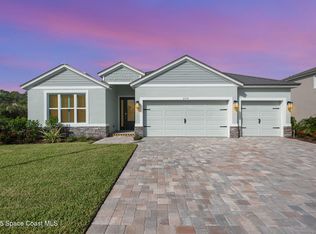
- $579,9904 bd3 ba2.3k sqft3461 Stormy Rd, Titusville, FL 32780New Construction
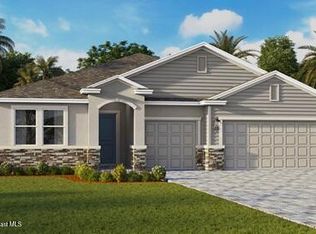
- $635,8954 bd3 ba2.8k sqft3481 Stormy Rd, Titusville, FL 32780Pending
- $597,6154 bd3 ba2.3k sqft3411 Stormy Rd, Titusville, FL 32780New Construction
- $611,0904 bd3 ba2.5k sqft3421 Stormy Rd, Titusville, FL 32780New Construction

- $325,4003 bd2 ba1.4k sqft3450 Melrose Ave, Titusville, FL 32780Off Market
- $338,6003 bd2 ba1.8k sqft2722 Tomoka Ave, Titusville, FL 32780Off Market
- from $594,9904 bd3 ba2.8k sqftCamden Plan, Harbor Lake Estates, Titusville, FL 32780New Construction
- from $529,9904 bd3 ba2.3k sqftRedbud Plan, Harbor Lake Estates, Titusville, FL 32780New Construction
Nearby schools
GreatSchools rating
- 4/10Apollo Elementary SchoolGrades: PK-6Distance: 0.3 mi
- 4/10Andrew Jackson Middle SchoolGrades: 7-8Distance: 1.4 mi
- 4/10Titusville High SchoolGrades: PK,9-12Distance: 2.2 mi
Schools provided by the listing agent
- Elementary: Apollo
- Middle: Jackson
- High: Titusville
Source: Space Coast AOR. This data may not be complete. We recommend contacting the local school district to confirm school assignments for this home.
Get a cash offer in 3 minutes
Find out how much your home could sell for in as little as 3 minutes with a no-obligation cash offer.
Estimated market value
$584,700
Get a cash offer in 3 minutes
Find out how much your home could sell for in as little as 3 minutes with a no-obligation cash offer.
Estimated market value
$584,700
- Florida
- Brevard County
- Titusville
- 32780
- 3441 Stormy Rd
Nearby cities
Nearby zip codes
Other Titusville Topics
