Skip main navigation
Sold for $499,950
  • $499,950

    3441 W Point Ct, North Chesterfield, VA 23235

    4beds
    2,605sqft
    Single Family Residence
    Built in 2015
    6,534 Square Feet Lot
    $590,100 Zestimate®
    $192/sqft
    $3,395 Estimated rent

    Home value

    $590,100

    $561,000 - $620,000

    $3,395/mo

    Zestimate® history
    Loading
    Loading...

    Owner options

    List your home for rent

    $3,395/mo

    Rent Zestimate®

    Find your next renter with Zillow Rental Manager. Plus, with online applications, you can quickly screen prospective tenants – for free.

    Learn more

    $3,395/mo

    Rent Zestimate®

    Refinance and save

    $3,317/mo

    Est. payment

    Refinancing to a lower rate could help reduce your monthly payments and save thousands over the life of the loan.

    See today's rates

    $3,317/mo

    Est. payment

    Explore your selling options

    Work with a Zillow partner agent

    Leverage their expertise and Zillow's premium Showcase listings to get your home seen by more buyers.

    Get started

    List with your own agent

    Get your home in front of millions of buyers by listing it on Zillow.

    Learn how to do it

    Sell it yourself

    Take full control of how buyers see your home on Zillow by listing For Sale by Owner (FSBO).

    List your home

    What's special

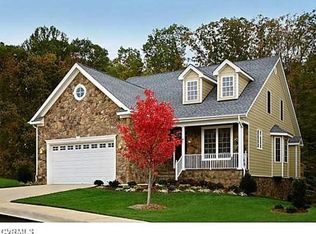
    Don’t miss this opportunity to live in the highly sought after James River Commons! With 4 bedrooms and 3.5 bathrooms, this home offers just over 2,600 sq ft of move-in ready space. As you enter, immediately notice the seamless open concept design and beautiful hardwood floors. Formal dining/ office space is thoughtfully located at the front of the home, complete with crown and chair rail molding. The kitchen is large and offers ample cabinet space, granite countertops, a pantry AND an island! The living space is anchored by a gas fireplace framed by large windows letting in plenty of natural light. Head past the living space to a flex space surrounded by windows on all sides with wooded views, a great spot for a den or dining area! The large primary bedroom is located just off the living space and has TWO closets plus an ensuite bath with double vanity and ceramic tile floor. A second bedroom with a full ensuite bath is also located on the first floor, as well as a guest bath, laundry room and direct access to the attached 2 car garage (which is heated and cooled by a mini split!). A generously sized screened in porch on the rear of the home adds additional gathering space off the main living area. Upstairs, you will find two more bedrooms both with abundant closet space and a full bathroom to share. Walk-in attic space is accessible from the second level should you need more storage! Enjoy a low maintenance living lifestyle in this conveniently located neighborhood- close to Stony Point, Pony Pasture, shops, restaurants, parks and major highways! **NEW carpet in primary and upstairs bedroom, and NEW paint throughout**

    Zillow last checked:

    Listing updated:

    Listed by:

    Jaime Ebanks 804-335-5651,

    Long & Foster REALTORS

    Bought with:

    Rae Nunnally, 0225051406

    Shaheen Ruth Martin & Fonville

    Source: CVRMLS,MLS#: 2416282MLS LogoOriginating MLS: Central Virginia Regional MLS

    Facts & features

    Interior

    Bedrooms & bathrooms
    • Bedrooms: 4
    • Bathrooms: 4
    • Full bathrooms: 3
    • 1/2 bathrooms: 1
    Primary bedroom
    • Description: walk-in closet, ensuite bathroom
    • Level: First
    • Dimensions: 14.5 x 21.3
    Bedroom 2
    • Description: ensuite bathroom, carpet
    • Level: First
    • Dimensions: 10.6 x 11.7
    Bedroom 3
    • Description: closet, carpet
    • Level: Second
    • Dimensions: 16.6 x 29.3
    Bedroom 4
    • Description: closet, direct bathroom access
    • Level: Second
    • Dimensions: 11.10 x 11.3
    Dining room
    • Description: crown molding, chair-rail molding, recessed lights
    • Level: First
    • Dimensions: 10.6 x 9.11
    Other
    • Description: Tub & Shower
    • Level: First
    Other
    • Description: Tub & Shower
    • Level: Second
    Half bath
    • Level: First
    Kitchen
    • Description: granite countertops, recessed lights
    • Level: First
    • Dimensions: 16.6 x 18.11
    Living room
    • Description: fireplace, hardwood floors, recessed lights
    • Level: First
    • Dimensions: 15.7 x 25.5
    Sitting room
    • Description: ceiling fan, hardwood floors
    • Level: First
    • Dimensions: 21.3 x 9.10
    Heating
    • Electric, Heat Pump
    Cooling
    • Electric
    Features
    • Bedroom on Main Level, Breakfast Area, Bay Window, Ceiling Fan(s), Dining Area, Separate/Formal Dining Room, Double Vanity, Fireplace, Granite Counters, High Ceilings, Kitchen Island, Bath in Primary Bedroom, Main Level Primary, Recessed Lighting, Walk-In Closet(s)
    • Flooring: Partially Carpeted, Wood
    • Basement: Crawl Space
    • Attic: Walk-In
    • Has fireplace: Yes
    • Fireplace features: Gas
    Interior area
    • Total interior livable area: 2,605 sqft
    • Finished area above ground: 2,605

    Property

    Parking
    • Total spaces: 2
    • Parking features: Attached, Driveway, Garage, Paved
    • Attached garage spaces: 2
    • Has uncovered spaces: Yes
    Features
    • Levels: Two
    • Stories: 2
    • Patio & porch: Screened
    • Exterior features: Paved Driveway
    • Pool features: None
    Lot
    • Size: 6,534 sqft
    Details
    • Parcel number: C0010891217

    Construction

    Type & style
    • Home type: SingleFamily
    • Architectural style: Bungalow,Cottage,Transitional
    • Property subtype: Single Family Residence
    Materials
    • Brick, HardiPlank Type
    • Roof: Composition
    Condition
    • Resale
    • New construction: No
    • Year built: 2015

    Utilities & green energy

    • Sewer: Public Sewer
    • Water: Public

    Community & neighborhood

    Location
    • Region: North Chesterfield
    • Subdivision: James River Commons

    HOA & financial

    HOA
    • Has HOA: Yes
    • HOA fee: $225 monthly
    • Services included: Common Areas, Maintenance Grounds, Road Maintenance, Trash

    Other

    Other facts
    • Ownership: Individuals
    • Ownership type: Sole Proprietor

    Price history

    DateEventPrice
    7/23/2024Sold$499,950+0%$192/sqft
    Source: CVRMLS #2416282 Report a problem
    6/22/2024Pending sale$499,900$192/sqft
    Source: CVRMLS #2416282 Report a problem
    6/22/2024Listed for sale$499,900-4.8%$192/sqft
    Source: CVRMLS #2416282 Report a problem
    6/12/2024Listing removed--
    Source: CVRMLS #2411075 Report a problem
    5/24/2024Price change$525,000-8.6%$202/sqft
    Source: CVRMLS #2411075 Report a problem
    5/3/2024Listed for sale$574,500+28.8%$221/sqft
    Source: CVRMLS #2411075 Report a problem
    11/23/2015Sold$446,049$171/sqft
    Source: Public Record Report a problem

    Public tax history

    YearProperty taxesTax assessment
    2025$6,660 +1.6%$555,000 +1.6%
    2024$6,552 -0.4%$546,000 -0.4%
    2023$6,576 $548,000
    2022$6,576 +24.3%$548,000 +24.3%
    2021$5,292 -2.6%$441,000 -2.6%
    2020$5,436 +2.5%$453,000 +2.5%
    2019$5,304 +7%$442,000 +7%
    2018$4,956 +334.7%$413,000 +0.2%
    2017$1,140 $412,000 +2.2%
    2016$1,140 $403,000 +324.2%
    2015$1,140 $95,000
    2014$1,140 $95,000
    2013-- $95,000
    2012-- $95,000
    2011-- $95,000
    2010-- $95,000
    2009-- $95,000 +11.8%
    2008-- $85,000 +325%
    2007-- $20,000 +11.1%
    2006-- $18,000
    2005-- --

    Find assessor info on the county website

    Neighborhood: Stony Point

    Nearby schools

    GreatSchools rating
    Schools provided by the listing agent
    • Elementary: Fisher
    • Middle: Lucille Brown
    • High: Huguenot

    Source: CVRMLS. This data may not be complete. We recommend contacting the local school district to confirm school assignments for this home.

    Get a cash offer in 3 minutes
    Find out how much your home could sell for in as little as 3 minutes with a no-obligation cash offer.
    Estimated market value
    $590,100
    Get a cash offer in 3 minutes
    Find out how much your home could sell for in as little as 3 minutes with a no-obligation cash offer.
    Estimated market value
    $590,100