Skip main navigation
Off market
  • $579,900

    3509 W Point Ct, North Chesterfield, VA 23235

    3beds
    1,964sqft
    SingleFamily
    Built in 2017
    5,662 Square Feet Lot
    $579,900 Zestimate®
    $295/sqft
    $2,733 Estimated rent

    Home value

    $579,900

    $551,000 - $609,000

    $2,733/mo

    Zestimate® history
    Loading
    Loading...

    Owner options

    List your home for rent

    $2,733/mo

    Rent Zestimate®

    Find your next renter with Zillow Rental Manager. Plus, with online applications, you can quickly screen prospective tenants – for free.

    Learn more

    $2,733/mo

    Rent Zestimate®

    Refinance and save

    $3,839/mo

    Est. payment

    Refinancing to a lower rate could help reduce your monthly payments and save thousands over the life of the loan.

    See today's rates

    $3,839/mo

    Est. payment

    Explore your selling options

    Work with a Zillow partner agent

    Leverage their expertise and Zillow's premium Showcase listings to get your home seen by more buyers.

    Get started

    List with your own agent

    Get your home in front of millions of buyers by listing it on Zillow.

    Learn how to do it

    Sell it yourself

    Take full control of how buyers see your home on Zillow by listing For Sale by Owner (FSBO).

    List your home

    What's special

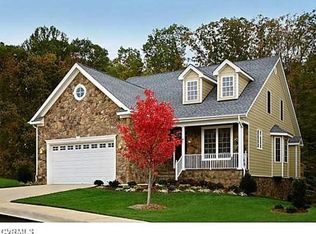
    Unique opportunity to work directly with the builder; 45 years of experience in all phases of new home construction. MOVE-IN READY SOON! Current list price of $389,075 includes $7470 in free upgrades already for you to enjoy in your sparkling new home! FINAL CALL FOR LAST NEW HOME AT JAMES RIVER COMMONS with no age restriction! Super Low HOA fee of $210 includes lawn service w/ irrigation system, seasonal mulching, gutter cleaning, trash service and snow removal! Popular CARLTON plan w/ Sunroom, composite deck, hardwood flooring throughout, stainless appliances, granite, brushed nickel hardware package included. (photos of similar home -- JUST SOLD JANUARY 2018 FOR WELL OVER $400,000.) QUALITY BUILT by Talon Homes, Ltd with BUILDER WARRANTY. Lovely 1964 sf finished main level living AND 540 sq ft on upper level w/ finished oak stairway for easy storage access! Upper level may be finished w/ bonus room & half bath. You decide what suits your lifestyle @ James River Commons. CALL 804-673-5650 TO SCHEDULE YOUR "MEET THE BUILDER" APPOINTMENT & PERSONAL TOUR TODAY!

    This property is off market, which means it's not currently listed for sale or rent on Zillow. This may be different from what's available on other websites or public sources.

    Facts & features

    Interior

    Bedrooms & bathrooms
    • Bedrooms: 3
    • Bathrooms: 2
    • Full bathrooms: 2
    Heating
    • Forced air, Gas
    Cooling
    • Central
    Appliances
    • Included: Dishwasher, Garbage disposal, Microwave, Range / Oven
    Features
    • Flooring: Tile, Hardwood
    • Has fireplace: Yes
    Interior area
    • Total interior livable area: 1,964 sqft

    Property

    Parking
    • Total spaces: 2
    • Parking features: Garage - Attached, Off-street
    Features
    • Exterior features: Brick
    Lot
    • Size: 5,662 Square Feet
    Details
    • Parcel number: C0010891215

    Construction

    Type & style
    • Home type: SingleFamily
    Materials
    • Wood
    • Foundation: Crawl/Raised
    • Roof: Shake / Shingle
    Condition
    • Year built: 2017

    Community & HOA

    HOA
    • Has HOA: Yes
    • HOA fee: $210 monthly
    Location
    • Region: North Chesterfield

    Financial & listing details

    • Price per square foot: $295/sqft
    • Tax assessed value: $549,000
    • Annual tax amount: $6,588

    Price history

    DateEventPrice
    3/24/2021Listing removed--
    Source: Owner Report a problem
    2/15/2018Sold$375,000-3.6%$191/sqft
    Source: Public Record Report a problem
    1/25/2018Pending sale$389,075$198/sqft
    Source: Owner Report a problem
    10/6/2017Listed for sale$389,075-0.2%$198/sqft
    Source: Owner Report a problem
    8/30/2017Listing removed$389,950$199/sqft
    Source: BHHS PenFed Realty #1727535 Report a problem
    3/27/2017Listed for sale$389,950-8%$199/sqft
    Source: BHHS PenFed Realty #1710500 Report a problem
    8/21/2013Listing removed$423,900$216/sqft
    Source: Visual Tour #1315782 Report a problem
    6/17/2013Listed for sale$423,900$216/sqft
    Source: Visual Tour #1315782 Report a problem

    Public tax history

    YearProperty taxesTax assessment
    2025$6,588 +1.9%$549,000 +1.9%
    2024$6,468 $539,000
    2023$6,468 $539,000
    2022$6,468 +23.3%$539,000 +23.3%
    2021$5,244 -2.7%$437,000 -2.7%
    2020$5,388 +21%$449,000 +21%
    2019$4,452 $371,000
    2018$4,452 +290.5%$371,000 +290.5%
    2017$1,140 $95,000
    2016$1,140 $95,000
    2015$1,140 $95,000
    2014$1,140 $95,000
    2013-- $95,000
    2012-- $95,000
    2011-- $95,000
    2010-- $95,000
    2009-- $95,000 +11.8%
    2008-- $85,000 +325%
    2007-- $20,000 +11.1%
    2006-- $18,000
    2005-- --
    Find assessor info on the county website

    Neighborhood: Stony Point

    Nearby schools

    GreatSchools rating
    Schools provided by the listing agent
    • Elementary: Fisher
    • Middle: Thompson
    • High: Huguenot

    Source: The MLS. This data may not be complete. We recommend contacting the local school district to confirm school assignments for this home.

    Get a cash offer in 3 minutes
    Find out how much your home could sell for in as little as 3 minutes with a no-obligation cash offer.
    Estimated market value
    $579,900
    Get a cash offer in 3 minutes
    Find out how much your home could sell for in as little as 3 minutes with a no-obligation cash offer.
    Estimated market value
    $579,900