Skip main navigation
Off market
  • $1,092,700

    3442 E Sports Dr, Gilbert, AZ 85297

    5beds
    4,239sqft
    SingleFamily
    Built in 2007
    10,044 Square Feet Lot
    $1,092,700 Zestimate®
    $258/sqft
    $4,901 Estimated rent

    Home value

    $1,092,700

    $1.03M - $1.17M

    $4,901/mo

    Zestimate® history
    Loading
    Loading...

    Owner options

    List your home for rent

    $4,901/mo

    Rent Zestimate®

    Find your next renter with Zillow Rental Manager. Plus, with online applications, you can quickly screen prospective tenants – for free.

    Learn more

    $4,901/mo

    Rent Zestimate®

    Refinance and save

    $5,101/mo

    Est. payment

    Refinancing to a lower rate could help reduce your monthly payments and save thousands over the life of the loan.

    See today's rates

    $5,101/mo

    Est. payment

    Explore your selling options

    Work with a Zillow partner agent

    Leverage their expertise and Zillow's premium Showcase listings to get your home seen by more buyers.

    Get started

    List with your own agent

    Get your home in front of millions of buyers by listing it on Zillow.

    Learn how to do it

    Sell it yourself

    Take full control of how buyers see your home on Zillow by listing For Sale by Owner (FSBO).

    List your home

    What's special

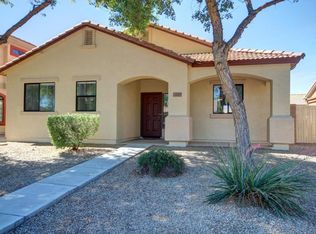
    WOW! Come check out this hard to find stunning basement home with 4 car tandem garage on an over 10,000 sf lot with sparkling oversized heated pool and spa with water feature, plus built in BBQ and Outdoor Fireplace to entertain! Enjoy the premium N/S lot with the backyard facing north for the most shade year-round! This home sits in the private La Mirada Gated Community portion of Seville! Club Corp also offers additional optional memberships that have separate fees that are located in the Seville Golf and Country Club. These additional memberships and fees are optional for enjoying a large pool area with slide, relaxing hot tub spa, tennis courts, workout gym, social dining and restaurant, and private golf memberships. These are located in the community but are not part of the HOA, so separate optional memberships and fees apply for these through Club Corp. Step inside this stunning home and entertain family and friends in the Highly Upgraded Gourmet Kitchen with Bordeaux Maple Cabinets in a Cherry Color finish that have the extended cabinet design for more storage, high-end granite slab countertops, and stainless-steel appliances including gas cooktop, newer built in refrigerator and dishwasher, plus full size wall oven and built in microwave. There is also a washer and gas dryer included. Check out the very high end Plantation Shutters throughout the home! Enjoy the High-End Versailles Tile Floors in all the main living areas plus gorgeous Stone fireplace in the family room! This home is the Auburn Basement Floorplan including 5 bedrooms + Den and 3.5 bathrooms with master bedroom on the main floor! There are tons of electrical upgrades and high-end lighting throughout! The master suite is a true retreat with separate walk-in shower, relaxing soaking tub, and a huge walk-in closet! The downstairs basement has a HUGE GAMEROOM with HD Projector and Projection Screen set up for enjoying a home theater with surround sound. This home has it all and has too many upgrades to list. It will stand out the minute you walk inside! Come see this home before it's gone!

    This property is off market, which means it's not currently listed for sale or rent on Zillow. This may be different from what's available on other websites or public sources.
    Facts & features

    Interior

    Bedrooms & bathrooms
    • Bedrooms: 5
    • Bathrooms: 4
    • Full bathrooms: 3
    • 1/2 bathrooms: 1
    Heating
    • Forced air, Gas
    Cooling
    • Other
    Appliances
    • Included: Dishwasher, Microwave, Refrigerator
    • Laundry: Dryer Included, Washer Included, Inside Laundry, Gas Dryer Hookup
    Features
    • Flooring: Tile, Carpet
    • Has fireplace: Yes
    Interior area
    • Total interior livable area: 4,239 sqft

    Property

    Parking
    • Total spaces: 4
    • Parking features: Garage - Attached
    Features
    • Exterior features: Wood
    • Fencing: Block
    Lot
    • Size: 10,044 Square Feet
    Details
    • Parcel number: 30479643

    Construction

    Type & style
    • Home type: SingleFamily
    Materials
    • Roof: Tile
    Condition
    • Year built: 2007

    Utilities & green energy

    • Sewer: Sewer - Public
    • Utilities for property: SRP, SW Gas

    Community & HOA

    HOA
    • Has HOA: Yes
    • HOA fee: $108 monthly
    Location
    • Region: Gilbert

    Financial & listing details

    • Price per square foot: $258/sqft
    • Tax assessed value: $828,200
    • Annual tax amount: $3,885
    • Ownership: Fee Simple

    Price history

    DateEventPrice
    8/16/2019Sold$600,000-4.7%$142/sqft
    Source: ARMLS #5950667 Report a problem
    7/24/2019Pending sale$629,900$149/sqft
    Source: Keller Williams Realty East Valley #5950667 Report a problem
    7/11/2019Listed for sale$629,900+36.2%$149/sqft
    Source: Keller Williams Realty East Valley #5950667 Report a problem
    6/9/2019Listing removed$3,500$1/sqft
    Source: Owner Report a problem
    4/8/2019Listed for rent$3,500+7.7%$1/sqft
    Source: Owner Report a problem
    3/29/2018Listing removed$3,250$1/sqft
    Source: Owner Report a problem
    3/14/2018Listed for rent$3,250$1/sqft
    Source: Owner Report a problem
    3/5/2009Sold$462,500-27.1%$109/sqft
    Source: ARMLS #2904899 Report a problem
    10/11/2008Listed for sale$634,482$150/sqft
    Source: Keller Williams Realty #2904899 Report a problem

    Public tax history

    YearProperty taxesTax assessment
    2025$3,885 +1.8%$82,820 -6.7%
    2024$3,816 -23.4%$88,770 +55.7%
    2023$4,982 +2%$57,030 -4.6%
    2022$4,883 -2.2%$59,780 +5.6%
    2021$4,993 -7.5%$56,630 +5.2%
    2020$5,399 +3.1%$53,810 +8.3%
    2019$5,238 $49,680 +9.1%
    2018$5,238 +6.1%$45,530 -1.6%
    2017$4,939 +24.3%$46,250 -2.7%
    2016$3,973 -2.2%$47,510 +6.5%
    2015$4,062 $44,630 +13.8%
    2014-- $39,230 +17.4%
    2013-- $33,420 -1.2%
    2012-- $33,820 -6.9%
    2011-- $36,330 +0.7%
    2010-- $36,070 -22.7%
    2009-- $46,670 +176.5%
    2008-- $16,880 +13.4%
    2007-- $14,880
    Find assessor info on the county website

    Neighborhood: 85297

    Nearby schools

    GreatSchools rating
    Schools provided by the listing agent
    • Elementary: Riggs Elementary
    • Middle: Willie & Coy Payne Jr. High
    • High: Basha High School
    • District: Chandler Unified District (080)

    Source: The MLS. This data may not be complete. We recommend contacting the local school district to confirm school assignments for this home.

    Get a cash offer in 3 minutes
    Find out how much your home could sell for in as little as 3 minutes with a no-obligation cash offer.
    Estimated market value
    $1,092,700
    Get a cash offer in 3 minutes
    Find out how much your home could sell for in as little as 3 minutes with a no-obligation cash offer.
    Estimated market value
    $1,092,700