This 1611 square foot single family home has 3 bedrooms and 2.0 bathrooms. This home is located at 3862 E Ironhorse Ct, Gilbert, AZ 85297.
Pre-foreclosure
Est. $495,700
3862 E Ironhorse Ct, Gilbert, AZ 85297
3beds
2baths
1,611sqft
SingleFamily
Built in 2001
6,569 Square Feet Lot
$495,700 Zestimate®
$308/sqft
$78/mo HOA
Overview
- 175 days |
- 24 |
- 1 |
Facts & features
Interior
Bedrooms & bathrooms
- Bedrooms: 3
- Bathrooms: 2
Heating
- Other, Gas
Cooling
- Refrigerator
Appliances
- Included: Dishwasher, Microwave, Range / Oven
Features
- Flooring: Tile, Carpet
Interior area
- Total interior livable area: 1,611 sqft
Property
Parking
- Total spaces: 2
- Parking features: Garage - Attached
Features
- Exterior features: Stucco
Lot
- Size: 6,569 Square Feet
Details
- Parcel number: 31302089
Construction
Type & style
- Home type: SingleFamily
Materials
- Roof: Tile
Condition
- Year built: 2001
Community & HOA
HOA
- Has HOA: Yes
- HOA fee: $78 monthly
Location
- Region: Gilbert
Financial & listing details
- Price per square foot: $308/sqft
- Tax assessed value: $404,800
- Annual tax amount: $1,577
Visit our professional directory to find a foreclosure specialist in your area that can help with your home search.
Find a foreclosure agentForeclosure details
Estimated market value
$495,700
$471,000 - $520,000
$2,495/mo
Price history
| Date | Event | Price |
|---|---|---|
| 3/21/2014 | Sold | $228,000+1.4%$142/sqft |
Source:  ARMLS #5054341 Report a problem ARMLS #5054341 Report a problem | ||
| 2/18/2014 | Price change | $224,900-3.2%$140/sqft |
Source: Realty One Group #5054341 Report a problem | ||
| 2/4/2014 | Price change | $232,400-1.1%$144/sqft |
Source: Realty One Group #5054341 Report a problem | ||
| 1/16/2014 | Listed for sale | $234,900+46.9%$146/sqft |
Source: Realty One Group #5054341 Report a problem | ||
| 8/26/2011 | Sold | $159,900+31.7%$99/sqft |
Source: Public Record Report a problem | ||
| 6/27/2011 | Sold | $121,400-15.1%$75/sqft |
Source: Public Record Report a problem | ||
| 11/26/2001 | Sold | $142,990$89/sqft |
Source: Public Record Report a problem | ||
Public tax history
| Year | Property taxes | Tax assessment |
|---|---|---|
| 2025 | $1,577 -6.5% | $40,480 -7.1% |
| 2024 | $1,686 -0.6% | $43,560 +120.4% |
| 2023 | $1,696 +2.6% | $19,761 -28.6% |
| 2022 | $1,653 -4.8% | $27,680 +9.1% |
| 2021 | $1,736 +3.3% | $25,360 +6.7% |
| 2020 | $1,681 +3.7% | $23,770 +11.8% |
| 2019 | $1,621 | $21,260 +6.1% |
| 2018 | $1,621 +3.8% | $20,030 +9.3% |
| 2017 | $1,563 +12.6% | $18,330 +3.2% |
| 2016 | $1,387 +0.9% | $17,770 +3.3% |
| 2015 | $1,375 | $17,200 +28.6% |
| 2014 | -- | $13,370 +15.5% |
| 2013 | -- | $11,580 -6% |
| 2012 | -- | $12,320 -6.7% |
| 2011 | -- | $13,200 -17% |
| 2010 | -- | $15,910 -22.2% |
| 2009 | -- | $20,460 -10.1% |
| 2008 | -- | $22,750 +12.3% |
| 2007 | -- | $20,250 +55.8% |
| 2006 | -- | $13,000 |
| 2005 | -- | $13,000 +12.6% |
| 2004 | -- | $11,550 |
| 2003 | -- | $11,550 +455.3% |
| 2002 | -- | $2,080 |
Find assessor info on the county website
Monthly payment
Climate risks
Neighborhood: 85297
Nearby schools
GreatSchools rating
- 9/10San Tan Elementary SchoolGrades: PK-6Distance: 1.3 mi
- 7/10Higley High SchoolGrades: 8-12Distance: 2.3 mi
- 8/10Sossaman Middle SchoolGrades: 7-8Distance: 3.5 mi
Schools provided by the listing agent
- Elementary: Power Ranch
- Middle: Sossaman Middle School
- High: Higley High
- District: 060 - Higley Unified District
Source: The MLS. This data may not be complete. We recommend contacting the local school district to confirm school assignments for this home.
- $337,200-- bd1 ba986 sqft175 Saddle Mountain Rd, Gilbert, AZ 85297Off Market
- $575,800-- bd2 ba1.6k sqft4231 E Chestnut Ln, Gilbert, AZ 85297Off Market
- $524,0002 bd2 ba1.6k sqft4288 E Chestnut Ln, Gilbert, AZ 85297Off Market
- $427,2003 bd2 ba1.3k sqft3559 Calistoga Dr, Gilbert, AZ 85297Off Market
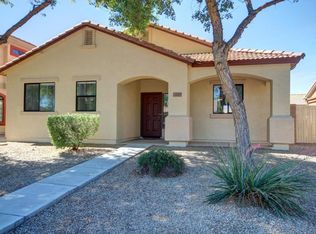
- $427,6003 bd2 ba1.3k sqft3466 Cupertino Dr, Gilbert, AZ 85297Off Market
- $1,353,8004 bd4 ba3.3k sqft22506 S 174th Pl, Gilbert, AZ 85297Off Market
- $508,200-- bd2 ba1.6k sqft3849 E Timberline Ct, Gilbert, AZ 85297Off Market
- $1,323,100-- bd4 ba3.6k sqft3127 E Lowell Ave, Gilbert, AZ 85297Off Market
Similar homes
- $499,9003 bd5 ba1.5k sqft4057 E LOS ALTOS Drive, Gilbert, AZ 85297For Sale
 MLS ID #7058812, Zeljko Minic, RETSY. ARMLS
 - $474,0003 bd2 ba1.4k sqft4069 S KIRBY Street, Gilbert, AZ 85297For Sale
 MLS ID #7054101, Rebecca Atlee, Good Oak Real Estate. ARMLS
 - $509,0003 bd2 ba1.8k sqft3395 S COLT Drive, Gilbert, AZ 85297For Sale
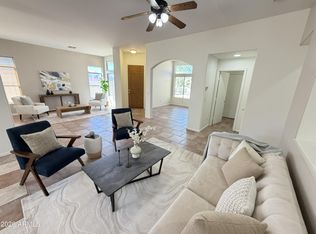 MLS ID #7043603, Brandon Boxrud, AH Properties. ARMLS
 - $499,0004 bd2 ba1.9k sqft3386 E THORNTON Avenue, Gilbert, AZ 85297For Sale
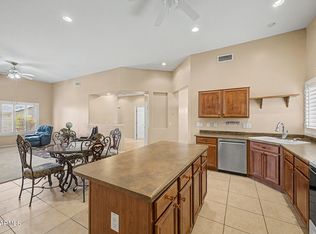 MLS ID #7039382, Kendra Niehuis, ProSmart Realty. ARMLS
 - $515,0004 bd2 ba1.8k sqft3873 E WYATT Way, Gilbert, AZ 85297For SaleMLS ID #7055619, Sydney Orton, Keller Williams Realty Phoenix. ARMLS
- $499,0004 bd3 ba1.8k sqft4184 E Trigger Way, Gilbert, AZ 85297For SaleMLS ID #7044373, Melissa Yost Fuentes, RE/MAX Casa Grande. ARMLS
- $473,0003 bd2 ba1.3k sqft4541 S MERRIMAN Way, Gilbert, AZ 85297For SaleMLS ID #7050440, Tara Jones, Opendoor Brokerage, LLC. ARMLS
- $539,0003 bd2 ba2k sqft3113 E CHISUM Lane, Gilbert, AZ 85297For SaleMLS ID #7029409, Bailee Lynn Bingham, Realty ONE Group. ARMLS
- $499,9004 bd2 ba2k sqft4040 E Sidewinder Ct, Gilbert, AZ 85297For Sale
 MLS ID #22614445, Susanne Patterson, Long Realty Uptown. MLS of Southern Arizona
 - $475,0003 bd3 ba1.7k sqft3859 E FAIRVIEW Street, Gilbert, AZ 85295For SaleMLS ID #7055260, Jason Manning, HomeSmart. ARMLS
- $472,4003 bd2 ba1.6k sqft3652 E DERRINGER Way, Gilbert, AZ 85297For SaleMLS ID #7041271, Michael Widmer, Keller Williams Integrity First Realty. ARMLS
- $489,0004 bd2 ba1.6k sqft3742 E SANDY Way, Gilbert, AZ 85297For SaleMLS ID #7036478, Pamela Dial, RE/MAX Fine Properties. ARMLS
- $475,0003 bd2 ba1.5k sqft3680 S JOSHUA TREE Lane, Gilbert, AZ 85297For SaleMLS ID #7039584, Gwendolyn Miriani, eXp Realty. ARMLS
- $489,0004 bd2 ba1.6k sqft3674 S JOSHUA TREE Lane, Gilbert, AZ 85297For SaleMLS ID #7030217, Nawal Mohammed, Incyte Realty, LLC. ARMLS
- $509,9003 bd2 ba1.6k sqft4486 E SUNDANCE Court, Gilbert, AZ 85297For SaleMLS ID #7035257, Monica Fine, Realty ONE Group. ARMLS
- $457,9003 bd2 ba1.4k sqft3239 E WOODSIDE Way, Gilbert, AZ 85297For SaleMLS ID #7028645, Mark Markham, Realty ONE Group. ARMLS
- $490,0003 bd2 ba1.7k sqft4168 E Sandy Way, Gilbert, AZ 85297For SaleMLS ID #7022794, Lara Chapman, Bliss Realty & Investments. ARMLS
- $510,0004 bd2 ba1.7k sqft4207 E SANDY Way, Gilbert, AZ 85297For SaleMLS ID #7049661, Jeremy Fierstein, Libertas Real Estate. ARMLS
- $485,0003 bd3 ba1.9k sqft4030 E Wagon Circle, Gilbert, AZ 85297For SaleMLS ID #7019437, David Schnepf, RE/MAX Fine Properties. ARMLS
- $545,0003 bd2 ba1.8k sqft3878 E Remington Drive, Gilbert, AZ 85297For SaleMLS ID #7053969, John L. Payne, United CountryReal Estate-Arizona Property & Auction. ARMLS
