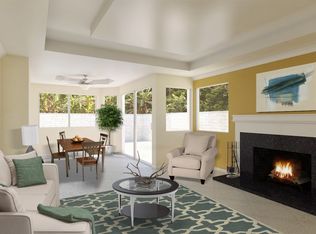
Welcome to 3442 Sterling Dr, the gem of the Sierra Del Orro community. Tucked away in the quiet Highlands neighborhood (and only minutes from Orange County), this spacious 4 bed 3 bath home leaves no detail overlooked. Step past a manicured front yard to into the main living area, where high ceilings allow for abundant natural light. Entertain guests in a newly renovated kitchen, appointed with carrera quartz countertops, sleek shaker cabinetry, and stainless appliances. Recessed lighting and plantation shutters keep the space bright and airy, with a view of the expansive yard. Gather for meals in the formal dining room, or take a more casual meal at the countertop, open to the family room. Enjoy a flexible floorplan, with a downstairs bedroom serving perfectly as an office or guest suite. Step outside into a sprawling yard, with attractive vinyl fencing, lush greenery, and room to entertain guests amid grand mountain views. Each upgrade was hand-selected for maximum convenience with minimal maintenance. A fully re-piped PEX plumbing system ensures a worry-free lifestyle. Wood-look tile floors keep the living area cool, while dual-paned vinyl windows protect energy efficiency and a comfortable temperature. The newly epoxied 2-car garage is showroom-ready, and boasts extra storage space. All this and more, only steps from hiking and biking trails at Fresno Park, and five minutes from shopping and dining at the Green River Promenade. Enjoy all the best Corona has to offer.
Sold for $894,975
Listed by: First Team Real Estate • Maxwell Carr • Contact: 949-690-2910
Bought with: RE/MAX TerraSol
Tax assessed value
$894,975
3442 Sterling Dr, Corona, CA 92882
4beds
2,216sqft
Single Family Residence
Built in 1989
5,663 Square Feet Lot
$909,300 Zestimate®
$404/sqft
$3,969 Estimated rent
Home value
$909,300
$864,000 - $955,000
$3,969/mo
Zestimate® history
Owner options
List your home for rent
$3,969/mo
Rent Zestimate®
Find your next renter with Zillow Rental Manager. Plus, with online applications, you can quickly screen prospective tenants – for free.
$3,969/mo
Rent Zestimate®
Refinance and save
$5,657/mo
Est. payment
Refinancing to a lower rate could help reduce your monthly payments and save thousands over the life of the loan.
$5,657/mo
Est. payment
Explore your selling options
Work with a Zillow partner agent
Leverage their expertise and Zillow's premium Showcase listings to get your home seen by more buyers.
Get startedList with your own agent
Get your home in front of millions of buyers by listing it on Zillow.
Learn how to do itSell it yourself
Take full control of how buyers see your home on Zillow by listing For Sale by Owner (FSBO).
List your homeWhat's special
Zillow last checked:
Listing updated:
Listed by:
Maxwell Carr DRE #01898611 949-690-2910,
First Team Real Estate
Bought with:
Sam Beshara, DRE #02094495
RE/MAX TerraSol
Source: CRMLS,MLS#: OC24144912 Originating MLS: California Regional MLS
Originating MLS: California Regional MLSFacts & features
Interior
Bedrooms & bathrooms
- Bedrooms: 4
- Bathrooms: 3
- Full bathrooms: 3
- Main level bathrooms: 1
- Main level bedrooms: 1
Rooms
- Room types: Bedroom, Family Room, Laundry, Living Room, Primary Bathroom, Primary Bedroom, Office, Dining Room
Primary bedroom
- Features: Primary Suite
Bedroom
- Features: Bedroom on Main Level
Bathroom
- Features: Bathroom Exhaust Fan, Bathtub, Dual Sinks, Enclosed Toilet, Linen Closet, Remodeled, Soaking Tub, Separate Shower, Tub Shower, Upgraded
Kitchen
- Features: Built-in Trash/Recycling, Kitchen/Family Room Combo, Pots & Pan Drawers, Quartz Counters, Remodeled, Self-closing Cabinet Doors, Self-closing Drawers, Updated Kitchen
Heating
- Central, Forced Air
Cooling
- Central Air
Appliances
- Included: Dishwasher, Gas Range, Range Hood, Water To Refrigerator, Water Heater
- Laundry: Washer Hookup, Electric Dryer Hookup, Gas Dryer Hookup, Inside, Laundry Room
Features
- Built-in Features, Ceiling Fan(s), Cathedral Ceiling(s), Separate/Formal Dining Room, Eat-in Kitchen, High Ceilings, Open Floorplan, Quartz Counters, Stone Counters, Recessed Lighting, Storage, Two Story Ceilings, Bedroom on Main Level, Primary Suite
- Flooring: Carpet, Tile
- Doors: Insulated Doors, Sliding Doors
- Windows: Double Pane Windows, Plantation Shutters, Screens, Shutters
- Has fireplace: Yes
- Fireplace features: Family Room, Gas, Kitchen, Wood Burning, Zero Clearance
- Common walls with other units/homes: No Common Walls
Interior area
- Total interior livable area: 2,216 sqft
Property
Parking
- Total spaces: 2
- Parking features: Concrete, Direct Access, Door-Single, Garage Faces Front, Garage, Garage Door Opener
- Attached garage spaces: 2
Features
- Levels: Two
- Stories: 2
- Entry location: 1
- Patio & porch: Rear Porch, Brick, Concrete, Covered, Front Porch, Porch
- Exterior features: Awning(s)
- Pool features: None
- Spa features: None
- Fencing: Block,Good Condition,Vinyl,Wrought Iron
- Has view: Yes
- View description: Neighborhood, Trees/Woods
Lot
- Size: 5,663 Square Feet
- Features: Back Yard, Front Yard, Garden, Greenbelt, Sprinklers In Rear, Sprinklers In Front, Lawn, Landscaped, Level, Rectangular Lot, Sprinklers Timer, Sprinkler System, Yard
Details
- Parcel number: 102562022
- Special conditions: Standard
Construction
Type & style
- Home type: SingleFamily
- Architectural style: Contemporary,Mediterranean
- Property subtype: Single Family Residence
Materials
- Drywall, Stucco
- Foundation: Slab
- Roof: Concrete,Tile
Condition
- Updated/Remodeled
- New construction: No
- Year built: 1989
Details
- Builder model: D
- Builder name: McLain Co.
Utilities & green energy
- Electric: 220 Volts in Laundry, Standard
- Sewer: Public Sewer
- Water: Public
- Utilities for property: Cable Connected, Electricity Connected, Natural Gas Connected, Phone Connected, Sewer Connected, Water Connected
Community & HOA
Community
- Features: Biking, Curbs, Hiking, Storm Drain(s), Street Lights, Suburban
- Security: Carbon Monoxide Detector(s), Smoke Detector(s), Window Bars
Location
- Region: Corona
Financial & listing details
- Price per square foot: $404/sqft
- Tax assessed value: $894,975
- Annual tax amount: $10,753
- Date on market: 7/16/2024
- Cumulative days on market: 14 days
- Listing terms: Cash,Cash to New Loan,Conventional,FHA,Fannie Mae,Freddie Mac,VA Loan
- Road surface type: Paved
Price history
| Date | Event | Price |
|---|---|---|
| 9/10/2024 | Sold | $894,975-0.4%$404/sqft |
Source:  CRMLS #OC24144912 Report a problem CRMLS #OC24144912 Report a problem | ||
| 8/22/2024 | Pending sale | $899,000$406/sqft |
Source: CRMLS #OC24144912 Report a problem | ||
| 8/15/2024 | Listed for sale | $899,000$406/sqft |
Source: CRMLS #OC24144912 Report a problem | ||
| 7/26/2024 | Pending sale | $899,000$406/sqft |
Source: CRMLS #OC24144912 Report a problem | ||
| 7/16/2024 | Listed for sale | $899,000+241.8%$406/sqft |
Source: CRMLS #OC24144912 Report a problem | ||
| 10/26/2011 | Listing removed | $2,395$1/sqft |
Source: Blue Pacific Property #S675568 Report a problem | ||
| 10/19/2011 | Price change | $2,395-4.2%$1/sqft |
Source: Blue Pacific Property #S675568 Report a problem | ||
| 10/8/2011 | Price change | $2,500-9.1%$1/sqft |
Source: Blue Pacific Property #S675568 Report a problem | ||
| 10/4/2011 | Listed for rent | $2,750$1/sqft |
Source: Blue Pacific Property #S675568 Report a problem | ||
| 11/3/2000 | Sold | $263,000$119/sqft |
Source: Public Record Report a problem | ||
Public tax history
| Year | Property taxes | Tax assessment |
|---|---|---|
| 2025 | $10,753 +115.2% | $894,975 +130.4% |
| 2024 | $4,997 +1.2% | $388,498 +2% |
| 2023 | $4,938 +1.6% | $380,881 +2% |
| 2022 | $4,860 +1.8% | $373,414 +2% |
| 2021 | $4,776 +1% | $366,093 +1% |
| 2020 | $4,731 +2% | $362,340 +2% |
| 2019 | $4,636 +2.2% | $355,237 +2% |
| 2018 | $4,534 +2.4% | $348,272 +2% |
| 2017 | $4,427 | $341,444 +2% |
| 2016 | $4,427 +3.3% | $334,750 +1.5% |
| 2015 | $4,286 +3.5% | $329,725 +2% |
| 2014 | $4,143 | $323,268 +0.5% |
| 2013 | -- | $321,809 +2% |
| 2012 | -- | $315,500 +2% |
| 2011 | -- | $309,315 +0.8% |
| 2010 | -- | $307,006 -0.2% |
| 2009 | -- | $307,737 +2% |
| 2008 | -- | $301,704 +2% |
| 2007 | -- | $295,789 +2% |
| 2006 | -- | $289,990 +2% |
| 2005 | -- | $284,305 +3.9% |
| 2003 | -- | $273,625 +2% |
| 2002 | -- | $268,260 +2% |
| 2001 | $3,881 +13.6% | $263,000 +17.7% |
| 2000 | $3,417 | $223,430 |
Find assessor info on the county website
Neighborhood: Sierra del Oro
Nearby homes
- $846,6004 bd3 ba2k sqft3456 Sterling Dr, Corona, CA 92882Off Market
- $780,0003 bd2 ba1.7k sqft3428 Sterling Dr, Corona, CA 92882Off Market

- $911,8004 bd3 ba2.2k sqft3414 Sterling Dr, Corona, CA 92882Off Market
- $850,0003 bd2 ba1.6k sqft3470 Sterling Dr, Corona, CA 92882Sold
- $774,0003 bd2 ba1.6k sqft3398 Sterling Dr, Corona, CA 92882Off Market
- $796,3003 bd3 ba1.7k sqft3484 Sterling Dr, Corona, CA 92882Off Market
- $807,8003 bd2 ba1.6k sqft3441 Sterling Dr, Corona, CA 92882Off Market
- $956,0004 bd3 ba2.2k sqft3427 Sterling Dr, Corona, CA 92882Off Market
Nearby schools
GreatSchools rating
- 8/10Prado View Elementary SchoolGrades: K-6Distance: 0.7 mi
- 7/10Cesar Chavez AcademyGrades: K-8Distance: 1.5 mi
- 6/10Corona High SchoolGrades: 9-12Distance: 2.7 mi
Schools provided by the listing agent
- Elementary: Prado View
- Middle: Cesar Chavez
- High: Corona
Source: CRMLS. This data may not be complete. We recommend contacting the local school district to confirm school assignments for this home.
Get a cash offer in 3 minutes
Find out how much your home could sell for in as little as 3 minutes with a no-obligation cash offer.
Estimated market value
$909,300
Get a cash offer in 3 minutes
Find out how much your home could sell for in as little as 3 minutes with a no-obligation cash offer.
Estimated market value
$909,300
- California
- Riverside County
- Corona
- 92882
- Sierra del Oro
- 3442 Sterling Dr
Nearby cities
Nearby neighborhoods
Nearby zip codes
Other Corona Topics
