Welcome to your new home in the charming Sierra Del Oro neighborhood of the Highlands community! This delightful single-story residence boasts 3 bedrooms, 2 baths, and a comfortable 1,607 sq. ft. of living space. This home is an unbeatable choice for those seeking convenient proximity to Orange County. You'll be instantly delighted by its great curb appeal, inviting you to explore further. Inside, you are greeted by vaulted ceilings that lend an airy feel and allow plenty of natural light to fill the space. The heart of the home is the remodeled kitchen, where culinary dreams come true with quartz countertops, vinyl plank flooring, stainless steel appliances, a sleek range hood, and elegant white shaker cabinets. The large center island is perfect for meal prep or casual dining, while the separate breakfast nook is ideal for enjoying your morning coffee. Adjacent to the kitchen is the cozy family room, complete with a sliding door that leads to the backyard oasis. Imagine cozy evenings by the fireplace with its charming brick detailing and mantel in the living room or hosting memorable gatherings for guests in the separate dining room. The primary suite is a peaceful retreat with a generously sized closet and an en suite bathroom for added convenience. The secondary bedrooms and bathroom are located just down the hall. Outside, the large patio cover invites al fresco dining and relaxation, overlooking a spacious grassy area, perfect for entertaining or enjoying the serene mountain views. Additional features include new paint both inside and out, newer carpet throughout, and a convenient 2-car garage. Close to parks, hiking trails, nearby schools, shopping, and easy access to Orange County, the 241 Toll Roads, 71 and 91 freeways. Don't miss the opportunity to make this stunning home yours!
Sold for $850,000
Street View
Listed by: Coldwell Banker Realty • Sally Radi • Contact: 714-713-2417
Bought with: IRN REALTY
$850,000
3470 Sterling Dr, Corona, CA 92882
3beds
1,607sqft
Single Family Residence
Built in 1989
6,098 Square Feet Lot
$846,700 Zestimate®
$529/sqft
$3,689 Estimated rent
Home value
$846,700
$804,000 - $889,000
$3,689/mo
Zestimate® history
Owner options
List your home for rent
$3,689/mo
Rent Zestimate®
Find your next renter with Zillow Rental Manager. Plus, with online applications, you can quickly screen prospective tenants – for free.
$3,689/mo
Rent Zestimate®
Refinance and save
$5,336/mo
Est. payment
Refinancing to a lower rate could help reduce your monthly payments and save thousands over the life of the loan.
$5,336/mo
Est. payment
Explore your selling options
Work with a Zillow partner agent
Leverage their expertise and Zillow's premium Showcase listings to get your home seen by more buyers.
Get startedList with your own agent
Get your home in front of millions of buyers by listing it on Zillow.
Learn how to do itSell it yourself
Take full control of how buyers see your home on Zillow by listing For Sale by Owner (FSBO).
List your homeWhat's special
Backyard oasisSingle - story residenceLarge center islandCasual diningNew paintSecondary bedroomsCozy family room
Zillow last checked:
Listing updated:
Listed by:
Sally Radi DRE #01734070 714-713-2417,
Coldwell Banker Realty
Bought with:
HELEN CHAN, DRE #01106869
IRN REALTY
Source: CRMLS,MLS#: PW24063122 Originating MLS: California Regional MLS
Originating MLS: California Regional MLSFacts & features
Interior
Bedrooms & bathrooms
- Bedrooms: 3
- Bathrooms: 2
- Full bathrooms: 2
- Main level bathrooms: 3
- Main level bedrooms: 3
Rooms
- Room types: Bedroom, Family Room, Kitchen, Laundry, Living Room, Primary Bathroom, Primary Bedroom, Dining Room
Primary bedroom
- Features: Main Level Primary
Bedroom
- Features: All Bedrooms Down
Bedroom
- Features: Bedroom on Main Level
Bathroom
- Features: Bathroom Exhaust Fan, Bathtub, Dual Sinks, Separate Shower, Tub Shower
Kitchen
- Features: Kitchen Island, Kitchen/Family Room Combo, Quartz Counters, Updated Kitchen
Heating
- Central, Fireplace(s)
Cooling
- Central Air
Appliances
- Included: Dishwasher, Free-Standing Range, Disposal, Gas Oven, Gas Range, Gas Water Heater, Range Hood, Water Heater
- Laundry: Washer Hookup, Gas Dryer Hookup, Inside
Features
- Breakfast Area, Ceiling Fan(s), Cathedral Ceiling(s), Separate/Formal Dining Room, Eat-in Kitchen, Open Floorplan, Quartz Counters, Recessed Lighting, Storage, All Bedrooms Down, Bedroom on Main Level, Galley Kitchen, Main Level Primary, Primary Suite
- Flooring: Carpet, Tile, Vinyl
- Doors: Mirrored Closet Door(s), Sliding Doors
- Windows: Blinds, Screens
- Has fireplace: Yes
- Fireplace features: Gas, Gas Starter, Living Room
- Common walls with other units/homes: No Common Walls
Interior area
- Total interior livable area: 1,607 sqft
Property
Parking
- Total spaces: 4
- Parking features: Direct Access, Door-Single, Driveway, Garage
- Attached garage spaces: 2
- Uncovered spaces: 2
Accessibility
- Accessibility features: None
Features
- Levels: One
- Stories: 1
- Entry location: 1
- Patio & porch: Concrete
- Exterior features: Lighting
- Pool features: None
- Spa features: None
- Fencing: Block,Wood
- Has view: Yes
- View description: Hills, Mountain(s)
Lot
- Size: 6,098 Square Feet
- Features: Lawn, Landscaped, Sprinkler System, Walkstreet, Yard
Details
- Parcel number: 102562024
- Special conditions: Standard
Construction
Type & style
- Home type: SingleFamily
- Architectural style: Contemporary
- Property subtype: Single Family Residence
Materials
- Stone, Stucco
- Foundation: Slab
- Roof: Tile
Condition
- Turnkey
- New construction: No
- Year built: 1989
Utilities & green energy
- Electric: Electricity - On Property
- Sewer: Public Sewer, Sewer Tap Paid
- Water: Public
- Utilities for property: Electricity Connected, Natural Gas Connected, Sewer Connected, Water Connected
Community & HOA
Community
- Features: Biking, Curbs, Foothills, Hiking, Near National Forest, Street Lights, Suburban, Sidewalks
- Security: Carbon Monoxide Detector(s), Smoke Detector(s)
Location
- Region: Corona
Financial & listing details
- Price per square foot: $529/sqft
- Tax assessed value: $867,000
- Annual tax amount: $10,439
- Date on market: 4/1/2024
- Cumulative days on market: 9 days
- Listing terms: Submit
Price history
| Date | Event | Price |
|---|---|---|
| 5/15/2024 | Sold | $850,000+6.4%$529/sqft |
Source:  CRMLS #PW24063122 Report a problem CRMLS #PW24063122 Report a problem | ||
| 4/11/2024 | Pending sale | $799,000$497/sqft |
Source: CRMLS #PW24063122 Report a problem | ||
| 4/1/2024 | Listed for sale | $799,000+90.2%$497/sqft |
Source: CRMLS #PW24063122 Report a problem | ||
| 3/24/2021 | Listing removed | -- |
Source: Owner Report a problem | ||
| 5/21/2018 | Listing removed | $2,395$1/sqft |
Source: Owner Report a problem | ||
| 5/11/2018 | Listed for rent | $2,395+11.4%$1/sqft |
Source: Owner Report a problem | ||
| 2/18/2016 | Listing removed | $2,150$1/sqft |
Source: Owner Report a problem | ||
| 1/20/2016 | Price change | $2,150-4.4%$1/sqft |
Source: Owner Report a problem | ||
| 1/6/2016 | Listed for rent | $2,250+9.8%$1/sqft |
Source: Owner Report a problem | ||
| 7/3/2014 | Listing removed | $2,050$1/sqft |
Source: Owner Report a problem | ||
| 6/7/2014 | Listed for rent | $2,050$1/sqft |
Source: Owner Report a problem | ||
| 4/9/2004 | Sold | $420,000+40.5%$261/sqft |
Source: Public Record Report a problem | ||
| 8/30/2002 | Sold | $299,000+51.4%$186/sqft |
Source: Public Record Report a problem | ||
| 2/14/2000 | Sold | $197,500$123/sqft |
Source: Public Record Report a problem | ||
Public tax history
| Year | Property taxes | Tax assessment |
|---|---|---|
| 2025 | $10,439 +45.3% | $867,000 +48.1% |
| 2024 | $7,182 +1.3% | $585,417 +2% |
| 2023 | $7,092 +1.7% | $573,939 +2% |
| 2022 | $6,975 +1.8% | $562,686 +2% |
| 2021 | $6,849 +7.8% | $551,654 +8.6% |
| 2020 | $6,354 +3% | $507,748 +3% |
| 2019 | $6,168 +4% | $492,960 +4% |
| 2018 | $5,928 +2.4% | $474,000 +1.9% |
| 2017 | $5,789 | $465,000 +4% |
| 2016 | $5,789 +4.9% | $447,000 +1.4% |
| 2015 | $5,517 +3% | $441,000 +1.4% |
| 2014 | $5,357 | $435,000 +31% |
| 2013 | -- | $332,000 +1.2% |
| 2012 | -- | $328,000 +0.3% |
| 2011 | -- | $327,000 -2.7% |
| 2010 | -- | $336,000 +4.3% |
| 2009 | -- | $322,000 -23% |
| 2008 | -- | $418,000 -6.2% |
| 2007 | -- | $445,706 +2% |
| 2006 | -- | $436,968 +2% |
| 2005 | -- | $428,400 +43.3% |
| 2003 | -- | $299,000 +45.5% |
| 2002 | -- | $205,479 +2% |
| 2001 | $3,164 +4% | $201,450 +3.3% |
| 2000 | $3,041 | $195,000 |
Find assessor info on the county website
Neighborhood: Sierra del Oro
Nearby homes
- $793,5003 bd3 ba1.7k sqft3484 Sterling Dr, Corona, CA 92882Off Market
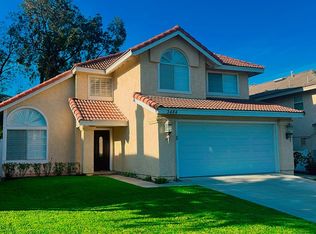
- $843,0004 bd3 ba2k sqft3456 Sterling Dr, Corona, CA 92882Off Market
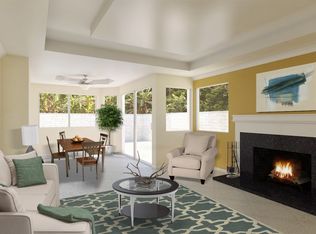
- $876,3004 bd3 ba2.2k sqft3498 Sterling Dr, Corona, CA 92882Off Market
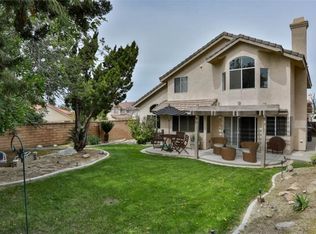
- $894,9754 bd3 ba2.2k sqft3442 Sterling Dr, Corona, CA 92882Sold

- $780,9003 bd2 ba1.7k sqft3428 Sterling Dr, Corona, CA 92882Off Market
- $828,3004 bd2 ba2k sqft3471 Sterling Dr, Corona, CA 92882Off Market
- $794,0003 bd3 ba1.7k sqft3455 Sterling Dr, Corona, CA 92882Off Market
- $857,0004 bd3 ba2.2k sqft3483 Sterling Dr, Corona, CA 92882Off Market
Nearby schools
GreatSchools rating
- 8/10Prado View Elementary SchoolGrades: K-6Distance: 0.7 mi
- 7/10Cesar Chavez AcademyGrades: K-8Distance: 1.5 mi
- 6/10Corona High SchoolGrades: 9-12Distance: 2.7 mi
Schools provided by the listing agent
- Elementary: Prado View
- Middle: Cesar Chavez
- High: Corona
Source: CRMLS. This data may not be complete. We recommend contacting the local school district to confirm school assignments for this home.
Get a cash offer in 3 minutes
Find out how much your home could sell for in as little as 3 minutes with a no-obligation cash offer.
Estimated market value
$846,700
Get a cash offer in 3 minutes
Find out how much your home could sell for in as little as 3 minutes with a no-obligation cash offer.
Estimated market value
$846,700
- California
- Riverside County
- Corona
- 92882
- Sierra del Oro
- 3470 Sterling Dr
Nearby cities
Nearby neighborhoods
Nearby zip codes
Other Corona Topics
