3 Bed/2.5 Bath Condo Being Offered In Prairie Pointe Subdivision~This 3 Level Condo Is So Bright And Spacious~The Main Level Showcases Recently Updated LVP Flooring, An Updated Kitchen Including Newer SS Appliances (2021), Tastefully Updated Cabinets With White Uppers And Dark Lowers And A Subway Tile Backsplash~The Kitchen Flows Right Into The Dining Area With Patio Doors Boasting Self-Contained Blinds That Lead To A Deck~A Spacious Living Room And Half Bath Completes The Main Level Of This Spacious Condo~Upstairs You Will Find An Oversized Hallway With Laundry Closet, The Main Bedroom With En Suite And Walk-In Closet With Bonus Shelving/Organizer System~Two Additional Good Size Bedrooms And A Full Bath Complete The 2nd Level Of This Beautiful Condo~The Lower Level With A Family Room, Convenient Built-In Drop Zone And LVP Flooring Offers Direct Access To The Attached 2 Car Garage With Epoxy Floors And Radon Mitigation System~All Windows Throughout The Upper Level Were Replaced In 2021 And A/C Was Replaced In 2024~Full List of Recent Updates Available Under Additional Info, As Well As HO Docs~This Condo Has Been Lovingly Cared For And It Shows.
Closed
Street View
$229,000
34424 N Barberry Ct #344424, Round Lake, IL 60073
3beds
1,344sqft
Condominium, Single Family Residence
Built in 2003
-- sqft lot
$265,000 Zestimate®
$170/sqft
$2,471 Estimated rent
Home value
$265,000
$252,000 - $278,000
$2,471/mo
Zestimate® history
Owner options
List your home for rent
$2,471/mo
Rent Zestimate®
Find your next renter with Zillow Rental Manager. Plus, with online applications, you can quickly screen prospective tenants – for free.
$2,471/mo
Rent Zestimate®
Refinance and save
$2,077/mo
Est. payment
Refinancing to a lower rate could help reduce your monthly payments and save thousands over the life of the loan.
$2,077/mo
Est. payment
Explore your selling options
Work with a Zillow partner agent
Leverage their expertise and Zillow's premium Showcase listings to get your home seen by more buyers.
Get startedList with your own agent
Get your home in front of millions of buyers by listing it on Zillow.
Learn how to do itSell it yourself
Take full control of how buyers see your home on Zillow by listing For Sale by Owner (FSBO).
List your homeWhat's special
Zillow last checked:
Listing updated:
Listed by:
Scott Eberle 262-492-5708,
HomeSmart Connect LLC
Bought with:
Cynthia Stolfe
Redfin Corporation
Source: MRED as distributed by MLS GRID,MLS#: 12051959
Facts & features
Interior
Bedrooms & bathrooms
- Bedrooms: 3
- Bathrooms: 3
- Full bathrooms: 2
- 1/2 bathrooms: 1
Rooms
- Room types: No additional rooms
Primary bedroom
- Features: Bathroom (Full)
- Level: Second
- Area: 180 Square Feet
- Dimensions: 12X15
Bedroom 2
- Level: Second
- Area: 120 Square Feet
- Dimensions: 10X12
Bedroom 3
- Level: Second
- Area: 108 Square Feet
- Dimensions: 9X12
Dining room
- Level: Main
- Area: 242 Square Feet
- Dimensions: 11X22
Family room
- Level: Basement
- Area: 144 Square Feet
- Dimensions: 12X12
Kitchen
- Features: Kitchen (Eating Area-Breakfast Bar, Island, Updated Kitchen)
- Level: Main
- Area: 165 Square Feet
- Dimensions: 11X15
Living room
- Level: Main
- Area: 180 Square Feet
- Dimensions: 12X15
Heating
- Natural Gas, Forced Air
Cooling
- Central Air
Appliances
- Included: Range, Dishwasher, Refrigerator, Washer, Dryer, Disposal, Stainless Steel Appliance(s), Water Softener Owned
- Laundry: Washer Hookup, Upper Level, Gas Dryer Hookup, In Unit, Laundry Closet
Features
- Cathedral Ceiling(s), Built-in Features, Walk-In Closet(s), Open Floorplan, Dining Combo
- Basement: Finished,Partial,Walk-Out Access
Interior area
- Total structure area: 0
- Total interior livable area: 1,344 sqft
Property
Parking
- Total spaces: 4
- Parking features: Asphalt, Garage Door Opener, Garage, On Site, Garage Owned, Attached, Assigned, Owned
- Attached garage spaces: 2
- Has uncovered spaces: Yes
Accessibility
- Accessibility features: No Disability Access
Features
- Exterior features: Balcony, Lighting
Lot
- Features: Landscaped, Mature Trees
Details
- Parcel number: 05243010630000
- Special conditions: None
Construction
Type & style
- Home type: Condo
- Property subtype: Condominium, Single Family Residence
Materials
- Vinyl Siding
- Foundation: Concrete Perimeter
- Roof: Asphalt
Condition
- New construction: No
- Year built: 2003
Utilities & green energy
- Electric: Circuit Breakers, 100 Amp Service
- Sewer: Public Sewer, Storm Sewer
- Water: Public
Community & HOA
Community
- Features: Sidewalks, Street Lights
- Subdivision: Prairie Pointe
HOA
- Has HOA: Yes
- Services included: Insurance, Exterior Maintenance, Lawn Care, Scavenger, Snow Removal
- HOA fee: $260 monthly
Location
- Region: Round Lake
Financial & listing details
- Price per square foot: $170/sqft
- Annual tax amount: $4,093
- Date on market: 8/2/2024
- Listing terms: Conventional
- Ownership: Condo
Price history
| Date | Event | Price |
|---|---|---|
| 9/16/2024 | Sold | $229,000-0.4%$170/sqft |
Source:  MRED as distributed by MLS GRID #12051959 Report a problem MRED as distributed by MLS GRID #12051959 Report a problem | ||
| 8/5/2024 | Contingent | $229,900$171/sqft |
Source: MRED as distributed by MLS GRID #12051959 Report a problem | ||
| 8/2/2024 | Listed for sale | $229,900+129.9%$171/sqft |
Source: MRED as distributed by MLS GRID #12051959 Report a problem | ||
| 4/9/2015 | Sold | $100,000$74/sqft |
Source: MRED as distributed by MLS GRID #08847797 Report a problem | ||
| 4/8/2015 | Pending sale | $100,000$74/sqft |
Source: Dick Barr Group, Inc. #08847797 Report a problem | ||
| 4/8/2015 | Listed for sale | $100,000$74/sqft |
Source: Dick Barr Group, Inc. #08847797 Report a problem | ||
| 3/3/2015 | Listing removed | $100,000$74/sqft |
Source: Dick Barr Group, Inc. #08847797 Report a problem | ||
| 2/27/2015 | Listed for sale | $100,000$74/sqft |
Source: Dick Barr Group, Inc. #08847797 Report a problem | ||
Public tax history
Tax history is unavailable.
Find assessor info on the county website
Neighborhood: 60073
Nearby homes
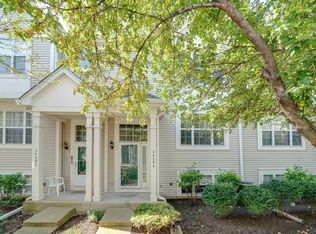
- $207,0852 bd2 ba1.2k sqft34394 N Barberry Ct, Round Lake, IL 60073Sold
- $240,0002 bd2 ba1.3k sqft34380 N Barberry Ct, Round Lake, IL 60073Off Market
- $217,0002 bd2 ba1.1k sqft34410 N Barberry Ct, Round Lake, IL 60073Sold
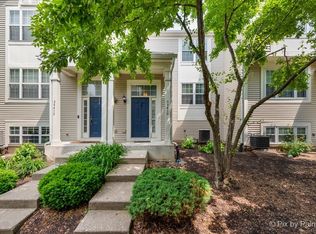
- $226,500-- bd1 ba1.2k sqft34416 N Barberry Ct, Round Lake, IL 60073Off Market
- $206,000-- bd1 ba1.1k sqft34418 N Barberry Ct, Round Lake, IL 60073Off Market
- $244,000-- bd2 ba1.3k sqft34420 N Barberry Ct, Round Lake, IL 60073Off Market
- $225,100-- bd1 ba1.2k sqft34422 N Barberry Ct, Round Lake, IL 60073Off Market
- $229,000-- bd2 ba1.3k sqft34424 N Barberry Ct, Round Lake, IL 60073Sold
- $212,5002 bd2 ba1.1k sqft34426 N Barberry Ct, Round Lake, IL 60073Sold
Nearby schools
GreatSchools rating
- 7/10Big Hollow Middle SchoolGrades: 5-8Distance: 1 mi
- 3/10Grant Community High SchoolGrades: 9-12Distance: 2.3 mi
- NABig Hollow Primary SchoolGrades: PK-1Distance: 1 mi
Schools provided by the listing agent
- Elementary: Big Hollow Elementary School
- High: Grant Community High School
- District: 38
Source: MRED as distributed by MLS GRID. This data may not be complete. We recommend contacting the local school district to confirm school assignments for this home.
Get a cash offer in 3 minutes
Find out how much your home could sell for in as little as 3 minutes with a no-obligation cash offer.
Estimated market value
$265,000
Get a cash offer in 3 minutes
Find out how much your home could sell for in as little as 3 minutes with a no-obligation cash offer.
Estimated market value
$265,000
- Illinois
- Lake County
- Round Lake
- 60073
- 34424 N Barberry Ct Unit 344424
Nearby cities
Nearby zip codes
Other Round Lake Topics
