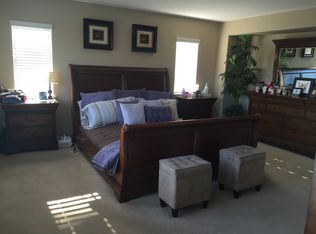
Welcome to this spacious 4-bedroom home located in the desirable, family-friendly community of Fairway Canyon. This home offers a functional layout with a large living room at the front and a great room at the rear that seamlessly combines the kitchen, family room, and dining spaces. The kitchen features granite countertops, ample cabinet space, a large center island, an alkaline water dispenser, stainless steel appliances including a dishwasher, wall oven, microwave, and gas cooktop. It opens to a generous family room complete with a cozy brick fireplace, ceiling fan, & views of the backyard. You'll also find space for a breakfast nook, a formal dining room, and sliding door access to the rear yard. The main floor also includes a conveniently located half bath as well as an indoor laundry room with built-in storage. This home is filled with upgrades including custom paint, wood tile flooring in a decorative herringbone pattern, newer upgraded carpeting with a 20+ year transferrable warranty remaining, recessed lighting, wood blinds, a salt-based water softener system, a whole-house surge protector, 20 paid-off solar panels, dual-zone AC, and a large rear storage shed. Upstairs, all four bedrooms offer ample space. The three secondary bedrooms feature ceiling fans, spacious closets, and a shared full bath with decorative tile flooring, dual sinks, and a shower/tub combo. The oversized primary suite is situated at the rear of the home offering canyon views, custom paint, a ceiling fan, and an ensuite bath with dual vanities, a glass-enclosed shower, a soaking tub, and two large walk-in closets. The backyard is designed for relaxation and entertaining, featuring a custom fire pit, an extended Alumawood patio cover with ceiling fans, a raised brick planter, and unobstructed canyon views. Additional highlights include a 3-car tandem garage with a Tesla power charger, smart battery backup, and overhead storage. Located in the master-planned Fairway Canyon community, residents enjoy HOA amenities such as high-speed internet included, access to the 10,000-square-foot Canyon Club with a resort-style pool, lap pool, children’s splash pad, fitness center, lounge, dining and meeting rooms, and proximity to the Morongo Tukwet Golf Club. The home is also near award-winning Beaumont schools and offers easy, commuter friendly freeway access.
Sold for $585,000
Listed by: RE/MAX ADVANTAGE • JOE MARROQUIN • Contact: 909-307-5665
Bought with: HEREAFTER REALTY & ASSOCIATES
$585,000
34425 Venturi Ave, Beaumont, CA 92223
4beds
2,789sqft
Single Family Residence
Built in 2008
6,970 Square Feet Lot
$591,300 Zestimate®
$210/sqft
$3,415 Estimated rent
Home value
$591,300
$532,000 - $656,000
$3,415/mo
Zestimate® history
Owner options
List your home for rent
$3,415/mo
Rent Zestimate®
Find your next renter with Zillow Rental Manager. Plus, with online applications, you can quickly screen prospective tenants – for free.
$3,415/mo
Rent Zestimate®
Refinance and save
$3,893/mo
Est. payment
Refinancing to a lower rate could help reduce your monthly payments and save thousands over the life of the loan.
$3,893/mo
Est. payment
Explore your selling options
Work with a Zillow partner agent
Leverage their expertise and Zillow's premium Showcase listings to get your home seen by more buyers.
Get startedList with your own agent
Get your home in front of millions of buyers by listing it on Zillow.
Learn how to do itSell it yourself
Take full control of how buyers see your home on Zillow by listing For Sale by Owner (FSBO).
List your homeWhat's special
Cozy brick fireplaceLarge center islandCanyon viewsUnobstructed canyon viewsPorcelain wood tile flooringKitchen features granite countertopsFormal dining room
Zillow last checked:
Listing updated:
Listed by:
JOE MARROQUIN DRE #01332311 909-557-3802,
RE/MAX ADVANTAGE
Bought with:
Alonso Diaz, DRE #01737030
HEREAFTER REALTY & ASSOCIATES
Source: CRMLS,MLS#: IG25050721 Originating MLS: California Regional MLS
Originating MLS: California Regional MLSFacts & features
Interior
Bedrooms & bathrooms
- Bedrooms: 4
- Bathrooms: 3
- Full bathrooms: 2
- 1/2 bathrooms: 1
- Main level bathrooms: 1
Rooms
- Room types: Bedroom, Entry/Foyer, Family Room, Great Room, Kitchen, Laundry, Living Room, Primary Bedroom, Other, Dining Room
Primary bedroom
- Features: Primary Suite
Bedroom
- Features: All Bedrooms Up
Bathroom
- Features: Bathroom Exhaust Fan, Bathtub, Closet, Dual Sinks, Enclosed Toilet, Soaking Tub, Separate Shower, Tub Shower, Vanity, Walk-In Shower
Kitchen
- Features: Built-in Trash/Recycling, Granite Counters, Kitchen Island, Kitchen/Family Room Combo, Utility Sink
Other
- Features: Walk-In Closet(s)
Heating
- Central, Fireplace(s)
Cooling
- Central Air, Dual
Appliances
- Included: Dishwasher, Gas Cooktop, Disposal, Gas Water Heater, Microwave, Range Hood, Water Softener
- Laundry: Inside, Laundry Room
Features
- Breakfast Area, Ceiling Fan(s), Separate/Formal Dining Room, Eat-in Kitchen, Granite Counters, High Ceilings, Open Floorplan, Recessed Lighting, Storage, All Bedrooms Up, Primary Suite, Walk-In Closet(s)
- Flooring: Carpet, Tile
- Doors: Sliding Doors
- Windows: Blinds, Double Pane Windows
- Has fireplace: Yes
- Fireplace features: Family Room, Gas
- Common walls with other units/homes: No Common Walls
Interior area
- Total interior livable area: 2,789 sqft
Property
Parking
- Total spaces: 3
- Parking features: Door-Single, Driveway, Electric Vehicle Charging Station(s), Garage
- Attached garage spaces: 3
Features
- Levels: Two
- Stories: 2
- Entry location: front
- Patio & porch: Concrete, Covered, Front Porch, Patio
- Pool features: Community, In Ground, Lap, Association
- Has spa: Yes
- Spa features: Association, Community, In Ground
- Fencing: Wood,Wrought Iron
- Has view: Yes
- View description: Canyon, Mountain(s), Neighborhood
Lot
- Size: 6,970 Square Feet
- Features: Back Yard, Front Yard, Lawn, Landscaped, Near Park, Sprinkler System
Details
- Additional structures: Shed(s)
- Parcel number: 413771032
- Special conditions: Standard
Construction
Type & style
- Home type: SingleFamily
- Property subtype: Single Family Residence
Materials
- Roof: Tile
Condition
- Updated/Remodeled
- New construction: No
- Year built: 2008
Utilities & green energy
- Sewer: Public Sewer
- Water: Public
- Utilities for property: Electricity Connected, Natural Gas Connected, Sewer Connected, Water Connected
Community & HOA
Community
- Features: Biking, Dog Park, Golf, Gutter(s), Storm Drain(s), Street Lights, Sidewalks, Park, Pool
- Security: Carbon Monoxide Detector(s), Smoke Detector(s)
- Subdivision: Fairway Canyon
HOA
- Has HOA: Yes
- Amenities included: Clubhouse, Dog Park, Fitness Center, Maintenance Grounds, Meeting Room, Picnic Area, Playground, Pool, Spa/Hot Tub
- HOA fee: $165 monthly
- HOA name: Fairway Canyon Community Association
- HOA phone: 951-922-6444
Location
- Region: Beaumont
Financial & listing details
- Price per square foot: $210/sqft
- Tax assessed value: $342,518
- Annual tax amount: $7,176
- Date on market: 3/7/2025
- Cumulative days on market: 92 days
- Listing terms: Cash,Cash to New Loan,Conventional,FHA,VA Loan
- Inclusions: Salt-based water softener system, alkaline water system, whole house surge protector, Tesla power charger, smart battery backup
Price history
| Date | Event | Price |
|---|---|---|
| 6/20/2025 | Sold | $585,000+0.2%$210/sqft |
Source:  CRMLS #IG25050721 Report a problem CRMLS #IG25050721 Report a problem | ||
| 6/7/2025 | Pending sale | $583,999$209/sqft |
Source: CRMLS #IG25050721 Report a problem | ||
| 5/30/2025 | Price change | $583,999-2.7%$209/sqft |
Source: CRMLS #IG25050721 Report a problem | ||
| 4/9/2025 | Listed for sale | $599,999$215/sqft |
Source: CRMLS #IG25050721 Report a problem | ||
| 4/8/2025 | Contingent | $599,999$215/sqft |
Source: CRMLS #IG25050721 Report a problem | ||
| 3/7/2025 | Listed for sale | $599,999+110.5%$215/sqft |
Source: CRMLS #IG25050721 Report a problem | ||
| 7/17/2014 | Sold | $285,000+0%$102/sqft |
Source: Public Record Report a problem | ||
| 6/19/2014 | Pending sale | $284,999$102/sqft |
Source: Marketing Specialists Realty and Appraisal Inc. #TR14108034 Report a problem | ||
| 5/27/2014 | Price change | $284,999+1.8%$102/sqft |
Source: Marketing Specialists Realty and Appraisal Inc. #TR14108034 Report a problem | ||
| 5/25/2014 | Price change | $279,999-6.6%$100/sqft |
Source: Marketing Specialists Realty and Appraisal Inc. #TR14108034 Report a problem | ||
| 3/1/2014 | Listed for sale | $299,900-2.9%$108/sqft |
Source: Gilbert Rivera #297417682 Report a problem | ||
| 4/16/2008 | Sold | $309,000$111/sqft |
Source: Public Record Report a problem | ||
Public tax history
| Year | Property taxes | Tax assessment |
|---|---|---|
| 2025 | $7,176 +0.7% | $342,518 +2% |
| 2024 | $7,125 -0.2% | $335,803 +2% |
| 2023 | $7,138 +1.2% | $329,219 +2% |
| 2022 | $7,050 +0.6% | $322,765 +2% |
| 2021 | $7,011 -1.5% | $316,437 +1% |
| 2020 | $7,115 +0.5% | $313,193 +2% |
| 2019 | $7,078 -0.7% | $307,053 +2% |
| 2018 | $7,130 -2.6% | $301,033 +2% |
| 2017 | $7,317 | $295,131 +2% |
| 2016 | $7,317 -2.6% | $289,345 +1.5% |
| 2015 | $7,514 +9.5% | $285,000 +23.9% |
| 2014 | $6,859 | $230,000 +2.7% |
| 2013 | -- | $224,000 -8.6% |
| 2012 | -- | $245,000 +13.4% |
| 2011 | -- | $216,000 -10.4% |
| 2010 | -- | $241,000 -4.7% |
| 2009 | -- | $253,000 +38.3% |
| 2008 | -- | $182,969 |
Find assessor info on the county website
Neighborhood: 92223
Nearby homes
- $629,0004 bd3 ba3.1k sqft34439 Venturi Ave, Beaumont, CA 92223Off Market
- $566,4003 bd3 ba2.5k sqft34411 Venturi Ave, Beaumont, CA 92223Off Market

- $543,1003 bd2 ba2.5k sqft34447 Venturi Ave, Beaumont, CA 92223Off Market
- $620,0004 bd3 ba3k sqft34430 Venturi Ave, Beaumont, CA 92223Sold
- $616,8004 bd3 ba3k sqft34420 Morris St, Beaumont, CA 92223Off Market
- $598,6004 bd3 ba2.7k sqft34402 Venturi Ave, Beaumont, CA 92223Off Market
- $608,3003 bd3 ba2.5k sqft34446 Venturi Ave, Beaumont, CA 92223Off Market
- $579,0004 bd3 ba3.1k sqft34453 Venturi Ave, Beaumont, CA 92223Sold
Nearby schools
GreatSchools rating
- 8/10Summerwind Trails SchoolGrades: K-8Distance: 1.2 mi
- 7/10Beaumont Senior High SchoolGrades: 9-12Distance: 4.7 mi
Schools provided by the listing agent
- High: Beaumont
Source: CRMLS. This data may not be complete. We recommend contacting the local school district to confirm school assignments for this home.
Get a cash offer in 3 minutes
Find out how much your home could sell for in as little as 3 minutes with a no-obligation cash offer.
Estimated market value
$591,300
Get a cash offer in 3 minutes
Find out how much your home could sell for in as little as 3 minutes with a no-obligation cash offer.
Estimated market value
$591,300
- California
- Riverside County
- Beaumont
- 92223
- 34425 Venturi Ave
Nearby cities
Nearby zip codes
Other Beaumont Topics
