This beautifully maintained home is located in the highly desirable Fairway Canyon community and offers scenic views, a functional layout, and access to exceptional amenities. Residents enjoy 36 holes of championship golf, a clubhouse, community center with gym, two pools and spa, parks, playgrounds, ball fields, greenbelts, and walking trails, with convenient freeway access and future shopping and schools nearby.
The home features four bedrooms and three bathrooms, including a full bedroom and bathroom on the main level, ideal for guests or multi generational living. The open and bright floor plan includes a formal living and dining area, and a spacious family room with a cozy gas fireplace. The kitchen is well appointed with a large center island, double ovens, ample cabinetry, and a walk in pantry.
Upstairs you will find a versatile loft or game room, along with a generous primary suite featuring dual closets, double sinks, a soaking tub, and a separate shower. Additional highlights include beautiful laminate plank flooring downstairs, ceiling fans throughout, LAN ports throughout the home, a water softener, and extensive storage throughout the home, including a walk in linen closet and under stair storage.
The tandem three car garage provides even more flexibility and storage space. Outside, the backyard offers privacy with no rear facing neighbor and is designed for low maintenance enjoyment with turf, a vinyl patio cover, and mature citrus trees including orange and lime.
With its thoughtful upgrades, abundant storage, private outdoor space, and access to one of the area’s most sought after communities, this home offers both comfort and lifestyle. A true must see opportunity in Fairway Canyon.
Sold for $620,000
Street View
Listed by: Tower Agency • ROBERT WETZEL • Contact: 951-369-8002
Bought with: Agents of LA Inc.
$620,000
34430 Venturi Ave, Beaumont, CA 92223
4beds
3,027sqft
Single Family Residence
Built in 2008
9,148 Square Feet Lot
$624,500 Zestimate®
$205/sqft
$3,444 Estimated rent
Home value
$624,500
$568,000 - $687,000
$3,444/mo
Zestimate® history
Owner options
List your home for rent
$3,444/mo
Rent Zestimate®
Find your next renter with Zillow Rental Manager. Plus, with online applications, you can quickly screen prospective tenants – for free.
$3,444/mo
Rent Zestimate®
Refinance and save
$4,167/mo
Est. payment
Refinancing to a lower rate could help reduce your monthly payments and save thousands over the life of the loan.
$4,167/mo
Est. payment
Explore your selling options
Work with a Zillow partner agent
Leverage their expertise and Zillow's premium Showcase listings to get your home seen by more buyers.
Get startedList with your own agent
Get your home in front of millions of buyers by listing it on Zillow.
Learn how to do itSell it yourself
Take full control of how buyers see your home on Zillow by listing For Sale by Owner (FSBO).
List your homeWhat's special
Cozy gas fireplaceTandem three car garageLarge center islandAmple cabinetryGenerous primary suiteScenic viewsWalk in linen closet
Zillow last checked:
Listing updated:
Listed by:
ROBERT WETZEL DRE #01994548 951-210-4545,
Tower Agency,
Jennifer Orozco DRE #02174525 909-685-7505,
Tower Agency
Bought with:
Travon Smith, DRE #02143109
Agents of LA Inc.
Source: CRMLS,MLS#: IV26022662 Originating MLS: California Regional MLS
Originating MLS: California Regional MLSFacts & features
Interior
Bedrooms & bathrooms
- Bedrooms: 4
- Bathrooms: 3
- Full bathrooms: 3
- Main level bathrooms: 1
- Main level bedrooms: 1
Rooms
- Room types: Bedroom, Family Room, Kitchen, Laundry, Living Room, Primary Bathroom, Primary Bedroom, Pantry
Bedroom
- Features: Bedroom on Main Level
Pantry
- Features: Walk-In Pantry
Heating
- Central
Cooling
- Central Air
Appliances
- Laundry: Washer Hookup, Gas Dryer Hookup, Laundry Room, Upper Level
Features
- Bedroom on Main Level, Walk-In Pantry
- Has fireplace: Yes
- Fireplace features: Gas, Gas Starter, Living Room
- Common walls with other units/homes: No Common Walls
Interior area
- Total interior livable area: 3,027 sqft
Property
Parking
- Total spaces: 3
- Parking features: Garage - Attached
- Attached garage spaces: 3
Features
- Levels: Two
- Stories: 2
- Entry location: front
- Pool features: In Ground, Association
- Has view: Yes
- View description: Mountain(s), Neighborhood
Lot
- Size: 9,148 Square Feet
- Features: Back Yard, Front Yard
Details
- Parcel number: 413770002
- Special conditions: Standard
Construction
Type & style
- Home type: SingleFamily
- Property subtype: Single Family Residence
Condition
- New construction: No
- Year built: 2008
Utilities & green energy
- Sewer: Public Sewer
- Water: Public
Community & HOA
Community
- Features: Golf, Street Lights, Sidewalks
HOA
- Has HOA: Yes
- Amenities included: Call for Rules, Clubhouse, Fitness Center, Management, Barbecue, Picnic Area, Playground, Pickleball, Pool, Spa/Hot Tub
- HOA fee: $165 monthly
- HOA name: Fairways
- HOA phone: 951-922-6444
Location
- Region: Beaumont
Financial & listing details
- Price per square foot: $205/sqft
- Tax assessed value: $460,033
- Annual tax amount: $8,700
- Date on market: 2/3/2026
- Listing terms: Submit
Price history
| Date | Event | Price |
|---|---|---|
| 3/13/2026 | Sold | $620,000+3.4%$205/sqft |
Source:  CRMLS #IV26022662 Report a problem CRMLS #IV26022662 Report a problem | ||
| 2/4/2026 | Pending sale | $599,900$198/sqft |
Source: CRMLS #IV26022662 Report a problem | ||
| 2/3/2026 | Listed for sale | $599,900+41.2%$198/sqft |
Source: CRMLS #IV26022662 Report a problem | ||
| 7/30/2020 | Sold | $425,000+0%$140/sqft |
Source:  CRMLS #IV20109256 Report a problem CRMLS #IV20109256 Report a problem | ||
| 6/7/2020 | Pending sale | $424,900$140/sqft |
Source: CENTURY 21 SHOWCASE #IV20109256 Report a problem | ||
| 6/7/2020 | Listed for sale | $424,900+46.6%$140/sqft |
Source: CENTURY 21 SHOWCASE #IV20109256 Report a problem | ||
| 6/21/2013 | Listing removed | $289,900$96/sqft |
Source: CENTURY 21 Showcase #IV13023688 Report a problem | ||
| 5/29/2013 | Listed for sale | $289,900$96/sqft |
Source: CENTURY 21 Showcase #IV13023688 Report a problem | ||
| 3/19/2013 | Pending sale | $289,900$96/sqft |
Source: CENTURY 21 Showcase #IV13023688 Report a problem | ||
| 2/18/2013 | Price change | $289,900+0.1%$96/sqft |
Source: Century 21 Showcase #IV13023688 Report a problem | ||
| 2/15/2013 | Listed for sale | $289,500+34.7%$96/sqft |
Source: Century 21 Showcase #IV13023688 Report a problem | ||
| 5/26/2011 | Sold | $215,000-32.2%$71/sqft |
Source: Public Record Report a problem | ||
| 3/12/2008 | Sold | $317,000$105/sqft |
Source: Public Record Report a problem | ||
Public tax history
| Year | Property taxes | Tax assessment |
|---|---|---|
| 2025 | $8,700 +0.9% | $460,033 +2% |
| 2024 | $8,619 -0.2% | $451,013 +2% |
| 2023 | $8,638 +1.4% | $442,170 +2% |
| 2022 | $8,521 -0.3% | $433,500 +2% |
| 2021 | $8,547 +33.7% | $425,000 +68.7% |
| 2020 | $6,392 +0.4% | $251,854 +2% |
| 2019 | $6,369 -0.9% | $246,917 +2% |
| 2018 | $6,425 -3% | $242,077 +2% |
| 2017 | $6,624 | $237,332 +2% |
| 2016 | $6,624 -3.4% | $232,679 +1.5% |
| 2015 | $6,854 +1% | $229,187 +2% |
| 2014 | $6,786 | $224,700 +0.5% |
| 2013 | -- | $223,686 +2% |
| 2012 | -- | $219,300 -9.4% |
| 2011 | -- | $242,000 -7.3% |
| 2010 | -- | $261,000 -6.1% |
| 2009 | -- | $278,000 +50.1% |
| 2008 | -- | $185,169 |
Find assessor info on the county website
Neighborhood: 92223
Nearby homes
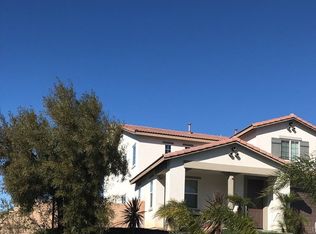
- $598,8004 bd3 ba2.7k sqft34402 Venturi Ave, Beaumont, CA 92223Off Market
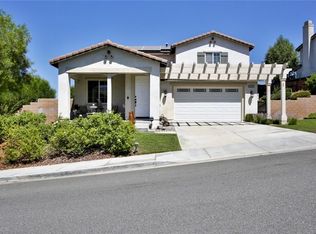
- $610,6003 bd3 ba2.5k sqft34446 Venturi Ave, Beaumont, CA 92223Off Market
- $585,0004 bd3 ba2.7k sqft34425 Venturi Ave, Beaumont, CA 92223Sold

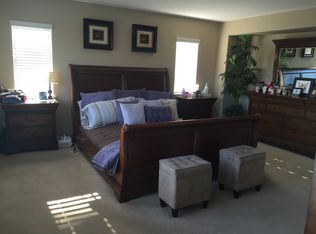
- $622,8004 bd3 ba3.1k sqft34439 Venturi Ave, Beaumont, CA 92223Off Market
- $600,0005 bd3 ba2.7k sqft34458 Venturi Ave, Beaumont, CA 92223Sold
- $566,4003 bd3 ba2.5k sqft34411 Venturi Ave, Beaumont, CA 92223Off Market
- $637,4004 bd3 ba3.1k sqft34380 Venturi Ave, Beaumont, CA 92223Off Market
- $537,0003 bd2 ba2.5k sqft34447 Venturi Ave, Beaumont, CA 92223Off Market
Nearby schools
GreatSchools rating
- 8/10Summerwind Trails SchoolGrades: K-8Distance: 1.2 mi
- 7/10Beaumont Senior High SchoolGrades: 9-12Distance: 4.7 mi
Get a cash offer in 3 minutes
Find out how much your home could sell for in as little as 3 minutes with a no-obligation cash offer.
Estimated market value
$624,500
Get a cash offer in 3 minutes
Find out how much your home could sell for in as little as 3 minutes with a no-obligation cash offer.
Estimated market value
$624,500
- California
- Riverside County
- Beaumont
- 92223
- 34430 Venturi Ave
Nearby cities
Nearby zip codes
Other Beaumont Topics
