Skip main navigation
Sold for $649,900
  • $649,900

    3443 N Gold Bug Court, Aurora, CO 80019

    4beds
    3,073sqft
    Single Family Residence
    Built in 2024
    9,170 Square Feet Lot
    $-- Zestimate®
    $211/sqft
    $3,222 Estimated rent

    Home value

    Not available

    Estimated sales range

    Not available

    $3,222/mo

    Zestimate® history
    Loading
    Loading...

    Owner options

    List your home for rent

    $3,222/mo

    Rent Zestimate®

    Find your next renter with Zillow Rental Manager. Plus, with online applications, you can quickly screen prospective tenants – for free.

    Learn more

    $3,222/mo

    Rent Zestimate®

    Refinance and save

    $4,151/mo

    Est. payment

    Refinancing to a lower rate could help reduce your monthly payments and save thousands over the life of the loan.

    See today's rates

    $4,151/mo

    Est. payment

    Explore your selling options

    Work with a Zillow partner agent

    Leverage their expertise and Zillow's premium Showcase listings to get your home seen by more buyers.

    Get started

    List with your own agent

    Get your home in front of millions of buyers by listing it on Zillow.

    Learn how to do it

    Sell it yourself

    Take full control of how buyers see your home on Zillow by listing For Sale by Owner (FSBO).

    List your home

    What's special

    Finished basementExpansive secondary bedroomCovered patioMain floor studyElegant gourmet kitchenWhite cabinetsQuartz extended island
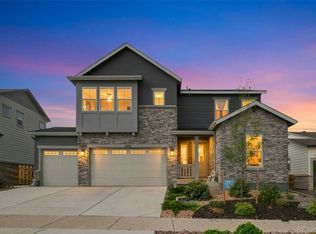
    Speak to our New Home Sales Advisors about our Special Financing Incentives on Move-in Ready Homes. Come and see the Tri Pointe Difference in home design, our level of finishes and our quality of construction. Welcome to this stunning 3-bedroom, 3-bath ranch home, perfectly situated on a private cul de sac. This home offers a practical, spacious, and bright layout designed for both comfort and style. The heart of the home is the elegant gourmet kitchen, featuring white cabinets, crown molding, lower pull outs, a striking quartz extended island, and upgrade hardware throughout. 36" cook top, hood vented to the outside, and a wall oven/microwave combo. A main floor study with glass doors provides the ideal setting for a home office. Just off the mudroom entry from the three-car garage, you’ll find a convenient laundry room to keep everything organized. All three bedrooms are thoughtfully placed for maximum privacy, including the expansive secondary bedroom in the finished basement, making it a perfect retreat for guests. The open finished basement floor plan offers endless possibilities for entertaining, fitness, or relaxation, not to mention the expansive unfinished storage area. Outside, the covered patio is perfect for hosting or unwinding in every season. This home is the perfect blend of functionality and elegance—schedule your tour today!

    Zillow last checked:

    Listing updated:

    Listed by:

    Erica Chouinard 720-233-6481 erica@denvercohomes.com,

    RE/MAX Professionals,

    Courtney Wilson 303-483-2301,

    RE/MAX Professionals

    Bought with:

    Beth Anne Demeter, 100066267

    Navigate Realty

    Source: REcolorado as distributed by MLS GRID,MLS#: 4489587MLS Logo

    Facts & features

    Interior

    Bedrooms & bathrooms
    • Bedrooms: 4
    • Bathrooms: 3
    • Full bathrooms: 3
    • Main level bathrooms: 2
    • Main level bedrooms: 3
    Bedroom
    • Level: Main
    • Area: 121 Square Feet
    • Dimensions: 11 x 11
    Bedroom
    • Level: Basement
    Bedroom
    • Level: Main
    Bedroom
    • Level: Basement
    • Area: 121 Square Feet
    • Dimensions: 11 x 11
    Bedroom
    • Level: Main
    • Area: 143 Square Feet
    • Dimensions: 13 x 11
    Bedroom
    • Features: Primary Suite
    • Level: Main
    • Area: 182 Square Feet
    • Dimensions: 14 x 13
    Bathroom
    • Level: Main
    Bathroom
    • Level: Basement
    Bathroom
    • Level: Main
    Bathroom
    • Features: Primary Suite
    • Level: Main
    Bathroom
    • Level: Basement
    Other
    • Level: Main
    • Area: 182 Square Feet
    • Dimensions: 14 x 13
    Other
    • Level: Main
    Dining room
    • Level: Main
    • Area: 168 Square Feet
    • Dimensions: 14 x 12
    Dining room
    • Level: Main
    • Area: 168 Square Feet
    • Dimensions: 14 x 12
    Family room
    • Level: Basement
    Family room
    • Level: Basement
    • Area: 234 Square Feet
    • Dimensions: 18 x 13
    Game room
    • Level: Basement
    • Area: 216 Square Feet
    • Dimensions: 18 x 12
    Great room
    • Level: Main
    • Area: 247 Square Feet
    • Dimensions: 19 x 13
    Great room
    • Level: Main
    • Area: 247 Square Feet
    • Dimensions: 19 x 13
    Kitchen
    • Level: Main
    • Area: 132 Square Feet
    • Dimensions: 11 x 12
    Kitchen
    • Level: Main
    • Area: 132 Square Feet
    • Dimensions: 11 x 12
    Laundry
    • Level: Main
    Laundry
    • Level: Main
    Office
    • Level: Main
    • Area: 143 Square Feet
    • Dimensions: 13 x 11
    Office
    • Level: Main
    • Area: 132 Square Feet
    • Dimensions: 11 x 12
    Heating
    • Forced Air
    Cooling
    • Central Air
    Appliances
    • Included: Dishwasher, Disposal, Microwave, Oven, Range, Range Hood, Tankless Water Heater
    • Laundry: In Unit
    Features
    • Eat-in Kitchen, High Ceilings, Kitchen Island, Open Floorplan, Pantry, Primary Suite, Quartz Counters, Walk-In Closet(s), Wired for Data
    • Flooring: Carpet, Tile, Vinyl
    • Windows: Double Pane Windows
    • Basement: Finished,Full
    Interior area
    • Total structure area: 3,073
    • Total interior livable area: 3,073 sqft
    • Finished area above ground: 1,906
    • Finished area below ground: 825

    Property

    Parking
    • Total spaces: 3
    • Parking features: Concrete, Garage Door Opener
    • Attached garage spaces: 3
    Features
    • Levels: One
    • Stories: 1
    • Entry location: Ground
    • Patio & porch: Covered, Front Porch, Patio
    • Exterior features: Lighting
    Lot
    • Size: 9,170 Square Feet
    • Features: Cul-De-Sac, Sprinklers In Front
    Details
    • Parcel number: R0213593
    • Zoning: RES
    • Special conditions: Standard

    Construction

    Type & style
    • Home type: SingleFamily
    • Architectural style: Contemporary
    • Property subtype: Single Family Residence
    Materials
    • Frame
    • Roof: Composition
    Condition
    • New Construction
    • New construction: Yes
    • Year built: 2024
    Details
    • Builder model: Plan 4031
    • Builder name: TRI Pointe Homes
    • Warranty included: Yes

    Utilities & green energy

    • Electric: 110V, 220 Volts, 220 Volts in Garage
    • Sewer: Public Sewer
    • Water: Public
    • Utilities for property: Electricity Connected, Internet Access (Wired), Natural Gas Connected
    Green energy
    • Energy efficient items: Appliances, Windows

    Community & HOA

    Community
    • Security: Carbon Monoxide Detector(s), Smart Locks, Smoke Detector(s), Video Doorbell
    • Subdivision: Aurora Highlands
    HOA
    • Has HOA: Yes
    • Amenities included: Park
    • Services included: Recycling, Trash
    • HOA fee: $100 monthly
    • HOA name: Aurora Highlands CAB
    • HOA phone: 303-228-4735
    Location
    • Region: Aurora

    Financial & listing details

    • Price per square foot: $211/sqft
    • Tax assessed value: $633,000
    • Annual tax amount: $10,538
    • Date on market: 4/4/2025
    • Listing terms: Cash,Conventional,FHA,VA Loan
    • Ownership: Builder
    • Electric utility on property: Yes
    • Road surface type: Paved

    Price history

    DateEventPrice
    8/27/2026Sold$649,900$211/sqft
    Source: REcolorado as distributed by MLS GRID #4489587 Report a problem
    7/17/2026Pending sale$649,900$211/sqft
    Source: REcolorado as distributed by MLS GRID #4489587 Report a problem
    5/15/2026Price change$649,900-18.2%$211/sqft
    Source: TRI Pointe Homes Report a problem
    5/13/2026Price change$794,192+22.2%$258/sqft
    Source: TRI Pointe Homes Report a problem
    5/11/2026Listed for sale$649,900$211/sqft
    Source: REcolorado as distributed by MLS GRID #4489587 Report a problem
    3/22/2026Pending sale$649,900$211/sqft
    Source: REcolorado as distributed by MLS GRID #4489587 Report a problem
    2/4/2026Price change$649,900+0.1%$211/sqft
    Source: TRI Pointe Homes Report a problem
    1/7/2026Price change$649,575-0.1%$211/sqft
    Source: TRI Pointe Homes Report a problem
    12/3/2025Price change$649,900-7.1%$211/sqft
    Source: TRI Pointe Homes Report a problem
    11/5/2025Price change$699,900-3.4%$228/sqft
    Source: TRI Pointe Homes Report a problem
    5/24/2025Price change$724,900-6.5%$236/sqft
    Source: TRI Pointe Homes Report a problem
    3/19/2025Price change$774,900+3.3%$252/sqft
    Source: TRI Pointe Homes Report a problem
    1/8/2025Price change$749,900-4.6%$244/sqft
    Source: TRI Pointe Homes Report a problem
    1/3/2025Listed for sale$785,847+4.8%$256/sqft
    Source: TRI Pointe Homes Report a problem
    12/1/2024Listing removed$749,900$244/sqft
    Source: TRI Pointe Homes Report a problem
    8/17/2024Price change$749,900-4.6%$244/sqft
    Source: TRI Pointe Homes Report a problem
    8/14/2024Listed for sale$785,847+8.4%$256/sqft
    Source: TRI Pointe Homes Report a problem
    7/13/2024Listing removed$724,900$236/sqft
    Source: TRI Pointe Homes Report a problem
    6/29/2024Price change$724,900-7.8%$236/sqft
    Source: TRI Pointe Homes Report a problem
    6/21/2024Listed for sale$785,847+8.4%$256/sqft
    Source: TRI Pointe Homes Report a problem
    5/25/2024Listing removed$724,900$236/sqft
    Source: TRI Pointe Homes Report a problem
    4/3/2024Price change$724,900-3.3%$236/sqft
    Source: TRI Pointe Homes Report a problem
    3/19/2024Listed for sale$749,900+72.9%$244/sqft
    Source: TRI Pointe Homes Report a problem
    7/6/2017Sold$433,753$141/sqft
    Source: Public Record Report a problem

    Public tax history

    YearProperty taxesTax assessment
    2025$9,280 +1063.4%$39,570 -22.6%
    2024$798 +13.6%$51,150 +1153.7%
    2023$702 $4,080
    Find assessor info on the county website

    Neighborhood: 80019

    Nearby schools

    GreatSchools rating
    Schools provided by the listing agent
    • Elementary: Harmony Ridge P-8
    • Middle: Harmony Ridge P-8
    • High: Vista Peak
    • District: Adams-Arapahoe 28J

    Source: REcolorado as distributed by MLS GRID. This data may not be complete. We recommend contacting the local school district to confirm school assignments for this home.

    Get pre-qualified for a loan
    At Zillow Home Loans, we can pre-qualify you in as little as 5 minutes with no impact to your credit score.

    An equal housing lender. NMLS #10287.