Plan 3504 | Upon stepping inside, the kitchen welcomes you with white cabinets, elegantly complemented by white quartz countertops. The champagne bronze faucet adds a touch of sophistication, while the gourmet appliance package, featuring a gas range and a decorative hood, seamlessly marries style and practicality. Transitioning to the great room, the fireplace and lofty two-story ceilings combine to create a warm and inviting centerpiece of the home’s living space. An additional main-level flex space adds to the home’s versatility, accommodating various lifestyle needs. Ascending to the upper level, you’ll discover four spacious bedrooms, including the primary suite, with its quartz counters, undermount sinks, and a comfortable walk-in shower. Stepping outside, a covered patio awaits to unwind amidst the outdoor air. Additionally, the unfinished basement offers not only current storage options but also holds the promise of future expansion.
Scroll right to view professional photography of the actual home available at 3454 N Grand Baker.
Or, step inside the Plan 3504 model home virtual tour to get a feel for how this home lives - colors, materials, options and finishes in the virtual tour will vary from the actual home available
Sold for $720,300
$720,300
3454 N Grand Baker Ct, Aurora, CO 80019
4beds
2,570sqft
Single Family Residence
Built in 2024
-- sqft lot
$-- Zestimate®
$280/sqft
$3,689 Estimated rent
Home value
Not available
Estimated sales range
Not available
$3,689/mo
Zestimate® history
Owner options
List your home for rent
$3,689/mo
Rent Zestimate®
Find your next renter with Zillow Rental Manager. Plus, with online applications, you can quickly screen prospective tenants – for free.
$3,689/mo
Rent Zestimate®
Refinance and save
$4,264/mo
Est. payment
Refinancing to a lower rate could help reduce your monthly payments and save thousands over the life of the loan.
$4,264/mo
Est. payment
Explore your selling options
Work with a Zillow partner agent
Leverage their expertise and Zillow's premium Showcase listings to get your home seen by more buyers.
Get startedList with your own agent
Get your home in front of millions of buyers by listing it on Zillow.
Learn how to do itSell it yourself
Take full control of how buyers see your home on Zillow by listing For Sale by Owner (FSBO).
List your homeWhat's special
Decorative hoodPrimary suiteFlex spaceGas rangeQuartz countersCovered patioSpacious bedrooms
Zillow last checked:
Listing updated:
Source: TRI Pointe Homes
Facts & features
Interior
Bedrooms & bathrooms
- Bedrooms: 4
- Bathrooms: 4
- Full bathrooms: 3
- 1/2 bathrooms: 1
Rooms
- Room types: [{"RoomType":"Walk-in Closets"}]
Heating
- Natural Gas, Forced Air
Cooling
- Central Air
Appliances
- Included: Dishwasher, Disposal, Microwave, Range
Features
- Wired for Data, Walk-In Closet(s)
- Windows: Double Pane Windows
- Has fireplace: Yes
Interior area
- Total interior livable area: 2,570 sqft
Property
Parking
- Total spaces: 3
- Parking features: Attached
- Attached garage spaces: 3
Features
- Levels: 2.0
- Stories: 2
- Patio & porch: Patio
Details
- Parcel number: 0181930108006
Construction
Type & style
- Home type: SingleFamily
- Architectural style: Other
- Property subtype: Single Family Residence
Materials
- Other
- Roof: Composition
Condition
- New Construction
- New construction: Yes
- Year built: 2024
Details
- Builder name: Tri Pointe Homes
Community & HOA
Community
- Security: Fire Sprinkler System
- Subdivision: Prelude at The Aurora Highlands
Location
- Region: Aurora
Financial & listing details
- Price per square foot: $280/sqft
- Tax assessed value: $638,000
- Annual tax amount: $9,492
- Date on market: 10/19/2023
Price history
| Date | Event | Price |
|---|---|---|
| 4/9/2024 | Sold | $720,300$280/sqft |
Source: Public Record Report a problem | ||
Public tax history
| Year | Property taxes | Tax assessment |
|---|---|---|
| 2025 | $9,492 +1089.9% | $39,880 -23.6% |
| 2024 | $798 +13.6% | $52,230 +1180.1% |
| 2023 | $702 | $4,080 |
Find assessor info on the county website
Neighborhood: 80019
Nearby homes
- $720,3004 bd4 ba3.7k sqft3454 N Grand Baker Ct, Aurora, CO 80011Sold
- $675,0003 bd3 ba3.3k sqft3464 N Grand Baker Ct, Aurora, CO 80011Sold

- $810,0004 bd4 ba4.2k sqft3453 N Gold Bug Ct, Aurora, CO 80011Sold
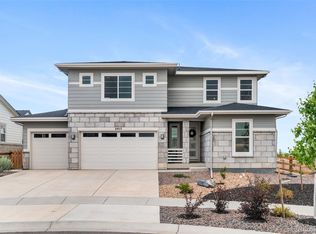
- $664,9003 bd3 ba2.3k sqft3444 N Grand Baker Ct, Aurora, CO 80019Sold
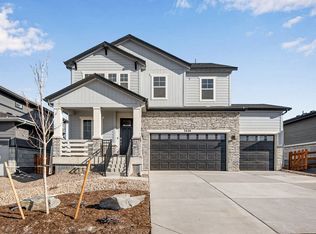
- $649,9004 bd3 ba3k sqft3443 N Gold Bug Ct, Aurora, CO 80019Pending
- $822,4835 bd5 ba2.8k sqft3433 N Gold Bug Ct, Aurora, CO 80019Sold
- $699,9004 bd4 ba3.2k sqft3424 N Grand Baker Ct, Aurora, CO 80019Sold
- $764,6823 bd2 ba2.3k sqft3423 N Gold Bug Ct, Aurora, CO 80019Sold
Nearby schools
GreatSchools rating
- 5/10Aurora Highlands P-8Grades: PK-8Distance: 0.8 mi
- 5/10Vista Peak 9-12 PreparatoryGrades: 9-12Distance: 2.8 mi
Schools provided by the MLS
- Elementary: Vista Peak Exploratory P-8 School
- Middle: Vista Peak Exploratory P-8 School
- High: Vista Peak Preparatory School
- District: Aurora Public Schools
Source: TRI Pointe Homes. This data may not be complete. We recommend contacting the local school district to confirm school assignments for this home.


Get pre-qualified for a loan
At Zillow Home Loans, we can pre-qualify you in as little as 5 minutes with no impact to your credit score.An equal housing lender. NMLS #10287.
- Colorado
- Adams County
- Aurora
- 80019
- 3454 N Grand Baker Ct
Nearby cities
Nearby neighborhoods
Nearby zip codes
Other Aurora Topics
