** Price Improvement ** Are you ready to own a MODEL-HOME, presented exactly as seen online and in person? The sellers are offering this residence FULLY FURNISHED (every curated piece included). Tucked privately at the end of a tranquil cul-de-sac, this distinguished property showcases a coveted model-home floor plan with sweeping mountain views and refined upgrades throughout. The oversized, landscaped lot is framed with mature trees, lush greenery, and a covered patio deck leading to a serene backyard retreat—perfect for quiet mornings or elegant entertaining. Inside, luxury vinyl plank flooring flows through the main level, connecting a home office, dining space, and soaring two-story Great Room with gas fireplace to a gourmet kitchen adorned with quartz counters, walk-in pantry, and designer cabinetry. A main-level guest suite with full bath provides versatility, while dual refrigerators, washer/dryer, and mounted TVs add immediate value. Upstairs, a flexible loft, upgraded staircase, and spacious primary suite complement two additional bedrooms and a full bath. The unfinished basement with plumbing rough-in invites future expansion, while a 4-car tandem garage ensures ample storage. Additional highlights include automated blackout blinds, high-speed internet setup, and a brand-new roof (May 2025) with transferable warranty. Situated in one of Colorado’s most dynamic communities, residents enjoy top-rated schools, close proximity to DIA, the Gaylord Resort, Buckley Airforce Base, light rail to downtown and DTC, and a network of parks and trails for outdoor living. Positioned on the edge of the planned “Aerotropolis” City, this home also represents a prime opportunity for exceptional long-term appreciation.
Sold for $810,000
$810,000
3453 N Gold Bug Court, Aurora, CO 80019
4beds
4,228sqft
Single Family Residence
Built in 2023
10,018 Square Feet Lot
$786,700 Zestimate®
$192/sqft
$4,304 Estimated rent
Home value
$786,700
$732,000 - $842,000
$4,304/mo
Zestimate® history
Owner options
List your home for rent
$4,304/mo
Rent Zestimate®
Find your next renter with Zillow Rental Manager. Plus, with online applications, you can quickly screen prospective tenants – for free.
$4,304/mo
Rent Zestimate®
Refinance and save
$4,827/mo
Est. payment
Refinancing to a lower rate could help reduce your monthly payments and save thousands over the life of the loan.
$4,827/mo
Est. payment
Explore your selling options
Work with a Zillow partner agent
Leverage their expertise and Zillow's premium Showcase listings to get your home seen by more buyers.
Get startedList with your own agent
Get your home in front of millions of buyers by listing it on Zillow.
Learn how to do itSell it yourself
Take full control of how buyers see your home on Zillow by listing For Sale by Owner (FSBO).
List your homeWhat's special
Zillow last checked:
Listing updated:
Listed by:
Chad Nash 303-359-9229 chad@nashandcompany.com,
Coldwell Banker Global Luxury Denver
Bought with:
Tim Wells, 100092845
Keller Williams Realty Downtown LLC
Source: REcolorado as distributed by MLS GRID,MLS#: 3079094
Facts & features
Interior
Bedrooms & bathrooms
- Bedrooms: 4
- Bathrooms: 4
- Full bathrooms: 2
- 3/4 bathrooms: 2
- Main level bathrooms: 1
- Main level bedrooms: 1
Bedroom
- Level: Main
Bedroom
- Level: Upper
Bedroom
- Level: Upper
Bathroom
- Level: Main
Bathroom
- Level: Upper
Bathroom
- Level: Upper
Other
- Level: Upper
Other
- Level: Upper
Dining room
- Level: Main
Kitchen
- Level: Main
Laundry
- Level: Upper
Living room
- Level: Main
Loft
- Level: Upper
Office
- Level: Main
Heating
- Forced Air
Cooling
- Central Air
Appliances
- Laundry: In Unit
Features
- Entrance Foyer, Kitchen Island, Open Floorplan, Pantry, Primary Suite, Quartz Counters, Smart Thermostat, Smoke Free, Walk-In Closet(s)
- Flooring: Carpet, Tile, Vinyl
- Windows: Double Pane Windows, Window Coverings
- Basement: Full,Unfinished
- Number of fireplaces: 1
- Fireplace features: Gas, Living Room
- Common walls with other units/homes: No Common Walls
Interior area
- Total structure area: 4,228
- Total interior livable area: 4,228 sqft
- Finished area above ground: 2,883
- Finished area below ground: 0
Property
Parking
- Total spaces: 4
- Parking features: Concrete, Tandem
- Attached garage spaces: 4
Features
- Levels: Two
- Stories: 2
- Patio & porch: Covered, Patio
- Exterior features: Fire Pit
- Fencing: Full
Lot
- Size: 10,018 Square Feet
- Features: Corner Lot, Cul-De-Sac, Landscaped, Level, Sprinklers In Front, Sprinklers In Rear
Details
- Parcel number: R0213386
- Special conditions: Standard
Construction
Type & style
- Home type: SingleFamily
- Architectural style: Contemporary
- Property subtype: Single Family Residence
Materials
- Frame, Wood Siding
- Foundation: Slab
- Roof: Composition
Condition
- Year built: 2023
Details
- Builder model: 4036C
- Builder name: TRI Pointe Homes
Utilities & green energy
- Electric: 110V, 220 Volts in Garage
- Sewer: Public Sewer
- Water: Public
- Utilities for property: Cable Available, Electricity Connected, Natural Gas Available
Community & HOA
Community
- Subdivision: Aurora Highlands
HOA
- Has HOA: Yes
- Amenities included: Park, Playground, Trail(s)
- Services included: Maintenance Grounds, Recycling, Road Maintenance, Snow Removal, Trash
- HOA fee: $100 monthly
- HOA name: The Aurora Highlands Metro
- HOA phone: 303-265-7910
Location
- Region: Aurora
Financial & listing details
- Price per square foot: $192/sqft
- Annual tax amount: $8,683
- Date on market: 8/6/2025
- Listing terms: Cash,Conventional,FHA,VA Loan
- Exclusions: None, All Furniture/Appliances/Current Items On Property Are Being Offered In The Sales Price Of The Home (If Desired)
- Ownership: Individual
- Electric utility on property: Yes
- Road surface type: Paved
Price history
| Date | Event | Price |
|---|---|---|
| 11/14/2025 | Sold | $810,000-2.4%$192/sqft |
Source:  REcolorado as distributed by MLS GRID #3079094 Report a problem REcolorado as distributed by MLS GRID #3079094 Report a problem | ||
| 11/3/2025 | Pending sale | $829,900$196/sqft |
Source: REcolorado as distributed by MLS GRID #3079094 Report a problem | ||
| 10/9/2025 | Price change | $829,900-1.8%$196/sqft |
Source: REcolorado as distributed by MLS GRID #3079094 Report a problem | ||
| 9/11/2025 | Price change | $844,900-0.6%$200/sqft |
Source: REcolorado as distributed by MLS GRID #3079094 Report a problem | ||
| 8/6/2025 | Price change | $849,900+1.7%$201/sqft |
Source: REcolorado as distributed by MLS GRID #3079094 Report a problem | ||
| 8/21/2023 | Pending sale | $835,568$198/sqft |
Source: REcolorado as distributed by MLS GRID #1852517 Report a problem | ||
| 8/8/2023 | Price change | $835,568+2.5%$198/sqft |
Source: REcolorado as distributed by MLS GRID #1852517 Report a problem | ||
| 7/14/2023 | Listed for sale | $815,568$193/sqft |
Source: REcolorado as distributed by MLS GRID #1852517 Report a problem | ||
Public tax history
Tax history is unavailable.
Neighborhood: 80011
Nearby homes
- $675,0003 bd3 ba3.3k sqft3464 N Grand Baker Ct, Aurora, CO 80011Sold

- $720,3004 bd4 ba2.5k sqft3454 N Grand Baker Ct, Aurora, CO 80019Sold
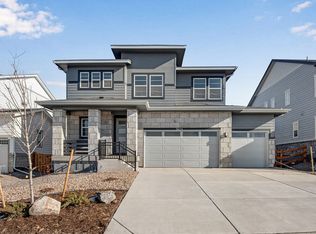
- $720,3004 bd4 ba3.7k sqft3454 N Grand Baker Ct, Aurora, CO 80011Sold
- $31,877-- bd-- ba-- sqft24605 E 35th Dr, Aurora, CO 80019Off Market
- $664,9003 bd3 ba2.3k sqft3444 N Grand Baker Ct, Aurora, CO 80019Sold
- $649,9004 bd3 ba3k sqft3443 N Gold Bug Ct, Aurora, CO 80019Pending
- $822,4835 bd5 ba2.8k sqft3433 N Gold Bug Ct, Aurora, CO 80019Sold
- $31,877-- bd-- ba-- sqft24615 E 35th Dr, Aurora, CO 80019Off Market
Nearby schools
GreatSchools rating
- 5/10Aurora Highlands P-8Grades: PK-8Distance: 0.8 mi
- 5/10Vista Peak 9-12 PreparatoryGrades: 9-12Distance: 2.8 mi
Schools provided by the listing agent
- Elementary: Vista Peak
- Middle: Vista Peak
- High: Vista Peak
- District: Adams-Arapahoe 28J
Source: REcolorado as distributed by MLS GRID. This data may not be complete. We recommend contacting the local school district to confirm school assignments for this home.
Get a cash offer in 3 minutes
Find out how much your home could sell for in as little as 3 minutes with a no-obligation cash offer.
Estimated market value
$786,700
Get a cash offer in 3 minutes
Find out how much your home could sell for in as little as 3 minutes with a no-obligation cash offer.
Estimated market value
$786,700
- Colorado
- Adams County
- Aurora
- 80011
- 3453 N Gold Bug Court
Nearby cities
Nearby neighborhoods
Nearby zip codes
Other Aurora Topics
