Skip main navigation
Sold for $210,000
  • $210,000

    3444 Dragon View Ct, Valrico, FL 33594

    3beds
    1,408sqft
    Townhouse
    Built in 2006
    965 Square Feet Lot
    $207,500 Zestimate®
    $149/sqft
    $1,940 Estimated rent

    Home value

    $207,500

    $195,000 - $218,000

    $1,940/mo

    Zestimate® history
    Loading
    Loading...

    Owner options

    List your home for rent

    $1,940/mo

    Rent Zestimate®

    Find your next renter with Zillow Rental Manager. Plus, with online applications, you can quickly screen prospective tenants – for free.

    Learn more

    $1,940/mo

    Rent Zestimate®

    Refinance and save

    $1,892/mo

    Est. payment

    Refinancing to a lower rate could help reduce your monthly payments and save thousands over the life of the loan.

    See today's rates

    $1,892/mo

    Est. payment

    Explore your selling options

    Work with a Zillow partner agent

    Leverage their expertise and Zillow's premium Showcase listings to get your home seen by more buyers.

    Get started

    List with your own agent

    Get your home in front of millions of buyers by listing it on Zillow.

    Learn how to do it

    Sell it yourself

    Take full control of how buyers see your home on Zillow by listing For Sale by Owner (FSBO).

    List your home

    What's special

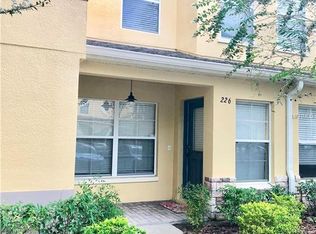
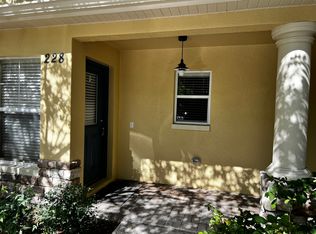
    SELLER MOTIVATED!!! BEAUTIFUL & SPACIOUS townhouse! Ready to live, 3 bedrooms, 2.5 Bathrooms. Bright open floor plan living room, dining room combo, big kitchen with bar and a pantry closet, half bathroom for guests. All bedrooms are on the second floor for privacy. Master bedroom features a walk-in closet and in-suite bathroom with soaking tub. 2nd and 3rd bedroom feature spacious built-in closet. Laundry closet and storage closets. Located in the desirable community of Kings Mill. This community offer mail center and a beautiful and quiet pool area to enjoy Florida all-year long summer weather. Conveniently located one block away from SR-60, and close to a great variety of shopping plazas, restaurants, stores, excellent schools and much more.

    Zillow last checked:

    Listing updated:

    Listing Provided by:

    Natalia Carletti 786-278-1923,

    XTREME INTERNATIONAL REALTY 954-530-0211

    Bought with:

    William Glassner, 3364450

    AGILE GROUP REALTY

    Source: Stellar MLS,MLS#: O6194392MLS LogoOriginating MLS: Orlando Regional

    Facts & features

    Interior

    Bedrooms & bathrooms
    • Bedrooms: 3
    • Bathrooms: 3
    • Full bathrooms: 2
    • 1/2 bathrooms: 1
    Primary bedroom
    • Features: En Suite Bathroom, Walk-In Closet(s)
    • Level: Second
    • Dimensions: 11x12
    Bedroom 2
    • Features: Built-in Closet
    • Level: Second
    • Dimensions: 10x10
    Bedroom 3
    • Features: Built-in Closet
    • Level: Second
    • Dimensions: 9x10
    Dining room
    • Level: First
    • Dimensions: 10x11
    Kitchen
    • Features: Pantry
    • Level: First
    • Dimensions: 9x10
    Living room
    • Features: Ceiling Fan(s)
    • Level: First
    • Dimensions: 17x18
    Heating
    • Central
    Cooling
    • Central Air
    Appliances
    • Included: Dishwasher, Dryer, Electric Water Heater, Microwave, Range, Refrigerator, Washer
    • Laundry: Laundry Closet
    Features
    • Vaulted Ceiling(s), Walk-In Closet(s)
    • Flooring: Carpet, Ceramic Tile
    • Windows: Blinds
    • Has fireplace: No
    • Common walls with other units/homes: Corner Unit
    Interior area
    • Total structure area: 1,426
    • Total interior livable area: 1,408 sqft

    Property

    Features
    • Levels: Two
    • Stories: 2
    • Exterior features: Lighting, Sidewalk
    Lot
    • Size: 965 sqft
    Details
    • Parcel number: U20292182R00002500002.0
    • Zoning: PD
    • Special conditions: None

    Construction

    Type & style
    • Home type: Townhouse
    • Property subtype: Townhouse
    • Attached to another structure: Yes
    Materials
    • Block, Concrete
    • Foundation: Slab
    • Roof: Shingle
    Condition
    • Completed
    • New construction: No
    • Year built: 2006

    Utilities & green energy

    • Sewer: Public Sewer
    • Water: Public
    • Utilities for property: Cable Available, Electricity Available, Electricity Connected, Sewer Available, Sewer Connected, Street Lights, Water Available, Water Connected

    Community & neighborhood

    Community
    • Community features: Gated Community - No Guard, Pool, Sidewalks
    Location
    • Region: Valrico
    • Subdivision: KINGS MILL PH II

    HOA & financial

    HOA
    • Has HOA: Yes
    • HOA fee: $356 monthly
    • Services included: Community Pool, Maintenance Grounds, Pool Maintenance, Trash
    • Association name: Excelsior Management
    • Association phone: 813-449-6552
    Other fees
    • Pet fee: $0 monthly
    Other financial information
    • Total actual rent: 0

    Other

    Other facts
    • Listing terms: Cash,FHA,VA Loan
    • Ownership: Fee Simple
    • Road surface type: Asphalt

    Price history

    DateEventPrice
    11/8/2025Listing removed$2,395$2/sqft
    Source: Zillow Rentals Report a problem
    10/18/2025Listed for rent$2,395+14%$2/sqft
    Source: Zillow Rentals Report a problem
    10/17/2025Listing removed$2,100$1/sqft
    Source: Zillow Rentals Report a problem
    10/3/2025Price change$2,100-29.9%$1/sqft
    Source: Zillow Rentals Report a problem
    9/6/2025Listed for rent$2,995$2/sqft
    Source: Zillow Rentals Report a problem
    9/13/2024Listing removed$2,995$2/sqft
    Source: Zillow Rentals Report a problem
    8/11/2024Listed for rent$2,995$2/sqft
    Source: Zillow Rentals Report a problem
    8/11/2024Listing removed--
    Source: Zillow Rentals Report a problem
    7/24/2024Price change$2,995+25.1%$2/sqft
    Source: Zillow Rentals Report a problem
    7/21/2024Price change$2,395-20%$2/sqft
    Source: Zillow Rentals Report a problem
    7/14/2024Listed for rent$2,995+154.9%$2/sqft
    Source: Zillow Rentals Report a problem
    7/11/2024Sold$210,000-6.7%$149/sqft
    Source: Stellar MLS #O6194392 Report a problem
    6/14/2024Pending sale$225,000$160/sqft
    Source: Stellar MLS #O6194392 Report a problem
    5/26/2024Price change$225,000-7%$160/sqft
    Source: Stellar MLS #O6194392 Report a problem
    4/21/2024Price change$242,000-2.4%$172/sqft
    Source: Stellar MLS #O6194392 Report a problem
    4/8/2024Listed for sale$248,000+230.7%$176/sqft
    Source: Stellar MLS #O6194392 Report a problem
    3/2/2017Listing removed$1,175$1/sqft
    Source: Zillow Rental Network Report a problem
    2/1/2017Listed for rent$1,175+9.3%$1/sqft
    Source: Zillow Rental Network Report a problem
    4/2/2015Listing removed$1,075$1/sqft
    Source: FlatFee.com Report a problem
    3/8/2015Listed for rent$1,075$1/sqft
    Source: FlatFee.com Report a problem
    2/13/2015Sold$75,000-6.1%$53/sqft
    Source: Public Record Report a problem
    12/25/2014Price change$79,900-11.1%$57/sqft
    Source: Coldwell Banker Residential Real Estate - Brandon Central #T2724218 Report a problem
    11/27/2014Price change$89,900-10%$64/sqft
    Source: Coldwell Banker Residential Real Estate - Brandon Central #T2724218 Report a problem
    10/30/2014Listed for sale$99,900+95.5%$71/sqft
    Source: COLDWELL BANKER RESIDENTIAL REAL ESTATE LLC #T2724218 Report a problem
    9/25/2014Sold$51,100-70.2%$36/sqft
    Source: Public Record Report a problem
    5/23/2006Sold$171,500$122/sqft
    Source: Public Record Report a problem

    Public tax history

    YearProperty taxesTax assessment
    2025$3,160 +4.2%$171,597 -1%
    2024$3,033 +29.1%$173,302 +47.4%
    2023$2,349 +11.2%$117,611 +10%
    2022$2,113 +13.7%$106,919 +10%
    2021$1,858 +3.4%$97,199 -3.6%
    2020$1,797 +6.6%$100,795 +25.5%
    2019$1,685 $80,330 -10%
    2018$1,685 +6.9%$89,296 +34.5%
    2017$1,576 +15.9%$66,388
    2016$1,360 -1%$66,388 +6.3%
    2015$1,374 +11.5%$62,464 +44%
    2014$1,232 $43,388 +10%
    2013$1,232 +24.4%$39,444 +10%
    2012$991 -9.6%$35,858 -11.1%
    2011$1,095 -13.5%$40,342 -17.8%
    2010$1,266 -27.4%$49,061 -32.4%
    2009$1,743 -39%$72,553 -43%
    2008$2,860 -10.9%$127,344 -12.9%
    2007$3,209 +365.8%$146,199 +830.2%
    2006$689 +2663.6%$15,717 +2667.1%
    2005$25 $568

    Find assessor info on the county website

    Neighborhood: 33594

    Nearby schools

    GreatSchools rating
    Schools provided by the listing agent
    • Elementary: Nelson-HB
    • Middle: Mulrennan-HB
    • High: Durant-HB

    Source: Stellar MLS. This data may not be complete. We recommend contacting the local school district to confirm school assignments for this home.

    Get a cash offer in 3 minutes
    Find out how much your home could sell for in as little as 3 minutes with a no-obligation cash offer.
    Estimated market value
    $207,500
    Get a cash offer in 3 minutes
    Find out how much your home could sell for in as little as 3 minutes with a no-obligation cash offer.
    Estimated market value
    $207,500