Skip main navigation
Pending
  • Listed by: Manette Real Estate Co. • Jamie Haywood
    Price cut: $10.1K (6/11)
    $439,900

    3444 Forest Drive NE, Bremerton, WA 98310

    3beds
    1,344sqft
    Manufactured Home
    Built in 1991
    0.37 Acres Lot
    $437,100 Zestimate®
    $327/sqft
    $-- HOA

    What's special

    Cozy pellet fireplaceSpacious primary suiteRelaxing soaking tubOversized closetOpen functional floor planTwo additional bedroomsFresh interior paint throughout
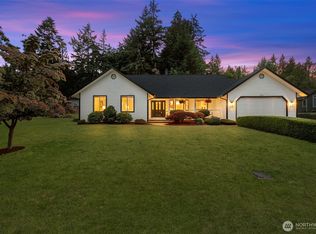
    This move-in ready 3-bed, 2-bath home offers comfortable single-story living on a generous third-of-an-acre, fully fenced and gated lot in East Bremerton. Step inside to find fresh interior paint throughout and new carpet in the bedrooms. The open, functional floor plan makes the most of 1,344 square feet, anchored by a cozy pellet fireplace — perfect for those cool Pacific Northwest evenings. Major systems have been taken care of for you: a brand-new energy-efficient furnace and heat pump installed in 2024 and the plumbing has been fully updated to modern PEX piping. The spacious primary suite features a relaxing soaking tub and an oversized closet. Two additional bedrooms at the opposite end of the home offer flexibility for guests or a home office, with a second full bathroom serving the rest of the home. Outside, you will find tons of space for gardening among the established plantings, plus a powered and plumbed shed — ideal for a workshop, hobby space, or extra storage. Tucked at the end of a quiet, private shared driveway with no through traffic, you'll enjoy the kind of seclusion that's hard to find this close to town and there is no HOA. Commuter-friendly location just minutes from Puget Sound Naval Shipyard, the Bremerton Ferry terminal, Kitsap Transit, and local shopping and dining.
    42 days
    |
    411
    |
    22
    |

    Zillow last checked:

    Listing updated:

    Listed by:

    Jamie Haywood,

    Manette Real Estate Co.

    Source: NWMLS as distributed by MLS GRID,MLS#: 2520197MLS Logo

      Facts & features

      Interior

      Bedrooms & bathrooms
      • Bedrooms: 3
      • Bathrooms: 2
      • Full bathrooms: 2
      • Main level bathrooms: 2
      • Main level bedrooms: 3
      Primary bedroom
      • Level: Main
      Bedroom
      • Level: Main
      Bedroom
      • Level: Main
      Bathroom full
      • Level: Main
      Bathroom full
      • Level: Main
      Dining room
      • Level: Main
      Entry hall
      • Level: Main
      Kitchen with eating space
      • Level: Main
      Living room
      • Level: Main
      Utility room
      • Level: Main
      Heating
      • Fireplace, Forced Air, Heat Pump, Electric
      Cooling
      • Forced Air, Heat Pump
      Appliances
      • Included: Dishwasher, Dryer, Refrigerator, Stove(s)/Range(s), Washer, Dishwasher(s), Dryer(s), Refrigerator(s), Washer(s), Water Heater: Electric, Water Heater Location: Utility
      Features
      • Bath Off Primary, Ceiling Fan(s), Dining Room
      • Flooring: Ceramic Tile, Laminate, Carpet
      • Windows: Dbl Pane/Storm Window, Skylight(s)
      • Basement: None
      • Number of fireplaces: 1
      • Fireplace features: Pellet Stove, Main Level: 1, Fireplace
      Interior area
      • Total structure area: 1,344
      • Total interior livable area: 1,344 sqft

      Property

      Parking
      • Parking features: Driveway, Off Street, RV Parking
      Features
      • Levels: One
      • Stories: 1
      • Entry location: Main
      • Patio & porch: Bath Off Primary, Ceiling Fan(s), Dbl Pane/Storm Window, Dining Room, Fireplace, Skylight(s), Vaulted Ceiling(s), Walk-In Closet(s), Water Heater
      Lot
      • Size: 0.37 Acres
      • Features: Dead End Street, Paved, Cable TV, Deck, Fenced-Fully, Gated Entry, High Speed Internet, Outbuildings, RV Parking
      • Topography: Level,Partial Slope,Rolling,Terraces
      • Residential vegetation: Garden Space
      Details
      • Parcel number: 46820000110400
      • Special conditions: Standard

      Construction

      Type & style
      • Home type: MobileManufactured
      • Architectural style: Manuf-Double Wide
      • Property subtype: Manufactured Home
      Materials
      • Cement Planked, Wood Products, Cement Plank
      • Foundation: Block, Tie Down
      • Roof: Composition
      Condition
      • Year built: 1991
      • Major remodel year: 1991
      Details
      • Builder model: 52J3BD

      Utilities & green energy

      • Electric: Company: Puget Sound Energy
      • Sewer: Septic Tank, Company: Septic
      • Water: Public, Company: North Perry Water
      • Utilities for property: Xfinity, Xfinity

      Community & HOA

      Community
      • Subdivision: East Bremerton
      Location
      • Region: Bremerton

      Financial & listing details

      • Price per square foot: $327/sqft
      • Tax assessed value: $259,360
      • Annual tax amount: $2,541
      • Date on market: 5/27/2026
      • Cumulative days on market: 43 days
      • Listing terms: Conventional,FHA,VA Loan
      • Inclusions: Dishwasher(s), Dryer(s), Refrigerator(s), Stove(s)/Range(s), Washer(s)
      • Road surface type: Dirt
      • Body type: Double Wide

        Estimated market value

        $437,100

        $415,000 - $459,000

        $2,204/mo

        Price history

        DateEventPrice
        6/26/2026Pending sale$439,900$327/sqft
        Source: NWMLS as distributed by MLS GRID #2520197 Report a problem
        6/11/2026Price change$439,900-2.2%$327/sqft
        Source: NWMLS as distributed by MLS GRID #2520197 Report a problem
        5/29/2026Listed for sale$450,000+308.1%$335/sqft
        Source: NWMLS as distributed by MLS GRID #2520197 Report a problem
        9/30/2005Sold$110,280$82/sqft
        Source: Public Record Report a problem

        Public tax history

        YearProperty taxesTax assessment
        2024$2,506 +3.5%$259,360
        2023$2,421 -0.4%$259,360
        2022$2,431 +6.1%$259,360 +19.9%
        2021$2,291 +26.4%$216,260 +34.9%
        2020$1,813 +22%$160,370 +19%
        2019$1,486 -14.9%$134,800 +23.8%
        2018$1,746 $108,910
        2017$1,746 +13.4%$108,910 +13.8%
        2016$1,540 +7.8%$95,690 +22.8%
        2015$1,429 $77,930 +2.8%
        2014$1,429 +24.2%$75,810 -6.4%
        2013$1,151 -8.9%$81,000 -11.8%
        2012$1,263 -2.6%$91,880 -8.3%
        2011$1,296 -1.6%$100,150 -9.2%
        2010$1,317 -13.2%$110,350 -22%
        2009$1,517 +0.1%$141,450 -3.9%
        2008$1,515 +7.4%$147,220 +17%
        2007$1,411 +21.4%$125,790 +47%
        2005$1,163 $85,560 +11.4%
        2002-- $76,780 +9.5%
        2001$1,059 +8.4%$70,100 +9.1%
        2000$977 $64,230
        Find assessor info on the county website

        Monthly payment

        Estimated monthly payment$1,822
        All calculations are estimates and provided by Zillow, Inc. for informational purposes only. Actual amounts may vary.
        HOA fees may include property taxes on listings classified as Co-Ops. Contact the listing agent and/or owner for fee details.
        Mortgage interest rates are dependent on a number of factors, including credit score, down payment, and repayment length. Interest rate data provided by Zillow Group Marketplace, Inc. as of 1/1/1970 from various mortgage lenders with which we have lead or other similar arrangements; the Estimated Payment is an average of those rates.
        See how much you could borrow to make a competitive offer.

        Climate risks

        Neighborhood: 98310

        Getting around

        39 / 100
        Car-Dependent
        23 / 100
        Minimal Transit
        36 / 100
        Somewhat Bikeable

        Nearby schools

        GreatSchools rating

        A local agent can set up tours, give advice and negotiate with sellers.

        Browse local experts

        Similar homes