Attention investors! An exceptional opportunity awaits in East Bremerton with this 1,056 sq ft, 3-bedroom, 1-bathroom rambler built in 1955, complete with a 288 sq ft carport on a expansive 0.67-acre lot. Quietly situated off the beaten path, the property features a huge driveway and mostly level terrain with a gentle slope behind the house. Its large lot offers remarkable possibilities and flexible uses. You can explore options with the County to subdivide the lot to sell or build on a similar neighboring lot just to the north was successfully subdivided into two homes. It is also an ideal setting to expand by building a detached shop or adding an Accessory Dwelling Unit (ADU) for rental income or multi-generational living. Additionally, there is ample space for custom uses like outdoor living, extra parking, or specialized additions. Boasting a prime location centrally positioned between Bremerton and Silverdale, you are just minutes from local schools, PSNS, the Seattle ferry, downtown Bremerton, as well as nearby grocery, shopping, and dining options.
Pending
Listed by: Hawkins Poe • Joseph D Simon • 360-265-2259
$274,000
3460 Forest Drive NE, Bremerton, WA 98310
3beds
1,056sqft
Single Family Residence
Built in 1955
0.67 Acres Lot
$276,900 Zestimate®
$259/sqft
$-- HOA
What's special
- --
- on Zillow
- 1,252
- views
- 81
- saves
Likely to sell faster than
Zillow last checked:
Listing updated:
Offers reviewed: Sep 30
Listed by:
Joseph D Simon 360-265-2259 joesimonrealestateagent@gmail.com,
Hawkins Poe
Source: NWMLS as distributed by MLS GRID,MLS#: 2584758
Facts & features
Interior
Bedrooms & bathrooms
- Bedrooms: 3
- Bathrooms: 1
- Full bathrooms: 1
- Main level bathrooms: 1
- Main level bedrooms: 3
Primary bedroom
- Level: Main
Bedroom
- Level: Main
Bedroom
- Level: Main
Bathroom full
- Level: Main
Entry hall
- Level: Main
Kitchen with eating space
- Level: Main
Living room
- Level: Main
Utility room
- Level: Main
Heating
- Forced Air, High Efficiency (Unspecified), Electric
Cooling
- None
Appliances
- Included: Dryer, Refrigerator, Stove(s)/Range(s), Washer, Dryer(s), Refrigerator(s), Washer(s), Water Heater: electric, Water Heater Location: laundry room
Features
- Flooring: Hardwood, Vinyl, Carpet
- Basement: None
- Has fireplace: No
Interior area
- Total structure area: 1,056
- Total interior livable area: 1,056 sqft
Property
Parking
- Total spaces: 1
- Parking features: Attached Carport
- Carport spaces: 1
Features
- Levels: One
- Stories: 1
- Entry location: Main
- Patio & porch: Water Heater
Lot
- Size: 0.67 Acres
- Features: Paved
- Topography: Level,Partial Slope
- Residential vegetation: Fruit Trees, Garden Space, Wooded
Details
- Parcel number: 46820000110004
- Zoning: UR
- Zoning description: Jurisdiction: County
- Special conditions: Standard
Construction
Type & style
- Home type: SingleFamily
- Architectural style: 1 Story
- Property subtype: Single Family Residence
Materials
- Wood Siding
- Foundation: Poured Concrete
- Roof: Composition
Condition
- Year built: 1955
- Major remodel year: 1955
Utilities & green energy
- Electric: Company: PSE
- Sewer: Septic Tank
- Water: Public, Company: North Perry
Community & HOA
Community
- Subdivision: East Bremerton
Location
- Region: Bremerton
Financial & listing details
- Price per square foot: $259/sqft
- Tax assessed value: $331,010
- Annual tax amount: $3,380
- Offers reviewed: 09/30/2026
- Date on market: 9/18/2026
- Listing terms: Conventional,Rehab Loan
- Inclusions: Dryer(s), Refrigerator(s), Stove(s)/Range(s), Washer(s)
Estimated market value
$276,900
$263,000 - $291,000
$2,415/mo
Price history
| Date | Event | Price |
|---|---|---|
| 10/1/2026 | Pending sale | $274,000$259/sqft |
Source:  NWMLS as distributed by MLS GRID #2584758 Report a problem | ||
| 9/24/2026 | Listed for sale | $274,000$259/sqft |
Source: NWMLS as distributed by MLS GRID #2584758 Report a problem | ||
Public tax history
| Year | Property taxes | Tax assessment |
|---|---|---|
| 2025 | $3,242 +14855.9% | $331,010 |
| 2024 | $22 +5% | $331,010 |
| 2023 | $21 -72.3% | $331,010 |
| 2022 | $74 -12.3% | $331,010 +19.9% |
| 2021 | $85 +241.6% | $276,160 +24.2% |
| 2020 | $25 -73.7% | $222,380 +18.4% |
| 2019 | $94 -41.3% | $187,850 +33.8% |
| 2018 | $161 | $140,360 |
| 2017 | $161 -1.2% | $140,360 +13.7% |
| 2016 | $163 +141.4% | $123,460 +9.8% |
| 2015 | $68 | $112,440 +3.4% |
| 2014 | $68 -59% | $108,720 -6.5% |
| 2013 | $165 +0.2% | $116,250 -9.9% |
| 2012 | $164 +2.9% | $129,010 -7.7% |
| 2011 | $160 +5.7% | $139,720 -7.9% |
| 2010 | $151 +8.2% | $151,680 -10.4% |
| 2009 | $140 +4% | $169,260 -4% |
| 2008 | $134 -4.6% | $176,290 +10.7% |
| 2007 | $141 +162% | $159,190 +51.9% |
| 2005 | $54 | $104,770 +17.5% |
| 2002 | -- | $89,180 |
Find assessor info on the county website
Monthly payment
Est. payment
Payment breakdown
Explore the cost of this home by adjusting the details. Changes won't be saved.Climate risks
Neighborhood: 98310
Nearby schools
Schools provided by the listing agent
- Elementary: View Ridge Elem
- Middle: Mtn View Mid
- High: Bremerton High
Source: NWMLS as distributed by MLS GRID. This data may not be complete. We recommend contacting the local school district to confirm school assignments for this home.

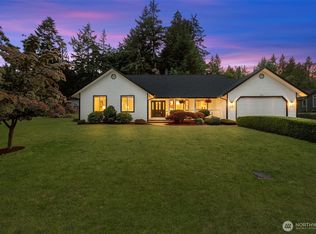
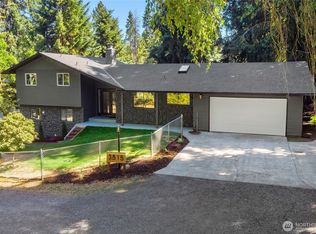

Similar homes
- $250,0003 bd2 ba1.1k sqftThe Narrows Condominium, Bremerton, WA 98310Active
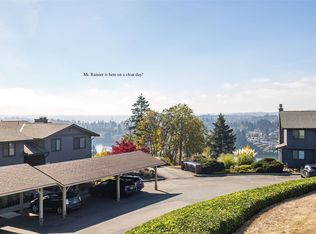 MLS ID #2592983, April Felten. NWMLS as distributed by MLS GRID
- $299,9004 bd2 ba1.1k sqftBranswonwood 03, Port Orchard, WA 98366Active
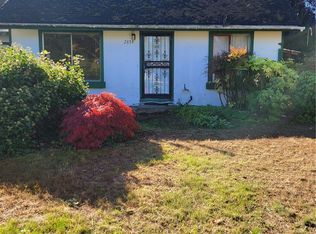 MLS ID #2594999, Robert Montecalvo. NWMLS as distributed by MLS GRID
- $260,0002 bd2 ba964 sqftBayshore, Bremerton, WA 98312Active
 MLS ID #2594360, Regan Antig. NWMLS as distributed by MLS GRID
- $--3 bd1 ba948 sqft1549 Charleston Beach Rd W, Bremerton, WA 98312Auction
 Auction.com 2
